This custom ranch is a modern minimum maintenance masterpiece. It combines architectural elegance with effortless main-level living. Within walking distance and nestled along the pristine fairways of the York Country Club golf course, this custom architectural ranch offers the ultimate in effortless luxury. Designed for discerning buyers who demand high-end finishes without the burden of exterior upkeep, this 4-bedroom, 4-bathroom masterpiece seamlessly blends sophisticated design with main-level convenience. Park all of your vehicles and golf cart in this over-sized 3 full-sized garage. Enjoy minimum maintenance yard work and enjoy the gorgeous landscaping.
For sale
$645,000
819 S Country Club Ave, York, NE 68467
4beds
3,231sqft
:
Get pre-qualified$4,067/mo
Single Family Residence
Built in 2001
8,624 Square Feet Lot
$-- Zestimate®
$200/sqft
$-- HOA
What's special
Gorgeous landscapingMinimum maintenance yard workMain-level livingHigh-end finishes
- 245 days |
- 215 |
- 0 |
Zillow last checked:
Listing updated:
Listed by:
Cindi Nickel 402-363-1158,
Better Homes and Gardens R.E.
Source: GPRMLS,MLS#: 22533839
Facts & features
Interior
Bedrooms & bathrooms
- Bedrooms: 4
- Bathrooms: 4
- Full bathrooms: 2
- 3/4 bathrooms: 1
- 1/2 bathrooms: 1
- Main level bathrooms: 3
Primary bedroom
- Level: Main
Bedroom 2
- Level: Main
Bedroom 3
- Level: Basement
Bedroom 4
- Level: Basement
Basement
- Area: 2131
Heating
- Electric, Heat Pump
Cooling
- Central Air, Heat Pump
Appliances
- Included: Water Purifier, Range, Refrigerator, Water Softener, Washer, Dishwasher, Dryer, Disposal, Microwave
Features
- Wet Bar, High Ceilings, Bidet, Ceiling Fan(s), Formal Dining Room, Garage Floor Drain, Pantry
- Flooring: Carpet, Ceramic Tile
- Windows: Skylight(s)
- Basement: Egress,Walk-Up Access,Full,Finished
- Number of fireplaces: 1
- Fireplace features: Direct-Vent Gas Fire
Interior area
- Total structure area: 3,231
- Total interior livable area: 3,231 sqft
- Finished area above ground: 2,131
- Finished area below ground: 1,100
Property
Parking
- Total spaces: 3
- Parking features: Attached, Garage Door Opener
- Attached garage spaces: 3
Accessibility
- Accessibility features: Interior Accessible
Features
- Patio & porch: Porch, Patio
- Exterior features: Sprinkler System, Separate Entrance
- Fencing: Wood,Privacy
Lot
- Size: 8,624 Square Feet
- Dimensions: 78.5 x 110
- Features: Up to 1/4 Acre., City Lot, Public Sidewalk, Curb Cut, Curb and Gutter, Sloped
Details
- Additional structures: Shed(s)
- Parcel number: 930083172
Construction
Type & style
- Home type: SingleFamily
- Architectural style: Ranch
- Property subtype: Single Family Residence
Materials
- Brick
- Foundation: Concrete Perimeter
Condition
- Not New and NOT a Model
- New construction: No
- Year built: 2001
Utilities & green energy
- Sewer: Public Sewer
- Water: Public
- Utilities for property: Cable Available, Electricity Available, Propane, Water Available, Sewer Available, Storm Sewer, Fiber Optic
Community & HOA
Community
- Security: Security System
- Subdivision: Country Club Estates II
HOA
- Has HOA: No
Location
- Region: York
Financial & listing details
- Price per square foot: $200/sqft
- Tax assessed value: $351,678
- Annual tax amount: $4,413
- Date on market: 11/26/2025
- Listing terms: VA Loan,FHA,Conventional,Cash,USDA Loan
- Ownership: Fee Simple
- Electric utility on property: Yes
Estimated market value
Not available
Estimated sales range
Not available
Not available
Price history
| Date | Event | Price |
|---|---|---|
| 10/4/2025 | Price change | $645,000-5.1%$200/sqft |
Source:  GPRMLS #22504989 Report a problem GPRMLS #22504989 Report a problem | ||
| 3/1/2025 | Listed for sale | $680,000+2566.7%$210/sqft |
Source: GPRMLS #22504989 Report a problem | ||
| 9/23/2000 | Sold | $25,500$8/sqft |
Source: Public Record Report a problem | ||
Public tax history
| Year | Property taxes | Tax assessment |
|---|---|---|
| 2024 | $4,413 -25.3% | $351,678 |
| 2023 | $5,910 -4.5% | $351,678 |
| 2022 | $6,186 +0.4% | $351,678 +1.8% |
| 2021 | $6,162 -3.3% | $345,333 |
| 2020 | $6,374 +9.4% | $345,333 +0.1% |
| 2018 | $5,825 +5.4% | $345,069 |
| 2017 | $5,525 | $345,069 +2.6% |
| 2016 | $5,525 +9.7% | $336,220 +7.5% |
| 2015 | $5,038 +3.3% | $312,724 +5.3% |
| 2014 | $4,879 -1% | $296,879 +4.3% |
| 2013 | $4,929 -0.9% | $284,769 |
| 2012 | $4,974 +10.1% | $284,769 +7.1% |
| 2011 | $4,517 +0.4% | $265,969 |
| 2010 | $4,501 | $265,969 |
| 2009 | -- | $265,969 |
Find assessor info on the county website
Monthly payment
Est. payment
Payment breakdown
Explore the cost of this home by adjusting the details. Changes won't be saved.Climate risks
Neighborhood: 68467
Nearby schools
GreatSchools rating
- 5/10York Elementary SchoolGrades: PK-5Distance: 2.2 mi
- 6/10York Middle SchoolGrades: 6-8Distance: 2.7 mi
- 6/10York High SchoolGrades: 9-12Distance: 1.8 mi
Schools provided by the listing agent
- Elementary: York
- Middle: York
- High: York
- District: York
Source: GPRMLS. This data may not be complete. We recommend contacting the local school district to confirm school assignments for this home.
- $279,5002 bd3 ba1.4k sqft809 S Country Club Ave, York, NE 68467Off Market
- $387,9006 bd7 ba2.9k sqft825-827 S Country Club Ave, York, NE 68467Off Market
- $227,9002 bd2 ba1k sqft820 S Country Club Dr, York, NE 68467Off Market
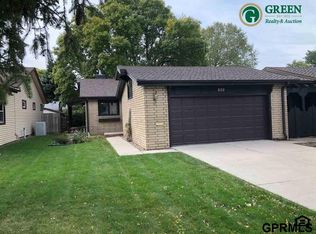
- $254,5002 bd2 ba1k sqft818 S Country Club Dr, York, NE 68467Off Market
- $243,2002 bd2 ba1.6k sqft806 S Country Club Dr, York, NE 68467Off Market
- $286,2003 bd3 ba3.6k sqft828 S Country Club Dr, York, NE 68467Off Market
- $343,0001 bd3 ba2.8k sqft1119 W Elm St, York, NE 68467Off Market
- $254,7001 bd3 ba2k sqft804 S Country Club Dr, York, NE 68467Off Market
A local agent can set up tours, give advice and negotiate with sellers.
A local lender can help you make sure your offer is ready when you are.
Similar homes
- $675,0006 bd5 ba4.4k sqft1622 Raell Dr, York, NE 68467For Sale

 MLS ID #22607364, Cindi Nickel, Better Homes and Gardens R.E.. GPRMLS
 - $715,0003 bd4 ba3.8k sqft1209 Road 15, York, NE 68467For Sale
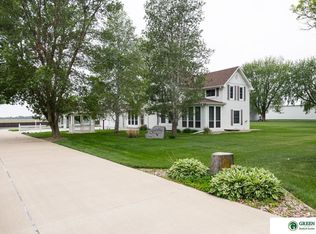 MLS ID #22613839, Breanne Ronne, Green Realty & Auction. GPRMLS
 - $520,0003 bd4 ba4.7k sqft915 Woodcrest Ct, York, NE 68467For Sale
 MLS ID #22612789, Gayle Minert, Woods Bros Realty. GPRMLS
 - $499,0007 bd3 ba4k sqft420 E 7th St, York, NE 68467For Sale
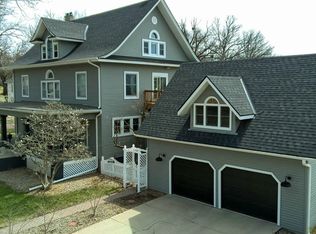 MLS ID #22609458, Cindi Nickel, Better Homes and Gardens R.E.. GPRMLS
 - $359,9004 bd3 ba2.6k sqft10 Luebbe Dr, Waco, NE 68460For SaleMLS ID #22617081, Wade Heine, West Blue Realty. GPRMLS
- $449,0004 bd3 ba3.3k sqft4352 McKelvie Rd, Utica, NE 68456For SaleMLS ID #22615929, Wade Heine, West Blue Realty. GPRMLS
- $495,0003 bd2 ba2.5k sqft1308 Road 22, Benedict, NE 68316For SaleMLS ID #22609558, Wade Heine, West Blue Realty. GPRMLS
- $379,9004 bd3 ba2.5k sqft1812 Maine Ave, York, NE 68467New ConstructionMLS ID #22618129, Breanne Ronne, Green Realty & Auction. GPRMLS
- $379,9004 bd3 ba2.5k sqft1810 Maine Ave, York, NE 68467New ConstructionMLS ID #22618119, Breanne Ronne, Green Realty & Auction. GPRMLS
- from $332,8004 bd3 ba2.1k sqftDenver Plan, Shadow Brook, York, NE 68467New ConstructionRemington Homes
