Contract Pending *Welcome to this beautifully re-imagined 6-bedroom, 5-bathroom home where modern elegance meets exceptional design. No detail has been overlooked in this complete renovation, offering the perfect blend of style, comfort, and functionality. *The heart of the home is the all-new, chef-inspired kitchen, featuring premium cabinetry, high-end appliances, sleek counter-tops, and designer fixtures—perfect for both everyday living and entertaining. *Spacious living areas showcase top-of-the-line finishes throughout, including updated flooring, fixtures & added square footage. *You'll find a laundry area on each floor! *This home offers incredible flexibility for families, guests, or home office space. *Lower level could even be rented for additional income! *The primary suite provides a private retreat with a brand new en-suite bath.*This move-in-ready home delivers the feel of new construction with the character of an established property—an exceptional opportunity you won’t
For sale
Price cut: $24K (7/13)
$675,000
1622 Raell Dr, York, NE 68467
6beds
4,416sqft
:
Get pre-qualified$4,255/mo
Single Family Residence
Built in 1985
10,454 Square Feet Lot
$-- Zestimate®
$153/sqft
$-- HOA
What's special
Top-of-the-line finishesAll-new chef-inspired kitchenSleek counter-topsBrand new en-suite bathUpdated flooringHigh-end appliancesDesigner fixtures
- 110 days |
- 421 |
- 13 |
Zillow last checked:
Listing updated:
Listed by:
Cindi Nickel 402-363-1158,
Better Homes and Gardens R.E.
Source: GPRMLS,MLS#: 22607364
Facts & features
Interior
Bedrooms & bathrooms
- Bedrooms: 6
- Bathrooms: 5
- Full bathrooms: 1
- 3/4 bathrooms: 4
- Main level bathrooms: 2
Primary bedroom
- Level: Main
Bedroom 2
- Level: Main
Bedroom 3
- Level: Second
Bedroom 4
- Level: Second
Bedroom 5
- Level: Basement
Primary bathroom
- Features: Full
Basement
- Area: 1008
Heating
- Electric, Forced Air, Heat Pump
Cooling
- Central Air
Appliances
- Included: Range, Ice Maker, Refrigerator, Water Softener, Washer, Dishwasher, Dryer, Disposal, Microwave
Features
- Basement: Egress,Walk-Out Access,Finished
- Number of fireplaces: 1
- Fireplace features: Direct-Vent Gas Fire
Interior area
- Total structure area: 4,416
- Total interior livable area: 4,416 sqft
- Finished area above ground: 3,408
- Finished area below ground: 1,008
Property
Parking
- Total spaces: 3
- Parking features: Attached
- Attached garage spaces: 3
- Has uncovered spaces: Yes
Features
- Levels: Two
- Patio & porch: Porch, Patio, Deck
- Exterior features: Sprinkler System
- Fencing: Wood
Lot
- Size: 10,454 Square Feet
- Dimensions: 91.52 x 115
- Features: Up to 1/4 Acre.
Details
- Additional structures: Shed(s)
- Parcel number: 930060490
Construction
Type & style
- Home type: SingleFamily
- Property subtype: Single Family Residence
Materials
- Cement Siding
- Foundation: Block
Condition
- Not New and NOT a Model
- New construction: No
- Year built: 1985
Utilities & green energy
- Sewer: Public Sewer
- Water: Public
- Utilities for property: Electricity Available, Natural Gas Available, Water Available, Sewer Available, Storm Sewer
Community & HOA
Community
- Subdivision: Raydell's Sub 4th
HOA
- Has HOA: No
Location
- Region: York
Financial & listing details
- Price per square foot: $153/sqft
- Tax assessed value: $381,913
- Annual tax amount: $8,415
- Date on market: 4/6/2026
- Listing terms: VA Loan,FHA,Conventional,Cash
- Ownership: Fee Simple
- Electric utility on property: Yes
Estimated market value
Not available
Estimated sales range
Not available
Not available
Price history
| Date | Event | Price |
|---|---|---|
| 7/13/2026 | Price change | $675,000-3.4%$153/sqft |
Source:  GPRMLS #22607364 Report a problem GPRMLS #22607364 Report a problem | ||
| 5/18/2026 | Price change | $699,000-3.6%$158/sqft |
Source: GPRMLS #22607364 Report a problem | ||
| 4/6/2026 | Listed for sale | $725,000+398.3%$164/sqft |
Source: GPRMLS #22607364 Report a problem | ||
| 5/27/2021 | Sold | $145,500-9.1%$33/sqft |
Source: GPRMLS #22028390 Report a problem | ||
| 4/22/2021 | Pending sale | $160,000$36/sqft |
Source: GPRMLS #22028390 Report a problem | ||
| 3/29/2021 | Listed for sale | $160,000$36/sqft |
Source: GPRMLS #22028390 Report a problem | ||
| 3/3/2021 | Listing removed | -- |
Source: GPRMLS #22028390 Report a problem | ||
| 11/17/2020 | Listed for sale | $160,000$36/sqft |
Source: Green Realty & Auction #22028390 Report a problem | ||
Public tax history
| Year | Property taxes | Tax assessment |
|---|---|---|
| 2024 | $4,793 -25.3% | $381,913 |
| 2023 | $6,419 +33.6% | $381,913 +39.8% |
| 2022 | $4,804 +66.3% | $273,111 +68.7% |
| 2021 | $2,889 -3.3% | $161,887 |
| 2020 | $2,988 +374% | $161,887 +1.8% |
| 2018 | $630 +18.5% | $159,030 +3.2% |
| 2017 | $532 | $154,158 |
| 2016 | $532 -31.7% | $154,158 |
| 2015 | $778 -2.5% | $154,158 |
| 2014 | $798 +50% | $154,158 +16.8% |
| 2013 | $532 -10.2% | $132,038 |
| 2012 | $592 -46.4% | $132,038 |
| 2011 | $1,105 +22.7% | $132,038 |
| 2010 | $901 | $132,038 |
| 2009 | -- | $132,038 |
Find assessor info on the county website
Monthly payment
Est. payment
Payment breakdown
Explore the cost of this home by adjusting the details. Changes won't be saved.Climate risks
Neighborhood: 68467
Nearby schools
GreatSchools rating
- 5/10York Elementary SchoolGrades: PK-5Distance: 1 mi
- 6/10York Middle SchoolGrades: 6-8Distance: 2.1 mi
- 6/10York High SchoolGrades: 9-12Distance: 1.1 mi
Schools provided by the listing agent
- Elementary: York
- Middle: York
- High: York
- District: York
Source: GPRMLS. This data may not be complete. We recommend contacting the local school district to confirm school assignments for this home.
- $335,9003 bd4 ba1.6k sqft1614 Raell Dr, York, NE 68467Off Market
- $262,7003 bd3 ba1.4k sqft1621 E Lawn Plaza Dr, York, NE 68467Off Market
- $290,6003 bd3 ba1.3k sqft1613 E Lawn Plaza Dr, York, NE 68467Off Market
- $380,0004 bd3 ba2.7k sqft1604 Raell Dr, York, NE 68467Sold
- $369,2003 bd4 ba1.6k sqft1623 Raell Dr, York, NE 68467Off Market
- $246,2003 bd3 ba1.3k sqft1605 E Lawn Plaza Dr, York, NE 68467Off Market
- $364,1003 bd3 ba1.7k sqft1615 Raell Dr, York, NE 68467Off Market
- $279,8002 bd2 ba2.1k sqft1605 Raell Dr, York, NE 68467Off Market
A local agent can set up tours, give advice and negotiate with sellers.
A local lender can help you make sure your offer is ready when you are.
Similar homes
- $520,0003 bd4 ba4.7k sqft915 Woodcrest Ct, York, NE 68467For Sale

 MLS ID #22612789, Gayle Minert, Woods Bros Realty. GPRMLS
 - $645,0004 bd4 ba3.2k sqft819 S Country Club Ave, York, NE 68467For Sale
 MLS ID #22533839, Cindi Nickel, Better Homes and Gardens R.E.. GPRMLS
 - $499,0007 bd3 ba4k sqft420 E 7th St, York, NE 68467For Sale
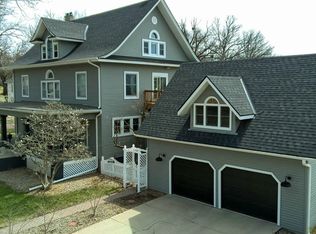 MLS ID #22609458, Cindi Nickel, Better Homes and Gardens R.E.. GPRMLS
 - $725,0003 bd4 ba3.8k sqft1209 Road 15, York, NE 68467For Sale
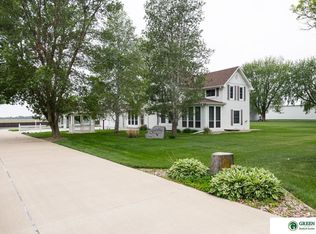 MLS ID #22613839, Breanne Ronne, Green Realty & Auction. GPRMLS
 - $495,0003 bd2 ba2.5k sqft1308 Road 22, Benedict, NE 68316For SaleMLS ID #22609558, Wade Heine, West Blue Realty. GPRMLS
- $359,9004 bd3 ba2.6k sqft10 Luebbe Dr, Waco, NE 68460For SaleMLS ID #22617081, Wade Heine, West Blue Realty. GPRMLS
- $379,9004 bd3 ba2.5k sqft1812 Maine Ave, York, NE 68467New ConstructionMLS ID #22618129, Breanne Ronne, Green Realty & Auction. GPRMLS
- $379,9004 bd3 ba2.5k sqft1810 Maine Ave, York, NE 68467New ConstructionMLS ID #22618119, Breanne Ronne, Green Realty & Auction. GPRMLS
- $449,0004 bd3 ba3.3k sqft4352 McKelvie Rd, Utica, NE 68456For SaleMLS ID #22615929, Wade Heine, West Blue Realty. GPRMLS
