Charming 4 bedroom, 3 bathroom home on a 1/3-acre lot nestled in Douglas Park! This light-filled home boasts a covered front porch, tile entry, & oak hardwood floors throughout the main level. The spacious living room features numerous windows, recessed lighting, a coat closet, & under-stair storage. The kitchen is accented with white, soft-close cabinetry with hardwired under-cabinet lighting, quartz countertops, stainless steel appliances - including a new stove (2023) & newer refrigerator (2020), subway tile backsplash, display shelving, & a pantry closet. A spacious formal dining room off of the kitchen boasts a chandelier and enough space for large gatherings! The 3-season rear porch with a ceiling fan, a bar area with a sink & mini-fridge, and access to the expansive backyard makes this a perfect spot for entertaining. The main floor bedroom features a ceiling fan with overhead lighting, a good-sized closet, & a view of the fully-fenced backyard. A full bathroom with tile flooring, vanity, & tiled shower completes this level. The upper level features a light-filled primary suite with plush carpeting, vaulted ceilings, a ceiling fan, and a huge walk-in closet with overhead lighting. The en-suite bathroom is accented with a marble-topped dual vanity and a custom-tiled shower with two showerheads, a corner seat, & shelf. The 3rd bedroom, which can also be used as a safe room (with a steel door and separate electronic padlock) features bamboo flooring, a ceiling fan with overhead light & good-sized closet with built-in shelving. A 4th bedroom, an additional full bathroom, and a laundry room with a full-sized washer (2022) & dryer and ample cabinet storage complete this lovely home! Other home features include a massive floored attic, a crawl space, two backyard storage sheds, a whole-home security system, & a driveway with space for 2+ vehicles! Prime location with easy access to I-395, close to many parks and the W&OD Trail, & just a short drive to the shops & restaurants of Shirlington Village, West Alex, Pentagon City, Del Ray, Bailey's Crossroads, & MORE!
Sold for $950,000
$950,000
1804 S Stafford St, Arlington, VA 22204
4beds
1,950sqft
Single Family Residence
Built in 1952
0.33 Acres Lot
$1,096,600 Zestimate®
$487/sqft
$4,240 Estimated rent
Home value
$1,096,600
$1.03M - $1.17M
$4,240/mo
Zestimate® history
Owner options
List your home for rent
$4,240/mo
Rent Zestimate®
Find your next renter with Zillow Rental Manager. Plus, with online applications, you can quickly screen prospective tenants – for free.
$4,240/mo
Rent Zestimate®
Refinance and save
$6,018/mo
Est. payment
Refinancing to a lower rate could help reduce your monthly payments and save thousands over the life of the loan.
$6,018/mo
Est. payment
Explore your selling options
Work with a Zillow partner agent
Leverage their expertise and Zillow's premium Showcase listings to get your home seen by more buyers.
Get startedList with your own agent
Get your home in front of millions of buyers by listing it on Zillow.
Learn how to do itSell it yourself
Take full control of how buyers see your home on Zillow by listing For Sale by Owner (FSBO).
List your homeWhat's special
Pentagon cityLight-filled homeClose to many parksDel rayPlush carpetingFull-sized washerGood-sized closet
Zillow last checked:
Listing updated:
Listed by:
Kay Houghton 703-225-5529,
EXP Realty, LLC,
Listing Team: Kay Houghton & Associates, Co-Listing Team: Kay Houghton & Associates,Co-Listing Agent: Andrew Webber 703-991-8450,
EXP Realty, LLC
Bought with:
Ruben Gomez, SP200203239
Spring Hill Real Estate, LLC.
Source: Bright MLS,MLS#: VAAR2033098
Facts & features
Interior
Bedrooms & bathrooms
- Bedrooms: 4
- Bathrooms: 3
- Full bathrooms: 3
- Main level bathrooms: 1
- Main level bedrooms: 1
Basement
- Area: 0
Heating
- Central, Natural Gas
Cooling
- Central Air, Electric
Appliances
- Included: Electric Water Heater
- Laundry: Dryer In Unit, Washer In Unit, Upper Level
Features
- Has basement: No
- Has fireplace: No
Interior area
- Total structure area: 1,950
- Total interior livable area: 1,950 sqft
- Finished area above ground: 1,950
- Finished area below ground: 0
Property
Parking
- Total spaces: 2
- Parking features: Driveway
- Uncovered spaces: 2
Accessibility
- Accessibility features: None
Features
- Levels: Two
- Stories: 2
- Pool features: None
Lot
- Size: 0.33 Acres
Details
- Additional structures: Above Grade, Below Grade
- Parcel number: 27007050
- Zoning: R-6
- Special conditions: Standard
Construction
Type & style
- Home type: SingleFamily
- Architectural style: Colonial
- Property subtype: Single Family Residence
Materials
- Brick Veneer
- Foundation: Crawl Space
Condition
- New construction: No
- Year built: 1952
Utilities & green energy
- Sewer: Public Sewer
- Water: Public
Community & HOA
Community
- Security: Security System
- Subdivision: Douglas Park
HOA
- Has HOA: No
Location
- Region: Arlington
Financial & listing details
- Price per square foot: $487/sqft
- Tax assessed value: $836,400
- Annual tax amount: $8,614
- Date on market: 7/12/2023
- Listing agreement: Exclusive Right To Sell
- Ownership: Fee Simple
Price history
| Date | Event | Price |
|---|---|---|
| 8/15/2023 | Sold | $950,000+1.1%$487/sqft |
Source:  Bright MLS #VAAR2033098 Report a problem Bright MLS #VAAR2033098 Report a problem | ||
| 7/18/2023 | Pending sale | $939,900$482/sqft |
Source: Bright MLS #VAAR2033098 Report a problem | ||
| 7/12/2023 | Listed for sale | $939,900$482/sqft |
Source: Bright MLS #VAAR2033098 Report a problem | ||
Public tax history
| Year | Property taxes | Tax assessment |
|---|---|---|
| 2025 | $10,000 +4.9% | $968,100 +4.9% |
| 2024 | $9,533 +6% | $922,800 +5.7% |
| 2023 | $8,990 +4.4% | $872,800 +4.4% |
| 2022 | $8,615 +10.7% | $836,400 +10.7% |
| 2021 | $7,780 +6.5% | $755,300 +6.1% |
| 2020 | $7,303 +1.6% | $711,800 +1.6% |
| 2019 | $7,185 +5.5% | $700,300 +3.5% |
| 2018 | $6,809 +3.2% | $676,800 +3.2% |
| 2017 | $6,600 +7.8% | $656,100 +6.2% |
| 2016 | $6,122 +0.9% | $617,800 +1.4% |
| 2015 | $6,066 +24.6% | $609,000 +24.6% |
| 2014 | $4,869 +9% | $488,900 +10.1% |
| 2013 | $4,467 +3.6% | $444,000 |
| 2012 | $4,311 +1.2% | -- |
| 2011 | $4,258 | -- |
| 2009 | -- | -- |
| 2008 | -- | -- |
| 2007 | -- | -- |
| 2006 | -- | -- |
| 2005 | -- | -- |
| 2004 | -- | -- |
| 2003 | -- | -- |
| 2002 | -- | -- |
| 2001 | -- | $167,000 |
Find assessor info on the county website
Neighborhood: Douglas Park
Nearby homes
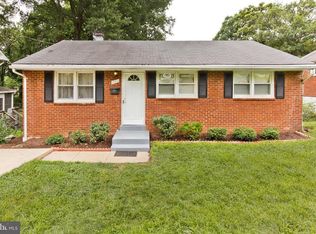
- $735,4003 bd1 ba975 sqft1800 S Stafford St, Arlington, VA 22204Off Market
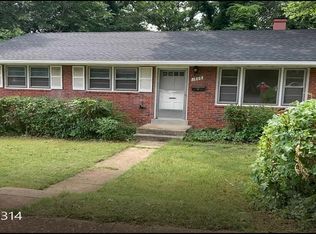
- $707,1002 bd1 ba816 sqft1808 S Stafford St, Arlington, VA 22204Off Market
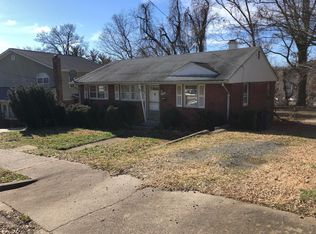
- $710,9003 bd1 ba1k sqft1812 S Stafford St, Arlington, VA 22204Off Market
- $909,6004 bd2 ba2.1k sqft1710 S Stafford St, Arlington, VA 22204Off Market
- $768,0003 bd1 ba1.1k sqft1807 S Stafford St, Arlington, VA 22204Off Market
- $924,4003 bd2 ba2k sqft1801 S Stafford St, Arlington, VA 22204Off Market
- $865,4004 bd3 ba1.8k sqft4220 16th Rd S, Arlington, VA 22204Off Market
- $2,6003 bd1 ba1k sqft1813 S Stafford St, Arlington, VA 22204For Rent
Nearby schools
GreatSchools rating
- 3/10Randolph Elementary SchoolGrades: PK-5Distance: 0.4 mi
- 5/10Jefferson Middle SchoolGrades: 6-8Distance: 1.3 mi
- 4/10Wakefield High SchoolGrades: 9-12Distance: 0.8 mi
Schools provided by the listing agent
- Elementary: Randolph
- Middle: Jefferson
- High: Wakefield
- District: Arlington County Public Schools
Source: Bright MLS. This data may not be complete. We recommend contacting the local school district to confirm school assignments for this home.
Get a cash offer in 3 minutes
Find out how much your home could sell for in as little as 3 minutes with a no-obligation cash offer.
Estimated market value
$1,096,600
Get a cash offer in 3 minutes
Find out how much your home could sell for in as little as 3 minutes with a no-obligation cash offer.
Estimated market value
$1,096,600
- Virginia
- Arlington County
- Arlington
- 22204
- Douglas Park
- 1804 S Stafford St
Nearby cities
Nearby neighborhoods
Nearby zip codes
Other Arlington Topics
