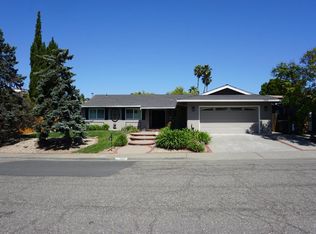
Teicheira built, recently renovated, and beaming with charm! Built by E. Teicheira & Sons and located in the highly desired Lewis Ranch Estates neighborhood, this single-level ranch-style home features 3 bedrooms, 3 bathrooms, and a spacious .23-acre corner lot lined with mature shade trees, spacious lawn areas, and a shimmering pool. Recent improvements include a renovated kitchen and bathrooms, new hardwood-style flooring throughout, updated light fixtures, and interior paint. The renovated kitchen features soft-close cabinets and drawers, custom quartz countertops, dual built-in ovens, an electric cooktop with matching extraction hood, stainless-steel dishwasher, a garbage compactor, and a walk-in pantry with built-in shelving and overhead lighting. Well-designed living spaces include a formal dining room, an eat-in kitchen with a spacious breakfast nook, a formal living room centered around an inviting wood-burning fireplace, and a spacious family room with a conveniently attached guest bathroom. Spacious secondary bedrooms feature mirrored sliding glass closet doors, cedar-lined closets, and hardwood-style flooring, while the primary bedroom includes an oversized custom window, a large cedar-lined closet with mirrored sliding glass doors, and a recently renovated en-suite bathroom with a step-in shower. Large custom windows throughout the home provide abundant natural light and views of the backyard and pool. Designed with indoor-outdoor entertaining in mind, sliding glass doors from the living room lead to the rear yard, which features multiple concrete patio areas, a recently re-plastered pool, and a custom-built covered wooden patio. A custom storage shed with a concrete foundation and electricity/overhead lighting provides additional utility and storage. Featuring convenient backyard side access to the two-car, side-facing garage. The garage is complete with built in storage shelving, an additional freezer, and a washer and dryer. Additional features include a home solar system, a newer composite shingle roof, and a newer HVAC system. Conveniently located near major commute routes, the Vallejo Ferry Terminal, Six Flags Discovery Kingdom, shopping, dining, and other local services, including major medical facilities. Welcome home! *Photos are virtually staged (pendant light fixtures shown in the primary bedroom, and family room drapes are virtual staging items & are not included in the home.)*
Coming soon
$658,000
1804 Sereno Dr, Vallejo, CA 94589
3beds
2,074sqft
Single Family Residence
Built in 1961
10,018 Square Feet Lot
$-- Zestimate®
$317/sqft
$-- HOA
What's special
- 4 days |
- 155 |
- 5 |
Zillow last checked:
Listing updated:
Listed by:
Robert Francis DRE #02109194 925-623-6915,
Compass
Source: bridgeMLS/CCAR/Bay East AOR,MLS#: 41144785
Facts & features
Interior
Bedrooms & bathrooms
- Bedrooms: 3
- Bathrooms: 3
- Full bathrooms: 3
Kitchen
- Features: Breakfast Nook, Counter - Solid Surface, Dishwasher, Double Oven, Eat-in Kitchen, Electric Range/Cooktop, Disposal, Microwave, Oven Built-in, Range/Oven Built-in, Refrigerator, Trash Compactor, Updated Kitchen, Other
Heating
- Forced Air, Fireplace(s)
Cooling
- Central Air
Appliances
- Included: Dishwasher, Double Oven, Electric Range, Microwave, Oven, Range, Refrigerator, Trash Compactor, Dryer, Washer, Gas Water Heater
- Laundry: Dryer, In Garage, Washer, Cabinets
Features
- Dining Area, Breakfast Nook, Counter - Solid Surface, Updated Kitchen
- Flooring: Engineered Wood
- Doors: Mirrored Closet Door(s)
- Windows: Screens
- Basement: Crawl Space
- Number of fireplaces: 1
- Fireplace features: Brick, Living Room, Wood Burning
Interior area
- Total structure area: 2,074
- Total interior livable area: 2,074 sqft
Property
Parking
- Total spaces: 2
- Parking features: Attached, Garage Faces Side, Garage Door Opener
- Garage spaces: 2
Features
- Levels: One Story
- Stories: 1
- Exterior features: Back Yard, Front Yard, Side Yard, Sprinklers Automatic, Sprinklers Front, Storage, Entry Gate, Landscape Back, Landscape Front, Low Maintenance, Private Entrance, Yard Space
- Has private pool: Yes
- Pool features: In Ground, See Remarks, Outdoor Pool
- Fencing: Fenced,Wood
Lot
- Size: 10,018 Square Feet
- Features: Corner Lot, Level, Premium Lot, Back Yard, Front Yard, Landscaped, Private, Sprinklers In Rear
Details
- Additional structures: Shed(s)
- Parcel number: 0052261010
- Special conditions: Standard
Construction
Type & style
- Home type: SingleFamily
- Architectural style: Ranch
- Property subtype: Single Family Residence
Materials
- Brick, Wood Siding
- Roof: Shingle
Condition
- Existing
- New construction: No
- Year built: 1961
Utilities & green energy
- Electric: Photovoltaics Third-Party Owned
- Sewer: Public Sewer
- Water: Public
Green energy
- Energy generation: Solar
Community & HOA
Community
- Security: Fire Alarm, Double Strapped Water Heater, Smoke Detector(s), Closed Circuit Camera(s)
HOA
- Has HOA: No
Location
- Region: Vallejo
Financial & listing details
- Price per square foot: $317/sqft
- Tax assessed value: $125,683
- Date on market: 8/12/2026
- Listing terms: Cash,Conventional
Estimated market value
Not available
Estimated sales range
Not available
$3,653/mo
Price history
Price history is unavailable.
Public tax history
| Year | Property taxes | Tax assessment |
|---|---|---|
| 2026 | -- | $125,683 +2% |
| 2025 | $2,584 +3.6% | $123,220 +2% |
| 2024 | $2,495 +9.8% | $120,805 +2% |
| 2023 | $2,273 +176.3% | $118,437 +2% |
| 2022 | $823 +4.5% | $116,116 +2% |
| 2021 | $787 +4.3% | $113,840 +1% |
| 2020 | $755 +8.5% | $112,673 +2% |
| 2019 | $696 +11.4% | $110,464 +2% |
| 2018 | $624 +11.4% | $108,299 +2% |
| 2017 | $560 | $106,176 +2% |
| 2016 | -- | $104,095 +1.5% |
| 2015 | -- | $102,532 +2% |
| 2014 | -- | $100,524 +0.5% |
| 2013 | -- | $100,070 +2% |
| 2012 | -- | $98,108 +2% |
| 2011 | -- | $96,185 +0.8% |
| 2010 | -- | $95,466 -0.2% |
| 2009 | -- | $95,693 +2% |
| 2008 | -- | $93,816 +2% |
| 2007 | -- | $91,976 +2% |
| 2006 | -- | $90,172 +2% |
| 2005 | -- | $88,404 +2% |
| 2004 | -- | $86,671 +1.9% |
| 2003 | -- | $85,082 +2% |
| 2002 | -- | $83,414 +2% |
| 2001 | -- | $81,779 +5.8% |
| 2000 | -- | $77,275 |
Find assessor info on the county website
Monthly payment
Est. payment
Payment breakdown
Explore the cost of this home by adjusting the details. Changes won't be saved.Climate risks
Neighborhood: Richardson Park
Nearby schools
GreatSchools rating
- 4/10Johnston Cooper Elementary SchoolGrades: K-5Distance: 0.4 mi
- NAMIT Griffin Academy MiddleGrades: 6-8Distance: 0.9 mi
- 3/10Vallejo High SchoolGrades: 9-12Distance: 1.1 mi
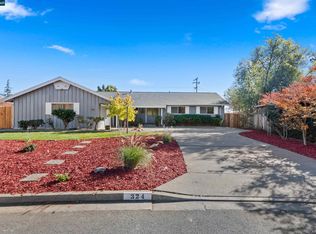
- $611,0003 bd2 ba2k sqft324 Franciscan Dr, Vallejo, CA 94589Sold
- $545,7003 bd2 ba1.6k sqft1814 Sereno Dr, Vallejo, CA 94589Off Market
- $600,1003 bd2 ba1.6k sqft1801 Sereno Dr, Vallejo, CA 94589Off Market
- $563,7004 bd3 ba-- sqft7 Emerald Cir, Vallejo, CA 94589Off Market
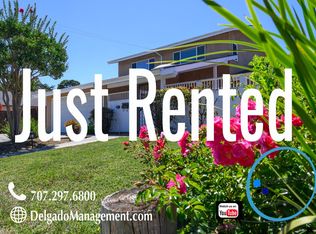
- $569,6003 bd2 ba1.6k sqft1809 Sereno Dr, Vallejo, CA 94589Off Market
- $575,9003 bd2 ba1.6k sqft316 Franciscan Dr, Vallejo, CA 94589Off Market
- $606,9003 bd2 ba1.6k sqft321 Franciscan Dr, Vallejo, CA 94589Off Market
- $568,2003 bd2 ba1.5k sqft1763 Sereno Dr, Vallejo, CA 94589Off Market
A local agent can set up tours, give advice and negotiate with sellers.
Similar homes
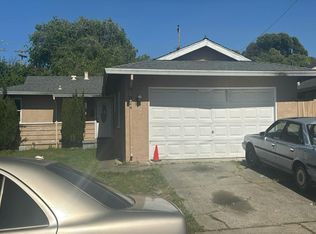
- $--3 bd2 ba1.1k sqft324 Amelia St, Vallejo, CA 94589Auction
 Auction.com 2
 - $--3 bd2 ba1.4k sqft120 Kristina Ct, Vallejo, CA 94591Auction
 Xome
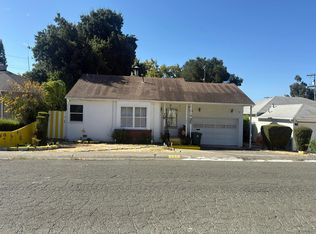
Xome - $--3 bd1 ba1.1k sqft165 Fleming Ave, Vallejo, CA 94590Auction
 Auction.com 2
 - $625,0003 bd2 ba1.7k sqft126 Skyway Drive, Vallejo, CA 94591For Sale
 MLS ID #326037592, Gerri A Kalk, Davis & Associates. BAREIS
 - $649,9504 bd2 ba1.6k sqft5366 Chenin Blanc Place, Vallejo, CA 94591For SaleMLS ID #326057237, Michael Nubla, Pacific Coast Realtors. BAREIS
- $--4 bd2 ba1.4k sqft207 Barcelona St, Vallejo, CA 94591AuctionServiceLink Auction
- $715,0003 bd3 ba2k sqft389 Valle Vista Avenue, Vallejo, CA 94590For SaleMLS ID #326020293, Willie B Jefferson, New City Realty. BAREIS
- $615,0004 bd2 ba1.7k sqft172 Pinto Drive, Vallejo, CA 94591For SaleMLS ID #326037987, Lela Smith, City 1st Realty and Financial. BAREIS
- $525,0004 bd2 ba1.5k sqft708 Springfield Way, Vallejo, CA 94589For SaleMLS ID #326062737, Antonia Advincula-Cabrera, Triumph Realty Group. BAREIS
- $474,9993 bd2 ba1.1k sqft301 Sawyer St, Vallejo, CA 94589For SaleMLS ID #326050227, Verkesha Jaramillo. MetroList Services of CA
- $699,0003 bd1 ba1.2k sqft2101 First Avenue, Napa, CA 94558For SaleMLS ID #326068697, Deborah K Ball, Engel & Volkers Napa. BAREIS
- $690,0005 bd3 ba2.3k sqft825 Britannia Drive, Vallejo, CA 94591For SaleMLS ID #326050071, Luis M Romero, RE/MAX Gold. BAREIS
- $569,0003 bd2 ba1.3k sqft315 Barcelona Street, Vallejo, CA 94591For SaleMLS ID #326065646, Marguerita Castanera, Century 21 Epic Wine Country. BAREIS
- $650,0004 bd3 ba1.9k sqft1520 Woodcreek Drive, Fairfield, CA 94534For SaleMLS ID #326068164, Curtis Lafferty, Momentum Realty Group. BAREIS
- $400,0003 bd1 ba1k sqft373 Sawyer St, Vallejo, CA 94589For SaleMLS ID #41143109, Nelson Colindres. CCAR
- $410,0004 bd2 ba1.4k sqft151 Kemper Street, Vallejo, CA 94589For SaleMLS ID #326053696, Dennis Patrick, Dennis G Patrick. BAREIS
- $--3 bd3 ba2k sqft15 Michael Ln, American Canyon, CA 94503AuctionXome
- $619,9004 bd3 ba2k sqft371 Mountain Meadows Drive, Fairfield, CA 94534For SaleMLS ID #326052753, Michael Hulsey, RE/MAX Gold. BAREIS
- $648,0004 bd3 ba2.9k sqft479 Aragon St, Vallejo, CA 94591AuctionMLS ID #325089479, Neven Spralja DRE #01007678, RealHome Services and Solution. SFAR
- $458,0004 bd2 ba1.5k sqft827 Falcon Dr, Vallejo, CA 94589For SaleMLS ID #41137623, Michelle Mino. CCAR
Local buyer's agents are ready to help
