Spacious 4-bedroom, 3-bath home offering approximately 2,085 square feet of living space. Recent updates include fresh interior paint, laminate flooring in the kitchen and family room, and newer neutral carpeting upstairs. The home features a fireplace, central heating and air conditioning, dual-pane windows, and a durable tile roof. Enjoy a private backyard with mature trees and no rear neighbors, providing added privacy. Conveniently located near shopping, dining, and everyday amenities, with easy access to I-80 and I-680 for commuters.
Active
$615,000
371 Mountain Meadows Drive, Fairfield, CA 94534
4beds
2,085sqft
:
Get pre-qualified$4,140/mo
Single Family Residence
Built in 2004
3,781 Square Feet Lot
$616,500 Zestimate®
$295/sqft
$79/mo HOA
What's special
Durable tile roofDual-pane windows
- 33 days |
- 836 |
- 32 |
Zillow last checked:
Listing updated:
Listed by:
Michael Hulsey DRE #01432872 707-628-3751,
RE/MAX Gold 707-455-1200
Source: BAREIS,MLS#: 326052753 Originating MLS: Northern Solano
Originating MLS: Northern SolanoFacts & features
Interior
Bedrooms & bathrooms
- Bedrooms: 4
- Bathrooms: 3
- Full bathrooms: 2
- 1/2 bathrooms: 1
Primary bedroom
- Features: Walk-In Closet(s)
Bedroom
- Level: Main
Primary bathroom
- Features: Closet, Shower Stall(s), Tub
Bathroom
- Level: Main
Dining room
- Features: Dining/Family Combo
Family room
- Features: Great Room
- Level: Main
Kitchen
- Features: Tile Counters
- Level: Main
Living room
- Level: Main
Heating
- Central
Cooling
- Central Air
Appliances
- Included: Free-Standing Refrigerator
- Laundry: Hookups Only, Inside Room
Features
- Flooring: Simulated Wood
- Basement: None
- Number of fireplaces: 1
- Fireplace features: Family Room
Interior area
- Total structure area: 2,085
- Total interior livable area: 2,085 sqft
Property
Parking
- Total spaces: 4
- Parking features: Attached
- Attached garage spaces: 2
Features
- Levels: Two
- Stories: 2
Lot
- Size: 3,781 Square Feet
- Features: Other
Details
- Parcel number: 0044220160
- Special conditions: Standard
Construction
Type & style
- Home type: SingleFamily
- Architectural style: Traditional
- Property subtype: Single Family Residence
Materials
- Wood
- Roof: Tile
Condition
- Year built: 2004
Utilities & green energy
- Sewer: Public Sewer
- Water: Public
- Utilities for property: Natural Gas Connected, Public, Sewer Connected
Community & HOA
HOA
- Has HOA: Yes
- Amenities included: Trail(s)
- Services included: Common Areas, Management
- HOA fee: $79 monthly
- HOA name: The Ranch
- HOA phone: 707-447-6088
Location
- Region: Fairfield
Financial & listing details
- Price per square foot: $295/sqft
- Tax assessed value: $367,872
- Annual tax amount: $4,208
- Date on market: 6/23/2026
Estimated market value
$616,500
$586,000 - $647,000
$3,558/mo
Price history
| Date | Event | Price |
|---|---|---|
| 7/15/2026 | Listed for sale | $615,000$295/sqft |
Source:  BAREIS #326052753 Report a problem BAREIS #326052753 Report a problem | ||
| 6/24/2026 | Pending sale | $615,000$295/sqft |
Source: BAREIS #326052753 Report a problem | ||
| 6/24/2026 | Listed for sale | $615,000+115.8%$295/sqft |
Source: BAREIS #326052753 Report a problem | ||
| 7/30/2009 | Sold | $285,000-40.3%$137/sqft |
Source: Public Record Report a problem | ||
| 1/5/2005 | Sold | $477,500$229/sqft |
Source: Public Record Report a problem | ||
Public tax history
| Year | Property taxes | Tax assessment |
|---|---|---|
| 2025 | $4,208 +0.1% | $367,872 +2% |
| 2024 | $4,205 +3.1% | $360,660 +2% |
| 2023 | $4,077 -0.2% | $353,589 +2% |
| 2022 | $4,086 +1% | $346,657 +2% |
| 2021 | $4,044 -3.9% | $339,861 +1% |
| 2020 | $4,209 +2.3% | $336,377 +2% |
| 2019 | $4,116 -2.7% | $329,783 +2% |
| 2018 | $4,229 -0.1% | $323,317 +2% |
| 2017 | $4,232 +0.8% | $316,979 +2% |
| 2016 | $4,200 +6.1% | $310,765 +1.5% |
| 2015 | $3,960 +0.9% | $306,098 +2% |
| 2014 | $3,926 | $300,103 +8% |
| 2013 | -- | $278,000 +15.8% |
| 2012 | -- | $240,000 -8.7% |
| 2011 | -- | $263,000 -6.7% |
| 2010 | -- | $282,000 -9% |
| 2009 | -- | $310,000 -13.6% |
| 2008 | -- | $359,000 -27.7% |
| 2007 | -- | $496,791 +2% |
| 2006 | -- | $487,050 +14% |
| 2005 | -- | $427,148 |
Find assessor info on the county website
Monthly payment
Est. payment
Payment breakdown
Explore the cost of this home by adjusting the details. Changes won't be saved.Climate risks
Neighborhood: 94534
Nearby schools
GreatSchools rating
- 6/10Oakbrook Academy Of The ArtsGrades: K-8Distance: 2.2 mi
- 8/10Angelo Rodriguez High SchoolGrades: 9-12Distance: 1.8 mi
- 8/10Green Valley Middle SchoolGrades: 6-8Distance: 3.3 mi
- $674,3004 bd3 ba2k sqft367 Mountain Meadows Dr, Fairfield, CA 94534Off Market
- $601,9004 bd2 ba1.6k sqft375 Mountain Meadows Dr, Fairfield, CA 94534Off Market
- $645,7004 bd3 ba2k sqft372 Mountain Meadows Dr, Fairfield, CA 94534Off Market
- $646,4004 bd3 ba2k sqft379 Mountain Meadows Dr, Fairfield, CA 94534Off Market
- $682,0004 bd3 ba2.2k sqft368 Mountain Meadows Dr, Fairfield, CA 94534Off Market
- $819,9004 bd4 ba3k sqft401 Dawson Creek Dr, Fairfield, CA 94534Off Market
- $606,0004 bd3 ba1.6k sqft383 Mountain Meadows Dr, Fairfield, CA 94534Off Market
- $817,9004 bd3 ba3.3k sqft405 Dawson Creek Dr, Fairfield, CA 94534Off Market
A local agent can set up tours, give advice and negotiate with sellers.
Similar homes
- $675,0004 bd3 ba2k sqft700 Apricot Circle, Vacaville, CA 95688For Sale
 MLS ID #326061435, Greg Allustiarte, Alamo Creek Properties, Inc. BAREIS
 - $649,0005 bd3 ba2.2k sqft5158 Freitas Way, Fairfield, CA 94533For Sale
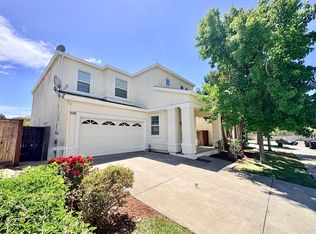 MLS ID #326050978, Luana Dunbar, Vylla Home. BAREIS
 - $789,0004 bd4 ba2.5k sqft4805 Dolce Ct, Fairfield, CA 94534New Construction
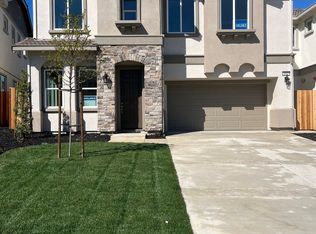 MLS ID #41127496, John Arcidiacono. CCAR
 - $636,0004 bd3 ba2k sqft2746 Gracie Pl, Fairfield, CA 94533For Sale
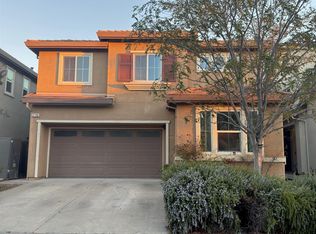 MLS ID #41116112, Chari B-Robinson. Bay East AOR
 - $500,0003 bd3 ba2.2k sqft401 Donaldson Court, Suisun City, CA 94585For SaleMLS ID #326058544, Carlo Perez, My Local Realty Services, Inc. BAREIS
- $660,0004 bd3 ba2k sqft577 Barbaresco Court, Fairfield, CA 94534For SaleMLS ID #326058398, James Marshall, Mr. Marshall Real Estate. BAREIS
- $448,0005 bd3 ba1.7k sqft702 Daniels Avenue, Vallejo, CA 94590For SaleMLS ID #326063099, David Sowels, 3N Realty Advisors. BAREIS
- $895,0003 bd3 ba1.8k sqft1155 Daniel Hills Court, Benicia, CA 94510For SaleMLS ID #325104598, Todd Kimpton, Realty One Group FOX. BAREIS
- $670,0004 bd3 ba2.3k sqft307 Birmingham Ct, Fairfield, CA 94534For SaleMLS ID #41141134, Jie Zhi Ni. CCAR
- $649,0004 bd3 ba1.9k sqft1476 Monument Ln, Fairfield, CA 94533New ConstructionBay East AOR
- $451,2502 bd2 ba1.3k sqft1238 Hartford Circle, Fairfield, CA 94534For SaleMLS ID #326049973, Eric M Olsen, Utopia Real Estate. BAREIS
- $635,8004 bd3 ba2.1k sqft1116 Cunningham St, Vallejo, CA 94590For SaleMLS ID #41138812, Jess Tamondong. Bay East AOR
- $690,0005 bd3 ba2.3k sqft825 Britannia Drive, Vallejo, CA 94591For SaleMLS ID #326050071, Luis M Romero, RE/MAX Gold. BAREIS
- $519,9002 bd2 ba1.5k sqft293 Mandarin Cir, Vacaville, CA 95687For SaleMLS ID #326051758, Tiffany Costanzo. MetroList Services of CA
- $672,5004 bd3 ba2.5k sqft305 Mayfield Circle, Suisun City, CA 94585For SaleMLS ID #326049791, Shelly Pecotte, Realty One Group FOX. BAREIS
- $649,9504 bd2 ba1.6k sqft5366 Chenin Blanc Place, Vallejo, CA 94591For SaleMLS ID #326057237, Michael Nubla, Pacific Coast Realtors. BAREIS
- $790,0005 bd4 ba2.2k sqft417 Mystic Ln, Pittsburg, CA 94565For SaleMLS ID #41141027, An Chi Ly. Bay East AOR
- $785,0005 bd3 ba2.7k sqft7288 Willow Creek Circle, Vallejo, CA 94591For SaleMLS ID #326049077, Gerri A Kalk, Davis & Associates. BAREIS
- $688,8884 bd2 ba1.7k sqft1043 Parkside Dr, Vacaville, CA 95688For SaleMLS ID #326029727, Florencio Lavadia. MetroList Services of CA
- $585,0003 bd3 ba1.7k sqft154 Outrigger Drive, Vallejo, CA 94591For SaleMLS ID #326000325, Jose E Mendoza, Valiant Real Estate Group. BAREIS
- $699,0004 bd2 ba1.9k sqft2163 Garnet Cir, Vallejo, CA 94591For SaleMLS ID #41133138, Carmen Eng. CCAR
- $739,0004 bd3 ba1.8k sqft2268 Oak Hills Dr, Pittsburg, CA 94565For SaleMLS ID #41128916, Henry Valderrama. CCAR
- $830,0005 bd4 ba2.8k sqft1548 Nightfall Ln, Fairfield, CA 94533For SaleMLS ID #326016590, Ken Yan DRE #01720937, Prime Metropolis Prop., Inc.. SFAR
- $725,0005 bd3 ba2.4k sqft448 Cache Court, Vacaville, CA 95688For SaleMLS ID #326042840, Candice Goshgarian, Sterling California Properties. BAREIS
- $800,0003 bd3 ba2.1k sqft3198 S Front St, Hercules, CA 94547For SaleMLS ID #41125814, Viktor Manrique. CCAR
- $699,0003 bd3 ba2.7k sqft9212 Hallmark Pl, Vallejo, CA 94591For SaleMLS ID #326058329, Jianfei Doris Li DRE #01981802, Pellego, Inc.. SFAR
- $699,0003 bd2 ba1.4k sqft6451 Parklane Plz, Martinez, CA 94553For SaleMLS ID #41136110, Robert Sogomonian. CCAR
- $425,0004 bd3 ba1.7k sqft604 Daniels Ave, Vallejo, CA 94590For SaleMLS ID #326057271, Luis Sanchez. MetroList Services of CA
- $699,9994 bd2 ba2.1k sqft1443 Fullerton Drive, Fairfield, CA 94533For SaleMLS ID #326032352, Eric C Brown, Brown Brothers Realty. BAREIS
- $529,9002 bd3 ba1.1k sqft209 Hidden Creek Ct, Martinez, CA 94553For SaleMLS ID #41140715, Asif Malik. CCAR
- $699,0005 bd4 ba2.1k sqft5311 Gramercy Cir, Fairfield, CA 94533For SaleMLS ID #41137965, Scott Mostoller. CCAR
- $535,0004 bd2 ba1.4k sqft1655 Amapola Street, Vacaville, CA 95687For SaleMLS ID #326033352, Deborah McLaughlin, Coldwell Banker Kappel Gateway. BAREIS
- $--4 bd3 ba2.3k sqft4788 Opus Cir, Fairfield, CA 94534AuctionAuction.com 2
- $623,8883 bd2 ba1.1k sqft191 Clipper Dr, Pittsburg, CA 94565For SaleMLS ID #41141340, Tess Santos. Bay East AOR
- $545,0002 bd2 ba1.5k sqft155 Bounty Lane, Vacaville, CA 95687For SaleMLS ID #326051090, Gretchen Hughes, Hughes Realty Fine Homes. BAREIS
- $659,9993 bd2 ba1.2k sqft261 Highlands Ct, San Pablo, CA 94806For SaleMLS ID #ML82051397, Song Thuy Nguyen. MLSListings Inc
- $559,8004 bd3 ba1.6k sqft149 Maidenhair St, Pittsburg, CA 94565For SaleMLS ID #41138465, Long Nguyen. CCAR
- $639,0002 bd2 ba1.4k sqft1640 San Vicente Ave, Napa, CA 94558For SaleMLS ID #41139327, Jas Deepak. CCAR
- $799,0006 bd5 ba3k sqft3500 Nantucket Dr, Fairfield, CA 94534For SaleMLS ID #326053658, Raymond Y. Lam DRE #01904060, The Source Real Estate Company. SFAR
- $680,0004 bd3 ba1.5k sqft921 Marietta Court, Fairfield, CA 94534For SaleMLS ID #326052814, Rene Visalda, CORE Vision Realty, Inc. BAREIS
Local buyer's agents are ready to help
