Welcome to 1655 Amapolo St. in Vacaville, California. an exceptional opportunity to own a spacious 4-bedroom, 2-bath home offering approximately 1,433 sq. ft. of comfortable living. Step inside to an inviting open-concept living area featuring a cozy wood-burning fireplace insert, perfect for relaxing or entertaining. The kitchen is designed for both function and style, complete with a central island, generous cabinet space, a large pantry, and stainless steel appliances, with the range and oven built into the island. This home also offers a spacious laundry area with additional storage, a tankless water heater, and a garage equipped with an automatic door opener. Energy efficiency is a standout feature, with solar panels and two Tesla backup batteries resulting in no PG&E bill last year. seller has installed new carpet in the home. back yard has a covered patio area for those outdoor BBQ'S. Seller is will consider concessions for closing cost, call listing agent for details.
Active under contract
Price cut: $15K (6/25)
$535,000
1655 Amapola Street, Vacaville, CA 95687
4beds
1,433sqft
:
Get pre-qualified$3,498/mo
Single Family Residence
Built in 1967
5,662 Square Feet Lot
$535,000 Zestimate®
$373/sqft
$-- HOA
What's special
Cozy wood-burning fireplace insertCentral islandGenerous cabinet spaceStainless steel appliancesLarge pantry
- 103 days |
- 671 |
- 26 |
Zillow last checked:
Listing updated:
Listed by:
Deborah McLaughlin DRE #01395196 707-718-6116,
Coldwell Banker Kappel Gateway 707-446-9800
Source: BAREIS,MLS#: 326033352 Originating MLS: Northern Solano
Originating MLS: Northern SolanoFacts & features
Interior
Bedrooms & bathrooms
- Bedrooms: 4
- Bathrooms: 2
- Full bathrooms: 2
Rooms
- Room types: Living Room, Master Bathroom, Master Bedroom
Primary bedroom
- Level: Main,Upper
Bedroom
- Level: Main,Upper
Primary bathroom
- Features: Closet, Shower Stall(s)
Bathroom
- Features: Tub w/Shower Over
- Level: Upper
Dining room
- Features: Dining/Living Combo
- Level: Main,Upper
Family room
- Level: Main,Upper
Kitchen
- Features: Ceramic Counter
- Level: Main,Upper
Heating
- Central
Cooling
- Central Air
Appliances
- Included: Built-In Electric Range, Dishwasher, Disposal, Free-Standing Refrigerator, Tankless Water Heater, Dryer, Washer
- Laundry: Inside Area
Features
- Flooring: Carpet, Tile, Vinyl
- Windows: Dual Pane Full, Screens
- Basement: None
- Number of fireplaces: 1
- Fireplace features: Dining Room, Insert
Interior area
- Total structure area: 1,433
- Total interior livable area: 1,433 sqft
Property
Parking
- Total spaces: 4
- Parking features: Attached, Garage Door Opener, Garage Faces Front, Uncovered Parking Spaces 2+, Level, Paved
- Attached garage spaces: 2
- Uncovered spaces: 2
Features
- Levels: One
- Stories: 1
- Patio & porch: Patio, Front Porch
- Fencing: Back Yard,Fenced
Lot
- Size: 5,662 Square Feet
- Features: Sprinklers In Front, Landscape Front, Street Lights
Details
- Parcel number: 0132024090
- Special conditions: Standard
Construction
Type & style
- Home type: SingleFamily
- Architectural style: Ranch
- Property subtype: Single Family Residence
Materials
- Concrete, Vinyl Siding
- Foundation: Concrete
- Roof: Composition
Condition
- Year built: 1967
Utilities & green energy
- Electric: Battery Backup
- Sewer: Public Sewer
- Water: Public
- Utilities for property: Cable Available, DSL Available, Internet Available, Natural Gas Available, Natural Gas Connected, Public, Sewer Connected
Green energy
- Energy generation: Solar
Community & HOA
Community
- Security: Carbon Monoxide Detector(s), Smoke Detector(s)
HOA
- Has HOA: No
Location
- Region: Vacaville
Financial & listing details
- Price per square foot: $373/sqft
- Tax assessed value: $561,816
- Annual tax amount: $6,523
- Date on market: 4/24/2026
Estimated market value
$535,000
$508,000 - $562,000
$3,352/mo
Price history
| Date | Event | Price |
|---|---|---|
| 7/28/2026 | Pending sale | $535,000$373/sqft |
Source:  BAREIS #326033352 Report a problem BAREIS #326033352 Report a problem | ||
| 6/25/2026 | Price change | $535,000-2.7%$373/sqft |
Source: BAREIS #326033352 Report a problem | ||
| 5/22/2026 | Price change | $550,000-4.5%$384/sqft |
Source: BAREIS #326033352 Report a problem | ||
| 5/13/2026 | Price change | $575,775-3.9%$402/sqft |
Source: BAREIS #326033352 Report a problem | ||
| 5/6/2026 | Price change | $599,000-1.8%$418/sqft |
Source: BAREIS #326033352 Report a problem | ||
| 4/24/2026 | Listed for sale | $610,000+13%$426/sqft |
Source: BAREIS #326033352 Report a problem | ||
| 6/2/2023 | Sold | $540,000+0.9%$377/sqft |
Source: Public Record Report a problem | ||
| 5/16/2023 | Contingent | $535,000$373/sqft |
Source: BAREIS #323027101 Report a problem | ||
| 5/11/2023 | Listed for sale | $535,000$373/sqft |
Source: BAREIS #323027101 Report a problem | ||
Public tax history
| Year | Property taxes | Tax assessment |
|---|---|---|
| 2025 | $6,523 -0.2% | $561,816 +526.6% |
| 2024 | $6,538 +533.3% | $89,657 +2% |
| 2023 | $1,032 +2.8% | $87,900 +2% |
| 2022 | $1,004 +0.2% | $86,177 +2% |
| 2021 | $1,002 +1.5% | $84,488 +1% |
| 2020 | $987 +2% | $83,623 +2% |
| 2019 | $967 +1.4% | $81,984 +2% |
| 2018 | $954 +3.5% | $80,378 +2% |
| 2017 | $921 +1.9% | $78,803 +2% |
| 2016 | $904 +1.6% | $77,259 +1.5% |
| 2015 | $890 +6.6% | $76,099 +2% |
| 2014 | $835 | $74,609 +0.5% |
| 2013 | -- | $74,272 +2% |
| 2012 | -- | $72,815 +2% |
| 2011 | -- | $71,387 +0.8% |
| 2010 | -- | $70,854 -0.2% |
| 2009 | -- | $71,022 +2% |
| 2008 | -- | $69,629 +2% |
| 2007 | -- | $68,264 +2% |
| 2006 | -- | $66,926 +2% |
| 2005 | -- | $65,614 +2% |
| 2004 | -- | $64,327 +1.9% |
| 2003 | -- | $63,148 +2% |
| 2002 | -- | $61,910 +2% |
| 2001 | -- | $60,696 +2% |
| 2000 | $599 | $59,506 |
Find assessor info on the county website
Monthly payment
Est. payment
Payment breakdown
Explore the cost of this home by adjusting the details. Changes won't be saved.Climate risks
Neighborhood: 95687
Nearby schools
GreatSchools rating
- 2/10Eugene Padan Elementary SchoolGrades: K-6Distance: 0.5 mi
- 3/10Vaca Pena Middle SchoolGrades: 6-12Distance: 1.7 mi
- 6/10Will C. Wood High SchoolGrades: 9-12Distance: 0.9 mi
- $489,9003 bd2 ba1.2k sqft1649 Amapola St, Vacaville, CA 95687Off Market
- $463,0003 bd2 ba1.1k sqft1661 Amapola St, Vacaville, CA 95687Off Market
- $524,2004 bd2 ba1.4k sqft1637 Amapola St, Vacaville, CA 95687Off Market

- $487,7004 bd2 ba1.2k sqft249 Coronado Ct, Vacaville, CA 95687Off Market
- $507,6003 bd2 ba1.1k sqft1643 Amapola St, Vacaville, CA 95687Off Market
- $498,5003 bd2 ba1.2k sqft279 Coronado Ct, Vacaville, CA 95687Off Market
- $464,4003 bd2 ba1.2k sqft1654 Amapola St, Vacaville, CA 95687Off Market
- $537,7004 bd2 ba1.4k sqft1648 Amapola St, Vacaville, CA 95687Off Market
A local agent can set up tours, give advice and negotiate with sellers.
Similar homes
- $518,0003 bd2 ba1.2k sqft155 Donner Drive, Vacaville, CA 95687For Sale
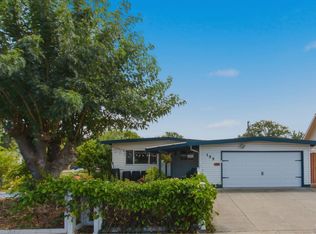 MLS ID #326063651, Zack Sperow, More Estates. BAREIS
 - $515,0003 bd2 ba1.3k sqft1913 Southwood Drive, Vacaville, CA 95687For Sale
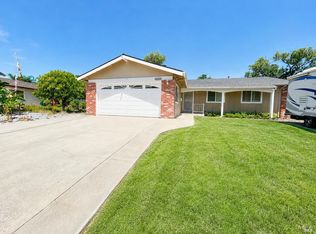 MLS ID #326048902, Deanna Fortney, Navigate Real Estate. BAREIS
 - $560,0004 bd2 ba1.6k sqft109 KEARNEY Way, Vacaville, CA 95687For Sale
 MLS ID #326051800, Dee Dee Ramirez, Century 21 Epic. BAREIS
 - $549,0003 bd2 ba1.2k sqft312 Folsom Drive, Vacaville, CA 95687For Sale
 MLS ID #326048940, Martin R Hurtado Vega, Engel & Volkers Sonoma. BAREIS
 - $575,0003 bd3 ba1.6k sqft348 Samantha Place, Vacaville, CA 95687For SaleMLS ID #326055762, Miguel Alvarado, PAK Home Realty. BAREIS
- $649,0004 bd2 ba1.7k sqft462 Danbury Circle, Vacaville, CA 95687For SaleMLS ID #326066062, Christie Lewis, eXp Realty of California, Inc. BAREIS
- $499,0005 bd3 ba2k sqft106 Clayton Circle, Vacaville, CA 95687For SaleMLS ID #326062664, Stacy Stream, Streamhaven Estates. BAREIS
- $549,0004 bd2 ba1.8k sqft1991 Marshall Road, Vacaville, CA 95687For SaleMLS ID #326058485, Ofelia Vargas, eXp Realty of California, Inc. BAREIS
- $540,0003 bd2 ba1k sqft148 Columbia Drive, Vacaville, CA 95687For SaleMLS ID #326050554, Michelle Panizza, Serhant California, Inc.. BAREIS
- $515,0004 bd2 ba1.5k sqft130 Jennifer Ln, Vacaville, CA 95687For SaleMLS ID #41137500, Anne Catheri Bowcutt. CCAR
- $500,0003 bd2 ba1.3k sqft266 Fairview Drive, Vacaville, CA 95687For SaleMLS ID #326063807, Kimberly Lara-Stanley, Navigate Real Estate. BAREIS
- $582,5004 bd2 ba1.8k sqft633 Hamilton Drive, Vacaville, CA 95687For SaleMLS ID #326040206, Dawn French, Rapisarda Real Estate. BAREIS
- $599,0005 bd3 ba2k sqft308 Plantation Way, Vacaville, CA 95687For SaleMLS ID #326028183, Saunseray S Cabillo, RE/MAX Gold. BAREIS
- $489,9503 bd2 ba1.1k sqft262 Markham Avenue, Vacaville, CA 95688For SaleMLS ID #326043797, Kristina Knobloch, Rapisarda Real Estate. BAREIS
- $549,0003 bd2 ba1.8k sqft214 Ash Street, Vacaville, CA 95688For SaleMLS ID #326063113, Rusty Simmons, Coldwell Banker Kappel Gateway. BAREIS
- $459,5003 bd2 ba1.3k sqft290 Plum St, Vacaville, CA 95688For SaleMLS ID #41143687, Deborah Maisterrena. bridgeMLS/CCAR/Bay East AOR
- $400,0002 bd2 ba1.2k sqft119 Rainier Circle, Vacaville, CA 95687For SaleMLS ID #326064641, Nicholas Cassidy, Coldwell Banker Solano Pacific. BAREIS
- $545,0003 bd2 ba1.6k sqft257 Cedar Street, Vacaville, CA 95688For SaleMLS ID #326050592, Karrah Salling, KW Vaca Valley. BAREIS
- $479,0003 bd3 ba1.3k sqft1109 Syracuse Circle, Vacaville, CA 95687For SaleMLS ID #326041034, Seidi Woods, Realty One Group FOX. BAREIS
- $519,9002 bd2 ba1.5k sqft293 Mandarin Cir, Vacaville, CA 95687For SaleMLS ID #326051758, Tiffany Costanzo. MetroList Services of CA
Local buyer's agents are ready to help
