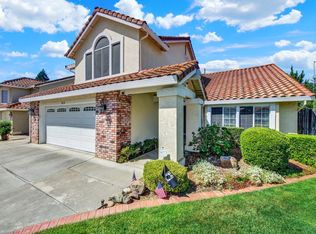
Welcome to this lovely and maintained home in one of Vacaville's most sought out community with NO HOA. This wonderful home features 4 bedrooms with the 4th bedroom converted to an en-suite, 2 bathrooms and a 3-car garage. This rare property has an extended driveway with potential RV/boat parking. Bright, inviting living room filled with natural light, laminate flooring and a functional layout flowing into a formal dining area perfect for everyday living and entertaining. The kitchen features granite countertops, hardwood cabinetry, and a spacious island with sink overlooking the family room with a cozy fireplace creating an ideal setup for family gatherings. The primary bedroom features a walk-in closet, dual sinks, a soaking tub, and a separate standing shower. With the 4th bedroom converted into an en-suite/home office, next to the primary bedroom, this is perfect for remote work or a private retreat. The second bedroom features fresh new paint. The backyard have been thoughtfully designed with low-maintenance featuring gravel landscaping, accented by beautiful roses, trees, and lush plants. The house is conveniently located near the Kaiser Hospital, stores, outlet shopping mall, and with easy freeway access to 80 and 505. Don't miss the opportunity to own this well-maintained home that combines comfort, convenience, and space perfect for creating lasting memories.
Active
Price cut: $10K (6/10)
$688,888
1043 Parkside Dr, Vacaville, CA 95688
4beds
1,782sqft
:
Get pre-qualified$4,506/mo
Single Family Residence
Built in 2008
9,443 Square Feet Lot
$-- Zestimate®
$387/sqft
$-- HOA
What's special
Cozy fireplaceExtended drivewaySeparate standing showerKitchen features granite countertopsSoaking tubHardwood cabinetryDual sinks
- 90 days |
- 646 |
- 12 |
Zillow last checked:
Listing updated:
Listed by:
Florencio Lavadia DRE #02191669 408-655-1865,
eXp Realty of California Inc.
Source: MetroList Services of CA,MLS#: 326029727Originating MLS: MetroList Services, Inc.
Facts & features
Interior
Bedrooms & bathrooms
- Bedrooms: 4
- Bathrooms: 2
- Full bathrooms: 2
Rooms
- Room types: Office, Master Bedroom, Master Bathroom, Living Room, Laundry, Kitchen, Family Room, Dining Room
Primary bedroom
- Features: Walk-In Closet, Sitting Area
Primary bathroom
- Features: Window, Walk-In Closet(s), Tile, Soaking Tub, Double Vanity, Bidet
Dining room
- Features: Formal Area
Kitchen
- Features: Island w/Sink, Granite Counters, Breakfast Area
Heating
- Gas, Fireplace(s)
Cooling
- Central Air
Appliances
- Included: Microwave, Range Hood, Gas Cooktop, Free-Standing Refrigerator, Disposal, Dishwasher, Built-In Gas Oven, Washer, Dryer
- Laundry: Laundry Room
Features
- Flooring: Tile, Laminate, Carpet
- Number of fireplaces: 1
- Fireplace features: Gas
Interior area
- Total structure area: 0
- Total interior livable area: 1,782 sqft
Property
Parking
- Total spaces: 3
- Parking features: RV Possible, Attached, Driveway
- Attached garage spaces: 3
- Has uncovered spaces: Yes
Features
- Levels: One
- Stories: 1
- Fencing: Wood
Lot
- Size: 9,443 Square Feet
- Features: Low Maintenance, Sprinklers In Rear, Sprinklers In Front, Auto Sprinkler F&R
Details
- Parcel number: 0133473030
- Special conditions: Standard
Construction
Type & style
- Home type: SingleFamily
- Architectural style: Traditional
- Property subtype: Single Family Residence
Materials
- Wood, Stucco, Frame, Concrete
- Foundation: Slab, Concrete Perimeter, Concrete
- Roof: Tile
Condition
- Year built: 2008
Details
- Builder name: North Village Development
Utilities & green energy
- Sewer: Public Sewer
- Water: Public
- Utilities for property: Public, Natural Gas Connected, Internet Available, Electric, Cable Available
Community & HOA
Location
- Region: Vacaville
Financial & listing details
- Price per square foot: $387/sqft
- Tax assessed value: $487,635
- Annual tax amount: $6,440
- Price range: $688.9K - $688.9K
- Date on market: 5/2/2026
Estimated market value
Not available
Estimated sales range
Not available
$3,432/mo
Price history
| Date | Event | Price |
|---|---|---|
| 6/10/2026 | Price change | $688,888-1.4%$387/sqft |
Source: MetroList Services of CA #326029727 Report a problem | ||
| 5/2/2026 | Listed for sale | $698,888+86.4%$392/sqft |
Source: MetroList Services of CA #326029727 Report a problem | ||
| 12/31/2008 | Sold | $375,000$210/sqft |
Source: Public Record Report a problem | ||
Public tax history
| Year | Property taxes | Tax assessment |
|---|---|---|
| 2025 | $6,440 +1.2% | $487,635 +2% |
| 2024 | $6,360 +3.4% | $478,075 +2% |
| 2023 | $6,153 +2.4% | $468,702 +2% |
| 2022 | $6,010 +0.8% | $459,513 +2% |
| 2021 | $5,962 -1.9% | $450,504 +1% |
| 2020 | $6,080 +0.1% | $445,886 +2% |
| 2019 | $6,076 +1.9% | $437,144 +2% |
| 2018 | $5,964 +3.7% | $428,573 +2% |
| 2017 | $5,753 +1.1% | $420,171 +2% |
| 2016 | $5,692 +2.3% | $411,934 +1.5% |
| 2015 | $5,563 +5.7% | $405,748 +2% |
| 2014 | $5,264 | $397,801 +35.8% |
| 2013 | -- | $293,000 +5% |
| 2012 | -- | $279,000 -5.1% |
| 2011 | -- | $294,000 -14.3% |
| 2010 | -- | $343,000 -3.1% |
| 2009 | -- | $354,000 |
Find assessor info on the county website
Monthly payment
Est. payment
Payment breakdown
Explore the cost of this home by adjusting the details. Changes won't be saved.Climate risks
Neighborhood: 95688
Nearby schools
GreatSchools rating
- 4/10Edwin Markham Elementary SchoolGrades: K-6Distance: 2.9 mi
- 4/10Willis Jepson Middle SchoolGrades: 7-8Distance: 4.5 mi
- 7/10Vacaville High SchoolGrades: 9-12Distance: 4.1 mi
- $769,2005 bd3 ba3.3k sqft1049 Parkside Dr, Vacaville, CA 95688Off Market
- $932,2005 bd3 ba3.8k sqft1107 Sierra Peak Way, Vacaville, CA 95688Off Market
- $877,3005 bd3 ba3.8k sqft1055 Parkside Dr, Vacaville, CA 95688Off Market
- $838,4005 bd3 ba3.3k sqft1100 Sierra Peak Way, Vacaville, CA 95688Off Market
- $665,0004 bd2 ba1.9k sqft1113 Sierra Peak Way, Vacaville, CA 95688Off Market
- $745,2005 bd3 ba3.1k sqft1042 Parkside Dr, Vacaville, CA 95688Off Market
- $589,5003 bd2 ba1.6k sqft1036 Parkside Dr, Vacaville, CA 95688Off Market
- $661,2004 bd2 ba1.9k sqft1106 Sierra Peak Way, Vacaville, CA 95688Off Market
A local agent can set up tours, give advice and negotiate with sellers.
Similar homes
- $725,0005 bd3 ba2.4k sqft448 Cache Court, Vacaville, CA 95688For Sale
 MLS ID #326042840, Candice Goshgarian, Sterling California Properties. BAREIS
 - $695,0004 bd3 ba2.2k sqft107 Bald Eagle Drive, Vacaville, CA 95688For Sale
 MLS ID #326062710, Sandy Stewart, Coldwell Banker Kappel Gateway. BAREIS
 - $729,9004 bd3 ba2.1k sqft212 Wrentham Drive, Vacaville, CA 95688For Sale
 MLS ID #326057233, Sue-San Lambright, Coldwell Banker Kappel Gateway. BAREIS
 - $699,0003 bd3 ba2.2k sqft624 Roscommon Place, Vacaville, CA 95688For Sale
 MLS ID #326058456, Kelly Thornhill-McCampbell, eXp Realty of Northern Califor. BAREIS
 - $665,0004 bd3 ba2k sqft700 Apricot Circle, Vacaville, CA 95688For SaleMLS ID #326061435, Greg Allustiarte, Alamo Creek Properties, Inc. BAREIS
- $679,0004 bd2 ba1.8k sqft456 Marbella Lane, Vacaville, CA 95688For SaleMLS ID #326017103, Carla Orr, RE/MAX Gold. BAREIS
- $635,0004 bd3 ba1.8k sqft517 Edenderry Drive, Vacaville, CA 95688For SaleMLS ID #326042582, Desarae Stocking, McGuire Real Estate. BAREIS
- $635,0003 bd2 ba1.7k sqft772 Derry Circle, Vacaville, CA 95688For SaleMLS ID #326058790, Sandra L Mustico, Messina Realty Inc. BAREIS
- $664,9004 bd3 ba1.9k sqft927 Arbor Oaks Drive, Vacaville, CA 95687For SaleMLS ID #326059384, Kathleen Ramos, Stumbaugh Realty Advisors. BAREIS
- $659,9994 bd3 ba1.9k sqft630 Harvard Avenue, Vacaville, CA 95687For SaleMLS ID #326051508, Hazel D Emlen, Arlowe Homes. BAREIS
- $749,9503 bd2 ba1.8k sqft406 Stanford St, Vacaville, CA 95687For SaleMLS ID #41140773, Joel Bautista. Bay East AOR
- $698,9995 bd4 ba2.1k sqft5311 Gramercy Cir, Fairfield, CA 94533For SaleMLS ID #41143229, Scott Mostoller. CCAR
- $859,0004 bd3 ba2.1k sqft430 Longwood Place, Vacaville, CA 95688For SaleMLS ID #326053629, Kristina Knobloch, Rapisarda Real Estate. BAREIS
- $549,0003 bd2 ba1.8k sqft214 Ash Street, Vacaville, CA 95688For SaleMLS ID #326063113, Rusty Simmons, Coldwell Banker Kappel Gateway. BAREIS
- $764,0004 bd3 ba2.3k sqft761 Arabian Circle, Vacaville, CA 95687For SaleMLS ID #326057394, Star McBride, KW Vaca Valley. BAREIS
- $635,0005 bd3 ba2k sqft214 Gentry Circle, Vacaville, CA 95687For SaleMLS ID #326055505, Jessica Buck, Coldwell Banker Kappel Gateway. BAREIS
- $740,0005 bd3 ba2.5k sqft875 Christine Dr, Vacaville, CA 95687For SaleMLS ID #326010423, Jim Campbell. MetroList Services of CA
- $560,0004 bd2 ba1.6k sqft109 KEARNEY Way, Vacaville, CA 95687For SaleMLS ID #326051800, Dee Dee Ramirez, Century 21 Epic. BAREIS
- $582,5004 bd2 ba1.8k sqft633 Hamilton Drive, Vacaville, CA 95687For SaleMLS ID #326040206, Dawn French, Rapisarda Real Estate. BAREIS
- $599,0003 bd2 ba1.5k sqft184 Brookdale Drive, Vacaville, CA 95687For SaleMLS ID #326062872, Kelly Thornhill-McCampbell, eXp Realty of Northern Califor. BAREIS
Local buyer's agents are ready to help
