
Stunning new construction 4-bedroom, 3.5-bath home by Seeno Homes featuring a bright and open floor plan. The spacious kitchen showcases rich dark cabinetry, designer finishes, and a large island perfect for gathering and entertaining. The expansive primary suite offers a spa-like bathroom with beautiful tile work and a relaxing soaking tub. Ideally located near parks, shopping, dining, and commuter routes.
New construction
$789,000
4805 Dolce Ct, Fairfield, CA 94534
4beds
2,528sqft
Single Family Residence
Built in 2026
3,484 Square Feet Lot
$787,800 Zestimate®
$312/sqft
$66/mo HOA
What's special
Designer finishesSpa-like bathroomExpansive primary suiteBeautiful tile workRelaxing soaking tubSpacious kitchenRich dark cabinetry
- 220 days
- 269
- 6
Zillow last checked:
Listing updated:
Listed by:
John Arcidiacono DRE #01367796 925-203-0462,
Seecon Realty, Inc
Source: CCAR,MLS#: 41127496
Facts & features
Interior
Bedrooms & bathrooms
- Bedrooms: 4
- Bathrooms: 4
- Full bathrooms: 3
- Partial bathrooms: 1
Rooms
- Room types: 1 Bedroom, 1 Bath, Main Entry, 4 Bedrooms, 2 Baths, Primary Bedrm Suite - 1, Dining Room
Bathroom
- Features: Shower Over Tub, Solid Surface, Tile, Stall Shower, Tub, Window
Kitchen
- Features: Stone Counters, Dishwasher, Eat-in Kitchen, Disposal, Gas Range/Cooktop, Kitchen Island, Microwave, Pantry, Self-Cleaning Oven
Heating
- Zoned, Natural Gas
Cooling
- Central Air, ENERGY STAR Qualified Equipment
Appliances
- Included: Dishwasher, Gas Range, Microwave, Self Cleaning Oven, Tankless Water Heater, ENERGY STAR Qualified Appliances
- Laundry: Gas Dryer Hookup, Laundry Room, Upper Level, Common Area
Features
- Pantry, Energy Star Lighting, Smart Home, Smart Thermostat
- Flooring: Laminate, Tile, Carpet
- Windows: Double Pane Windows, Screens, Low Emissivity Windows, ENERGY STAR Qualified Windows
- Number of fireplaces: 1
- Fireplace features: Family Room, Gas
Interior area
- Total structure area: 2,528
- Total interior livable area: 2,528 sqft
Property
Parking
- Total spaces: 2
- Parking features: Attached, Direct Access, Side Yard Access, Garage Door Opener
- Attached garage spaces: 2
Features
- Levels: Two
- Stories: 2
- Pool features: None
- Fencing: Fenced
Lot
- Size: 3,484 Square Feet
- Features: Cul-De-Sac, Storm Drain, Landscape Front
Details
- Parcel number: 0180441120
- Special conditions: Standard
- Other equipment: Irrigation Equipment
Construction
Type & style
- Home type: SingleFamily
- Architectural style: Mediterranean
- Property subtype: Single Family Residence
- Attached to another structure: Yes
Materials
- Stucco
- Foundation: Slab, Earthquake Braced
- Roof: Tile
Condition
- New Construction
- New construction: Yes
- Year built: 2026
Details
- Warranty included: Yes
Utilities & green energy
- Electric: Photovoltaics Seller Owned, 220 Volts in Laundry
- Sewer: Public Sewer
- Water: Public, Meter on Site
- Utilities for property: Cable Available, Internet Available, Natural Gas Connected, Individual Gas Meter
Green energy
- Energy efficient items: Insulation, Doors, Water Heater
- Energy generation: Solar Power On Grid
Community & HOA
Community
- Subdivision: Not Listed
HOA
- Has HOA: Yes
- Amenities included: Playground
- Services included: Common Area Maint
- HOA fee: $66 monthly
- HOA name: NOT LISTED
- HOA phone: 925-756-0542
Location
- Region: Fairfield
Financial & listing details
- Price per square foot: $312/sqft
- Date on market: 3/17/2026
Estimated market value
$787,800
$748,000 - $827,000
$3,985/mo
Price history
| Date | Event | Price |
|---|---|---|
| 7/10/2026 | Price change | $789,000-4.9%$312/sqft |
Source:  CCAR #41127496 Report a problem CCAR #41127496 Report a problem | ||
| 5/15/2026 | Listed for sale | $830,000$328/sqft |
Source: CCAR #41127496 Report a problem | ||
| 5/7/2026 | Pending sale | $830,000$328/sqft |
Source: CCAR #41127496 Report a problem | ||
| 3/17/2026 | Listed for sale | $830,000$328/sqft |
Source: CCAR #41127496 Report a problem | ||
Public tax history
Tax history is unavailable.
Monthly payment
Est. payment
Payment breakdown
Explore the cost of this home by adjusting the details. Changes won't be saved.Climate risks
Neighborhood: 94534
Similar homes
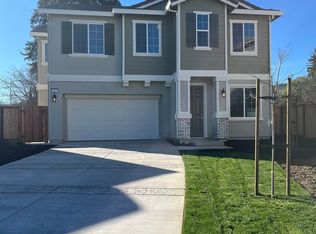
- from $803,5004 bd4 ba2.5k sqftDulcian Plan, Cadence at Gold Hill, Fairfield, CA 94534New Construction
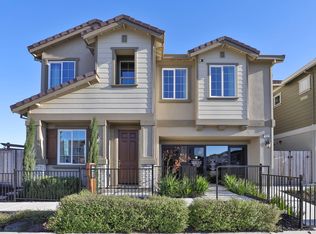 Seeno Homes
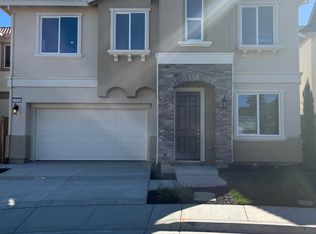
 - $815,0004 bd3 ba1.8k sqft556 Yarrow Court, Fairfield, CA 94534For Sale
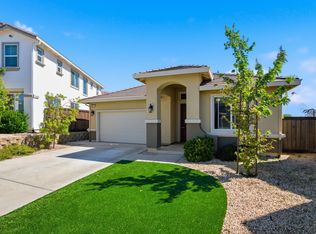 MLS ID #326045422, Jessica A Dunn, Realty One Group FOX. BAREIS
 - $695,0003 bd3 ba2.1k sqft4813 Dolce Ct, Fairfield, CA 94534New Construction
 MLS ID #41142576, John Arcidiacono. CCAR
 - from $834,0004 bd3 ba1.8k sqftAdley Plan, Enclave at Cordelia, Fairfield, CA 94534New Construction
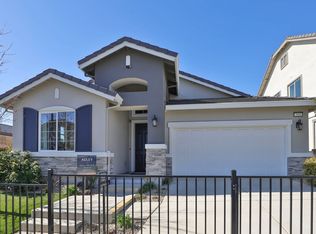 Seeno Homes
