Skip main navigation
Sold for $689,000
  • $689,000

    4820 Dolce Ct, Fairfield, CA 94534

    3beds
    2,152sqft
    Residential, Duet
    Built in 2026
    2,613 Square Feet Lot
    $691,600 Zestimate®
    $320/sqft
    $3,605 Estimated rent

    Home value

    $691,600

    $622,000 - $768,000

    $3,605/mo

    Zestimate® history
    Loading
    Loading...

    Owner options

    List your home for rent

    $3,605/mo

    Rent Zestimate®

    Find your next renter with Zillow Rental Manager. Plus, with online applications, you can quickly screen prospective tenants – for free.

    Learn more

    $3,605/mo

    Rent Zestimate®

    Refinance and save

    $4,440/mo

    Est. payment

    Refinancing to a lower rate could help reduce your monthly payments and save thousands over the life of the loan.

    See today's rates

    $4,440/mo

    Est. payment

    Explore your selling options

    Work with a Zillow partner agent

    Leverage their expertise and Zillow's premium Showcase listings to get your home seen by more buyers.

    Get started

    List with your own agent

    Get your home in front of millions of buyers by listing it on Zillow.

    Learn how to do it

    Sell it yourself

    Take full control of how buyers see your home on Zillow by listing For Sale by Owner (FSBO).

    List your home

    What's special

    Designer finishesSpa-like bathroomExpansive primary suiteBeautiful tile workRelaxing soaking tubUpgraded gray painted cabinetryCentral kitchen
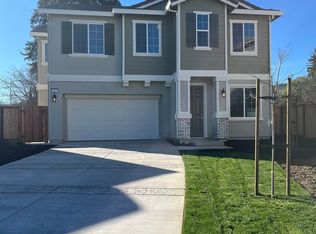
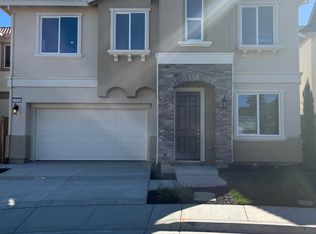

    Stunning new construction 3-bedroom, 2.5-bath home by Seeno Homes featuring a bright and open concept floor plan. The spacious open concept main living area boasts a central kitchen showcasing upgraded gray painted cabinetry, designer finishes, and a large island opening up to both living and family rooms, making this home perfect for gathering and entertaining. The expansive primary suite offers a spa-like bathroom with beautiful tile work and a relaxing soaking tub. Ideally located near parks, shopping, dining, and commuter routes.

    Zillow last checked:

    Listing updated:

    Listed by:

    John Arcidiacono DRE #01367796 925-203-0462,

    Seecon Realty, Inc

    Bought with:

    John Arcidiacono, DRE #01367796

    Seecon Realty, Inc

    Source: CCAR,MLS#: 41127492MLS Logo

    Facts & features

    Interior

    Bedrooms & bathrooms
    • Bedrooms: 3
    • Bathrooms: 3
    • Full bathrooms: 2
    • Partial bathrooms: 1
    Rooms
    • Room types: 0.5 Bath, Main Entry, 2 Bedrooms, 2 Baths, Primary Bedrm Suite - 1, Dining Room
    Bathroom
    • Features: Shower Over Tub, Solid Surface, Tile, Stall Shower, Tub, Window
    Kitchen
    • Features: Stone Counters, Dishwasher, Eat-in Kitchen, Disposal, Gas Range/Cooktop, Kitchen Island, Microwave, Pantry, Self-Cleaning Oven
    Heating
    • Zoned, Natural Gas
    Cooling
    • Central Air, ENERGY STAR Qualified Equipment
    Appliances
    • Included: Dishwasher, Gas Range, Microwave, Self Cleaning Oven, Tankless Water Heater, ENERGY STAR Qualified Appliances
    • Laundry: Gas Dryer Hookup, Laundry Room, Upper Level
    Features
    • Pantry, Energy Star Lighting, Smart Home
    • Flooring: Laminate, Tile
    • Windows: Double Pane Windows, Screens, Low Emissivity Windows, ENERGY STAR Qualified Windows
    • Number of fireplaces: 1
    • Fireplace features: Family Room, Gas
    Interior area
    • Total structure area: 2,152
    • Total interior livable area: 2,152 sqft

    Property

    Parking
    • Total spaces: 2
    • Parking features: Attached, Direct Access, Side Yard Access, Garage Door Opener
    • Attached garage spaces: 2
    Features
    • Levels: Two
    • Stories: 2
    • Pool features: None
    • Fencing: Fenced
    Lot
    • Size: 2,613 Square Feet
    • Features: Cul-De-Sac, Storm Drain, Landscape Front
    Details
    • Parcel number: 0180441160
    • Special conditions: Standard
    • Other equipment: Irrigation Equipment

    Construction

    Type & style
    • Home type: SingleFamily
    • Architectural style: Mediterranean
    • Property subtype: Residential, Duet
    • Attached to another structure: Yes
    Materials
    • Stucco
    • Foundation: Slab, Earthquake Braced
    • Roof: Tile
    Condition
    • New Construction
    • New construction: Yes
    • Year built: 2026
    Details
    • Warranty included: Yes

    Utilities & green energy

    • Electric: Photovoltaics Seller Owned, 220 Volts in Laundry
    • Sewer: Public Sewer
    • Water: Public, Meter on Site
    • Utilities for property: Internet Available, Natural Gas Connected, Individual Gas Meter
    Green energy
    • Energy efficient items: Insulation, Doors, Thermostat, Water Heater
    • Energy generation: Solar Power On Grid

    Community & HOA

    Community
    • Subdivision: Not Listed
    HOA
    • Has HOA: Yes
    • Amenities included: Playground
    • Services included: Common Area Maint
    • HOA fee: $66 monthly
    • HOA name: NOT LISTED
    • HOA phone: 925-756-0542
    Location
    • Region: Fairfield

    Financial & listing details

    • Price per square foot: $320/sqft
    • Date on market: 3/17/2026

    Price history

    DateEventPrice
    5/15/2026Sold$689,000-1.4%$320/sqft
    Source: CCAR #41127492 Report a problem
    4/14/2026Pending sale$699,000$325/sqft
    Source: CCAR #41127492 Report a problem
    3/17/2026Listed for sale$699,000$325/sqft
    Source: CCAR #41127492 Report a problem

    Public tax history

    Tax history is unavailable.

    Neighborhood: 94534

    Nearby schools

    GreatSchools rating
    Get a cash offer in 3 minutes
    Find out how much your home could sell for in as little as 3 minutes with a no-obligation cash offer.
    Estimated market value
    $691,600
    Get a cash offer in 3 minutes
    Find out how much your home could sell for in as little as 3 minutes with a no-obligation cash offer.
    Estimated market value
    $691,600