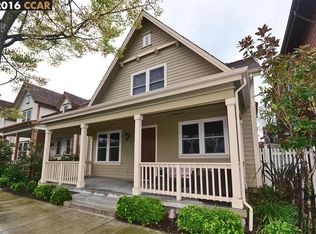
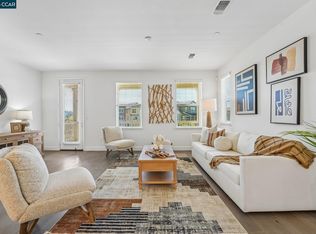
Welcome to this exquisite Victorian-style residence in the highly sought-after Bayside community of Hercules. With 3 bedrooms, 2.5 bathrooms & approximately 2,121 square feet of living space, this home perfectly blends timeless architectural charm with modern comfort. Thoughtfully designed to complement the original Victorian homes in the neighborhood, the property features classic details and elegant character throughout. Inside, enjoy a formal living and dining area, plus a spacious great room with a cozy gas-burning fireplace — ideal for entertaining or relaxing evenings at home. The updated kitchen offers stainless steel appliances, granite countertops, rich wooden cabinetry, and tile flooring, combining style with functionality. Additional highlights include a two-car oversized garage and an alley-loaded layout for added convenience. Step outside and enjoy walking to the Bayfront community, where charming cafés, eateries, and scenic walking, biking, and jogging trails await. Perfect for commuters, the home provides easy access to Highways 80/4, Richmond Parkway, Richmond Ferry. Low HOA, Walk to Central Park, Bayfront Blvd. New Safeway, Peets & Chase. Call today for your very own private tour of this enchanting Hercules home.
Pending
$800,000
3198 S Front St, Hercules, CA 94547
3beds
2,121sqft
Single Family Residence
Built in 2005
2,178 Square Feet Lot
$789,200 Zestimate®
$377/sqft
$85/mo HOA
What's special
- 222 days
- 382
- 12
Zillow last checked:
Listing updated:
Listed by:
Viktor Manrique DRE #01224855 510-467-4911,
Re/max Regency
Source: CCAR,MLS#: 41125814
Facts & features
Interior
Bedrooms & bathrooms
- Bedrooms: 3
- Bathrooms: 3
- Full bathrooms: 2
- Partial bathrooms: 1
Rooms
- Room types: 0.5 Bath, Main Entry
Kitchen
- Features: Stone Counters, Dishwasher, Double Oven, Eat-in Kitchen, Disposal, Ice Maker Hookup, Microwave, Range/Oven Free Standing, Refrigerator, Self-Cleaning Oven, Updated Kitchen
Heating
- Zoned, Natural Gas
Cooling
- No Air Conditioning
Appliances
- Included: Dishwasher, Double Oven, Plumbed For Ice Maker, Microwave, Free-Standing Range, Refrigerator, Self Cleaning Oven, Dryer, Washer
- Laundry: Laundry Room
Features
- Updated Kitchen
- Flooring: Vinyl, Carpet, Wood
- Number of fireplaces: 1
- Fireplace features: Gas
Interior area
- Total structure area: 2,121
- Total interior livable area: 2,121 sqft
Property
Parking
- Total spaces: 2
- Parking features: Attached
- Attached garage spaces: 2
Features
- Levels: Two
- Stories: 2
- Pool features: None
Lot
- Size: 2,178 Square Feet
- Features: Rectangular Lot, Back Yard, Side Yard
Details
- Parcel number: 4046901361
- Special conditions: Standard
- Other equipment: None
Construction
Type & style
- Home type: SingleFamily
- Architectural style: Victorian
- Property subtype: Single Family Residence
Materials
- Siding - Other
- Roof: Composition
Condition
- Existing
- New construction: No
- Year built: 2005
Utilities & green energy
- Electric: No Solar
- Sewer: Public Sewer
- Water: Public
Community & HOA
Community
- Subdivision: Seagate At Bayside
HOA
- Has HOA: Yes
- Amenities included: Greenbelt, Other, Park, Setting Urban, Trail(s)
- Services included: Management Fee, Reserve Fund, None, Maintenance Grounds
- HOA fee: $85 monthly
- HOA name: BAYSIDE COMMONS
- HOA phone: 510-262-1795
Location
- Region: Hercules
Financial & listing details
- Price per square foot: $377/sqft
- Tax assessed value: $900,660
- Date on market: 3/3/2026
Estimated market value
$789,200
$750,000 - $829,000
$3,917/mo
Price history
| Date | Event | Price |
|---|---|---|
| 9/29/2026 | Pending sale | $800,000$377/sqft |
Source:  CCAR #41125814 Report a problem CCAR #41125814 Report a problem | ||
| 7/22/2026 | Price change | $800,000+0%$377/sqft |
Source: CCAR #41125814 Report a problem | ||
| 4/4/2026 | Price change | $799,999-8%$377/sqft |
Source: CCAR #41125814 Report a problem | ||
| 3/4/2026 | Listed for sale | $869,999-1.5%$410/sqft |
Source: CCAR #41125814 Report a problem | ||
| 10/31/2024 | Sold | $883,000$416/sqft |
Source:  SFAR #424054149 Report a problem SFAR #424054149 Report a problem | ||
| 9/24/2024 | Pending sale | $883,000$416/sqft |
Source: SFAR #424054149 Report a problem | ||
| 9/19/2024 | Listed for sale | $883,000+22%$416/sqft |
Source: SFAR #424054149 Report a problem | ||
| 3/20/2006 | Sold | $723,500$341/sqft |
Source: Public Record Report a problem | ||
Public tax history
| Year | Property taxes | Tax assessment |
|---|---|---|
| 2026 | -- | $900,660 +2% |
| 2025 | $13,899 +2.1% | $883,000 -0.5% |
| 2024 | $13,616 +2.4% | $887,000 +2.8% |
| 2023 | $13,295 +7.1% | $863,000 +9.4% |
| 2022 | $12,412 +12.6% | $789,000 +18% |
| 2021 | $11,022 +6.7% | $668,500 +4.6% |
| 2020 | $10,329 -0.7% | $639,000 +1.4% |
| 2019 | $10,398 +1.4% | $630,000 |
| 2018 | $10,259 +1.5% | $630,000 +10.4% |
| 2017 | $10,112 +8.2% | $570,500 +1.9% |
| 2016 | $9,341 +25.7% | $560,000 +22% |
| 2015 | $7,433 | $459,000 +15% |
| 2014 | $7,433 | $399,000 +17% |
| 2013 | -- | $341,000 |
| 2012 | -- | $341,000 -6.7% |
| 2011 | -- | $365,500 |
| 2010 | -- | $365,500 -13.3% |
| 2009 | -- | $421,500 -22.4% |
| 2008 | -- | $543,000 -20.1% |
| 2007 | -- | $680,000 +95.6% |
| 2006 | -- | $347,728 +198.1% |
| 2005 | -- | $116,634 |
Find assessor info on the county website
Monthly payment
Est. payment
Payment breakdown
Explore the cost of this home by adjusting the details. Changes won't be saved.Climate risks
Neighborhood: 94547
Similar homes
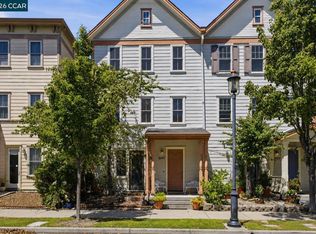
- $778,0004 bd4 ba2k sqft2147 Tsushima St, Hercules, CA 94547For Sale
 MLS ID #41143899, Laarni Sanchez. CCAR
 - $983,0004 bd4 ba2.4k sqft1902 Shasta Ln, Hercules, CA 94547For Sale
 MLS ID #41146905, Jojo Soriano. CCAR
 - $779,0003 bd3 ba1.9k sqft5260A Sunset Dr, El Sobrante, CA 94803For Sale
 MLS ID #41129582, Tania De Groot. CCAR
 - $899,0004 bd2 ba2.1k sqft2609 Moraga Dr, Pinole, CA 94564For Sale
 MLS ID #41150083, Gary Torretta. CCAR
Local buyer's agents are ready to help
