Welcome to your dream home! This stunning single-story residence features a sparkling *SALTWATER POOL* *LOW HOA* and *NO CDD fees* Built in 2014 and featuring 3 bedrooms, 2 full bathrooms, and a versatile flex space ideal for a home office, den, or hobby room. Step inside and immediately notice the pride of ownership and meticulous landscaping that set the tone for this beautifully maintained home. A charming covered front porch welcomes you in, where natural light floods the open floor plan and showcases the inviting pool view. There’s **NO CARPET** anywhere—with elegant tile laid in a diamond pattern throughout the main living areas and newer, stylish luxury vinyl plank flooring in all bedrooms!! The formal dining room provides ample space for gatherings and entertaining. At the heart of the home is a chef’s kitchen, featuring a massive center island with a stone feature that overlooks the living room and backyard. You’ll also find stainless steel appliances, 42” upper cabinets with crown molding, a gas range, upgraded quartz countertops, an undermount sink, and a spacious pantry. The primary suite is generously sized and includes a stylish barn door, private access to the screened lanai, and two walk-in closets. The en suite bathroom offers a large shower, dual vanities, and a private water closet. Step outside to your own private oasis—perfect for entertaining or simply relaxing in the Florida sunshine. The backyard features a saltwater PebbleTec pool, paver deck, screen enclosure, under roof shaded area, built in gas grill connection with the grill in place, and is fully fenced with a premium vinyl fence for privacy. This home truly combines comfort, functionality, and outdoor living at its best—ready for you to move in and enjoy! Enjoy nice upgrades like a newer A/C (2022), water softener system, irrigation system front and back, and solar panels that provide incredible savings!! You're a short distance to schools, shopping, dining, and with quick access to major roadways like I-4, within 45 minutes to Tampa International Airport, and within an hour to the theme parks in Orlando!!
Sold for $450,000
$450,000
1804 VIA PALERMO STREET, PLANT CITY, FL 33566
3beds
2,103sqft
Single Family Residence
Built in 2014
9,000 Square Feet Lot
$446,000 Zestimate®
$214/sqft
$3,294 Estimated rent
Home value
$446,000
$415,000 - $477,000
$3,294/mo
Zestimate® history
Owner options
List your home for rent
$3,294/mo
Rent Zestimate®
Find your next renter with Zillow Rental Manager. Plus, with online applications, you can quickly screen prospective tenants – for free.
$3,294/mo
Rent Zestimate®
Refinance and save
$3,191/mo
Est. payment
Refinancing to a lower rate could help reduce your monthly payments and save thousands over the life of the loan.
$3,191/mo
Est. payment
Explore your selling options
Work with a Zillow partner agent
Leverage their expertise and Zillow's premium Showcase listings to get your home seen by more buyers.
Get startedList with your own agent
Get your home in front of millions of buyers by listing it on Zillow.
Learn how to do itSell it yourself
Take full control of how buyers see your home on Zillow by listing For Sale by Owner (FSBO).
List your homeWhat's special
Stylish barn doorSaltwater poolSaltwater pebbletec poolPaver deckUpgraded quartz countertopsGas rangeScreen enclosure
Zillow last checked:
Listing updated:
Listed by:
Rachel Monzello 702-469-0044,
COLDWELL BANKER REALTY 813-977-3500,
Hiram Matos 352-942-9965,
COLDWELL BANKER REALTY
Bought with:
Natalie Sweet, 551101
KELLER WILLIAMS-PLANT CITY
Source: Stellar MLS,MLS#: TB8429996 Originating MLS: Suncoast Tampa
Originating MLS: Suncoast Tampa
Facts & features
Interior
Bedrooms & bathrooms
- Bedrooms: 3
- Bathrooms: 2
- Full bathrooms: 2
Rooms
- Room types: Den/Library/Office
Primary bedroom
- Features: Built-In Shower Bench, Ceiling Fan(s), Dual Sinks, En Suite Bathroom, Granite Counters, Shower No Tub, Water Closet/Priv Toilet, Walk-In Closet(s)
- Level: First
- Area: 208 Square Feet
- Dimensions: 13x16
Bedroom 2
- Features: Ceiling Fan(s), Built-in Closet
- Level: First
- Area: 120 Square Feet
- Dimensions: 10x12
Bedroom 3
- Features: Ceiling Fan(s), Built-in Closet
- Level: First
- Area: 154 Square Feet
- Dimensions: 14x11
Kitchen
- Features: Kitchen Island, Pantry, Stone Counters
- Level: First
- Area: 260 Square Feet
- Dimensions: 20x13
Living room
- Features: Ceiling Fan(s)
- Level: First
- Area: 340 Square Feet
- Dimensions: 20x17
Office
- Features: No Closet
- Level: First
- Area: 132 Square Feet
- Dimensions: 11x12
Heating
- Central, Electric
Cooling
- Central Air
Appliances
- Included: Dishwasher, Microwave, Range, Refrigerator, Water Softener
- Laundry: Inside, Laundry Room
Features
- Ceiling Fan(s), Eating Space In Kitchen, High Ceilings, Open Floorplan, Primary Bedroom Main Floor, Solid Surface Counters, Split Bedroom, Thermostat, Walk-In Closet(s)
- Flooring: Luxury Vinyl, Tile
- Doors: Sliding Doors
- Windows: Blinds
- Has fireplace: No
Interior area
- Total structure area: 2,818
- Total interior livable area: 2,103 sqft
Property
Parking
- Total spaces: 2
- Parking features: Driveway
- Attached garage spaces: 2
- Has uncovered spaces: Yes
Features
- Levels: One
- Stories: 1
- Patio & porch: Covered, Deck, Enclosed, Porch, Screened
- Exterior features: Dog Run, Irrigation System, Lighting, Rain Gutters, Sidewalk
- Has private pool: Yes
- Pool features: Gunite, In Ground, Salt Water
- Fencing: Fenced
Lot
- Size: 9,000 Square Feet
- Features: Sidewalk
- Residential vegetation: Trees/Landscaped
Details
- Parcel number: P0729229A800000600008.0
- Zoning: R-1A
- Special conditions: None
Construction
Type & style
- Home type: SingleFamily
- Architectural style: Contemporary
- Property subtype: Single Family Residence
Materials
- Block, Stucco
- Foundation: Slab
- Roof: Shingle
Condition
- New construction: No
- Year built: 2014
Utilities & green energy
- Sewer: Public Sewer
- Water: Public
- Utilities for property: BB/HS Internet Available, Cable Available, Electricity Connected
Community & HOA
Community
- Pet fee: $0 monthly
- Subdivision: WALDEN POINTE
HOA
- Has HOA: Yes
- HOA fee: $43 monthly
- HOA name: West Coast Management and Realty Inc.
- HOA phone: 813-908-0766
Location
- Region: Plant City
Financial & listing details
- Price per square foot: $214/sqft
- Tax assessed value: $374,844
- Annual tax amount: $6,488
- Date on market: 11/13/2025
- Cumulative days on market: 58 days
- Listing terms: Cash,Conventional,FHA,VA Loan
- Ownership: Fee Simple
- Total actual rent: 0
- Electric utility on property: Yes
- Road surface type: Paved
Price history
| Date | Event | Price |
|---|---|---|
| 4/15/2026 | Sold | $450,000-1.1%$214/sqft |
Source:  Stellar MLS #TB8429996 Report a problem Stellar MLS #TB8429996 Report a problem | ||
| 3/7/2026 | Pending sale | $455,000$216/sqft |
Source: Stellar MLS #TB8429996 Report a problem | ||
| 3/5/2026 | Listed for sale | $455,000$216/sqft |
Source: Stellar MLS #TB8429996 Report a problem | ||
| 1/9/2026 | Listing removed | $455,000$216/sqft |
Source: Stellar MLS #TB8429996 Report a problem | ||
| 12/12/2025 | Price change | $455,000-4.2%$216/sqft |
Source: Stellar MLS #TB8429996 Report a problem | ||
| 11/13/2025 | Listed for sale | $475,000+17.3%$226/sqft |
Source: Stellar MLS #TB8429996 Report a problem | ||
| 1/25/2022 | Sold | $405,000+1.8%$193/sqft |
Source: Public Record Report a problem | ||
| 12/28/2021 | Pending sale | $397,900$189/sqft |
Source: Zillow Offers Report a problem | ||
| 12/21/2021 | Listed for sale | $397,900+2.3%$189/sqft |
Source: Zillow Offers Report a problem | ||
| 10/4/2021 | Sold | $388,907+79.9%$185/sqft |
Source: Public Record Report a problem | ||
| 9/3/2014 | Sold | $216,213$103/sqft |
Source: Public Record Report a problem | ||
Public tax history
| Year | Property taxes | Tax assessment |
|---|---|---|
| 2025 | $6,857 +5.7% | $374,844 +1.1% |
| 2024 | $6,487 +2.6% | $370,837 +3.5% |
| 2023 | $6,324 +1.8% | $358,331 +2.5% |
| 2022 | $6,209 +99.5% | $349,577 +60.1% |
| 2021 | $3,113 +1% | $218,341 +1.4% |
| 2020 | $3,083 +1.9% | $215,326 +2.3% |
| 2019 | $3,027 | $210,485 +1.9% |
| 2018 | $3,027 +0.6% | $206,560 +11.8% |
| 2017 | $3,008 +22.4% | $184,788 +7.4% |
| 2016 | $2,457 -3.4% | $171,980 +0.7% |
| 2015 | $2,542 +260.5% | $170,785 +848.3% |
| 2014 | $705 | $18,009 +10% |
| 2013 | $705 +143.4% | $16,372 +10% |
| 2012 | $290 -13.7% | $14,884 -13.5% |
| 2011 | $336 -1% | $17,212 -1.6% |
| 2010 | $339 -21.9% | $17,495 -21.5% |
| 2009 | $435 -38.5% | $22,275 -40% |
| 2008 | $707 +198.6% | $37,125 +194.1% |
| 2007 | $237 | $12,622 |
Find assessor info on the county website
Neighborhood: 33566
Nearby homes
- $433,3004 bd3 ba2.7k sqft1806 Via Palermo St, Plant City, FL 33566Off Market
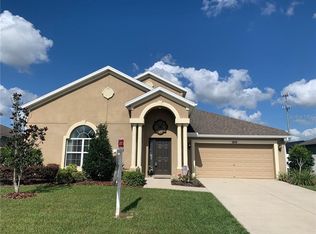
- $407,4003 bd3 ba2.6k sqft1802 Via Palermo St, Plant City, FL 33566Off Market

- $383,8003 bd2 ba2.1k sqft1811 Via Chianti St, Plant City, FL 33566Off Market
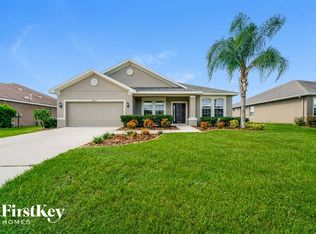
- $399,4003 bd2 ba2.1k sqft1813 Via Chianti St, Plant City, FL 33566Off Market

- $364,0003 bd2 ba2.3k sqft1809 Via Chianti St, Plant City, FL 33566Sold
- $435,8004 bd4 ba2.6k sqft1808 Via Palermo St, Plant City, FL 33566Off Market
- $203,0704 bd2 ba2.1k sqft1803 Via Palermo St, Plant City, FL 33566Off Market
- $469,1004 bd3 ba2.5k sqft1805 Via Palermo St, Plant City, FL 33566Off Market
Nearby schools
GreatSchools rating
- 7/10Trapnell Elementary SchoolGrades: PK-5Distance: 1 mi
- 2/10Turkey Creek Middle SchoolGrades: 6-8Distance: 3.2 mi
- 4/10Durant High SchoolGrades: 9-12Distance: 6.6 mi
Schools provided by the listing agent
- Elementary: Trapnell-HB
- Middle: Turkey Creek-HB
- High: Durant-HB
Source: Stellar MLS. This data may not be complete. We recommend contacting the local school district to confirm school assignments for this home.
Get a cash offer in 3 minutes
Find out how much your home could sell for in as little as 3 minutes with a no-obligation cash offer.
Estimated market value
$446,000
Get a cash offer in 3 minutes
Find out how much your home could sell for in as little as 3 minutes with a no-obligation cash offer.
Estimated market value
$446,000
- Florida
- Hillsborough County
- Plant City
- 33566
- 1804 VIA PALERMO STREET
Nearby cities
Nearby zip codes
Other Plant City Topics
