One or more photo(s) has been virtually staged. NEW EXTERIOR PAINT AND CUSTOM 3 CAR WIDE DRIVEWAY-PLENTY OF ROOM FOR PARKING!! Welcome to this stunning Walden Pointe home, an immaculate gem nestled on a spacious corner lot. This home boasts a well-thought-out design featuring three bedrooms plus a den/formal living area, an elegant formal dining room, upgraded kitchen, spacious great room and a split bedroom floor plan for added privacy. The kitchen is a chef's dream with stainless steel appliances, granite countertops, 42-inch cabinets, and a gas range. Great for living and entertaining, the open kitchen seamlessly flows into the great room, offering beautiful views of the large backyard. High ceilings and 24-inch tile flooring create an airy and welcoming ambiance throughout the living areas. Large master bedroom includes two generous walk-in closets, and the master bath is a retreat with dual vanities, a soaking tub, and a spacious shower. Extra storage options too with 2 huge storage spaces in the attic - One features lighting and plywood flooring to walk on for storage, and a second access in the garage with an attic pull down ladder with lighting and plywood flooring for storage as well. Step out onto the extended screened lanai for outdoor relaxation or dining, overlooking a spacious backyard complete with a fire pit, hammock attachments, and upgraded palm tree lighting. The fully fenced yard offers privacy and security. This home is not only beautiful but also energy-efficient, featuring foam insulation, double-paned windows, a house water filtration system, and a gas hot water heater. Enjoy all this with reasonable HOA fees and NO CDD fees. This Plant City location puts you near I4 for your commutes to Tampa or Orlando.
Sold for $364,000
$364,000
1809 VIA CHIANTI STREET, PLANT CITY, FL 33566
3beds
2,342sqft
Single Family Residence
Built in 2015
9,809 Square Feet Lot
$401,000 Zestimate®
$155/sqft
$2,607 Estimated rent
Home value
$401,000
$381,000 - $421,000
$2,607/mo
Zestimate® history
Owner options
List your home for rent
$2,607/mo
Rent Zestimate®
Find your next renter with Zillow Rental Manager. Plus, with online applications, you can quickly screen prospective tenants – for free.
$2,607/mo
Rent Zestimate®
Refinance and save
$2,545/mo
Est. payment
Refinancing to a lower rate could help reduce your monthly payments and save thousands over the life of the loan.
$2,545/mo
Est. payment
Explore your selling options
Work with a Zillow partner agent
Leverage their expertise and Zillow's premium Showcase listings to get your home seen by more buyers.
Get startedList with your own agent
Get your home in front of millions of buyers by listing it on Zillow.
Learn how to do itSell it yourself
Take full control of how buyers see your home on Zillow by listing For Sale by Owner (FSBO).
List your homeWhat's special
Fully fenced yardHigh ceilingsDouble-paned windowsImmaculate gemDual vanitiesMaster bathHouse water filtration system
Zillow last checked:
Listing updated:
Listed by:
Tony Baroni 866-863-9005,
KELLER WILLIAMS SUBURBAN TAMPA 813-684-9500
Bought with:
Tony Baroni, 3134493
KELLER WILLIAMS SUBURBAN TAMPA
Source: Stellar MLS,MLS#: T3471203 Originating MLS: Tampa
Originating MLS: Tampa
Facts & features
Interior
Bedrooms & bathrooms
- Bedrooms: 3
- Bathrooms: 2
- Full bathrooms: 2
Primary bedroom
- Features: Walk-In Closet(s)
- Level: First
- Dimensions: 13x29
Bedroom 2
- Features: Built-in Closet
- Level: First
- Dimensions: 13x11
Bedroom 3
- Features: Built-in Closet
- Level: First
- Dimensions: 10x13
Dining room
- Level: First
- Dimensions: 17x11
Family room
- Level: First
- Dimensions: 20x22
Kitchen
- Level: First
- Dimensions: 20x12
Living room
- Level: First
- Dimensions: 11x12
Heating
- Central
Cooling
- Central Air
Appliances
- Included: Dishwasher, Disposal, Gas Water Heater, Microwave, Range, Refrigerator
Features
- Ceiling Fan(s), Primary Bedroom Main Floor, Open Floorplan, Split Bedroom, Stone Counters, Vaulted Ceiling(s), Walk-In Closet(s)
- Flooring: Carpet, Tile
- Doors: Sliding Doors
- Has fireplace: No
Interior area
- Total structure area: 3,109
- Total interior livable area: 2,342 sqft
Property
Parking
- Total spaces: 2
- Parking features: Garage - Attached
- Attached garage spaces: 2
Features
- Levels: One
- Stories: 1
- Patio & porch: Front Porch, Rear Porch, Screened
- Exterior features: Sidewalk
- Fencing: Fenced,Vinyl
Lot
- Size: 9,809 Square Feet
- Dimensions: 84.56 x 116
- Features: Corner Lot
- Residential vegetation: Mature Landscaping
Details
- Parcel number: P0729229A800000600006.0
- Zoning: R-1A
- Special conditions: None
Construction
Type & style
- Home type: SingleFamily
- Property subtype: Single Family Residence
Materials
- Block, Stucco
- Foundation: Slab
- Roof: Shingle
Condition
- New construction: No
- Year built: 2015
Utilities & green energy
- Sewer: Public Sewer
- Water: Public
- Utilities for property: Public
Community & HOA
Community
- Features: Deed Restrictions
- Pet fee: $0 monthly
- Subdivision: WALDEN POINTE
HOA
- Has HOA: Yes
- HOA fee: $36 monthly
- HOA name: West Coast Management
- HOA phone: 813-908-0766
Location
- Region: Plant City
Financial & listing details
- Price per square foot: $155/sqft
- Tax assessed value: $367,047
- Annual tax amount: $6,041
- Date on market: 9/8/2023
- Cumulative days on market: 109 days
- Listing terms: Cash,Conventional,FHA,VA Loan
- Ownership: Fee Simple
- Total actual rent: 0
- Road surface type: Paved
Price history
| Date | Event | Price |
|---|---|---|
| 1/26/2024 | Sold | $364,000-2.9%$155/sqft |
Source:  Stellar MLS #T3471203 Report a problem Stellar MLS #T3471203 Report a problem | ||
| 1/6/2024 | Pending sale | $375,000$160/sqft |
Source: Stellar MLS #T3471203 Report a problem | ||
| 12/14/2023 | Listed for sale | $375,000$160/sqft |
Source: Stellar MLS #T3471203 Report a problem | ||
| 12/8/2023 | Pending sale | $375,000$160/sqft |
Source: Stellar MLS #T3471203 Report a problem | ||
| 12/7/2023 | Price change | $375,000-2.6%$160/sqft |
Source: Stellar MLS #T3471203 Report a problem | ||
| 11/15/2023 | Price change | $385,000-3.5%$164/sqft |
Source: Stellar MLS #T3471203 Report a problem | ||
| 11/7/2023 | Price change | $399,000-0.3%$170/sqft |
Source: Stellar MLS #T3471203 Report a problem | ||
| 11/1/2023 | Listed for sale | $400,000$171/sqft |
Source: Stellar MLS #T3471203 Report a problem | ||
| 10/27/2023 | Pending sale | $400,000$171/sqft |
Source: Stellar MLS #T3471203 Report a problem | ||
| 10/19/2023 | Price change | $400,000-3.6%$171/sqft |
Source: Stellar MLS #T3471203 Report a problem | ||
| 10/11/2023 | Price change | $415,000-1.2%$177/sqft |
Source: Stellar MLS #T3471203 Report a problem | ||
| 9/28/2023 | Price change | $420,000-2.3%$179/sqft |
Source: Stellar MLS #T3471203 Report a problem | ||
| 9/8/2023 | Listed for sale | $430,000+32.3%$184/sqft |
Source: Stellar MLS #T3471203 Report a problem | ||
| 5/6/2021 | Sold | $325,000-1.5%$139/sqft |
Source: Public Record Report a problem | ||
| 4/13/2021 | Listed for sale | $329,900$141/sqft |
Source:  Keller Williams #T3297550 Report a problem Keller Williams #T3297550 Report a problem | ||
| 4/3/2021 | Pending sale | $329,900$141/sqft |
Source: Stellar MLS #T3297550 Report a problem | ||
| 3/26/2021 | Listed for sale | $329,900+45.6%$141/sqft |
Source: Keller Williams #T3297550 Report a problem | ||
| 11/2/2015 | Sold | $226,545$97/sqft |
Source: Public Record Report a problem | ||
Public tax history
| Year | Property taxes | Tax assessment |
|---|---|---|
| 2025 | $6,714 +5% | $367,047 +0.4% |
| 2024 | $6,396 +2.8% | $365,594 +3.7% |
| 2023 | $6,220 +3% | $352,452 +3.6% |
| 2022 | $6,041 +94.6% | $340,101 +59.8% |
| 2021 | $3,104 +0.9% | $212,845 +1.4% |
| 2020 | $3,075 +1.8% | $209,906 +2.3% |
| 2019 | $3,021 | $205,187 +1.9% |
| 2018 | $3,021 +0.6% | $201,361 +2.1% |
| 2017 | $3,004 +1.4% | $197,219 -2% |
| 2016 | $2,963 -13.7% | $201,186 +841.4% |
| 2015 | $3,432 +692.1% | $21,371 +10% |
| 2014 | $433 | $19,428 +10% |
| 2013 | $433 +38.6% | $17,662 +10% |
| 2012 | $313 -13.8% | $16,056 -13.6% |
| 2011 | $362 -4.7% | $18,576 -5.2% |
| 2010 | $380 -20.8% | $19,602 -20.3% |
| 2009 | $480 -38.5% | $24,607 -40% |
| 2008 | $781 +198.6% | $41,012 +194.1% |
| 2007 | $262 | $13,944 |
Find assessor info on the county website
Neighborhood: 33566
Nearby homes
- $383,8003 bd2 ba2.1k sqft1811 Via Chianti St, Plant City, FL 33566Off Market
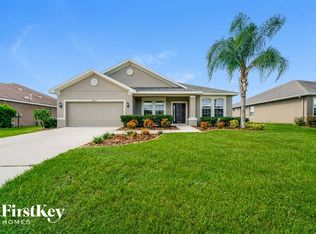
- $407,4003 bd3 ba2.6k sqft1802 Via Palermo St, Plant City, FL 33566Off Market

- $100-- bd-- ba-- sqft3002 Via Milano St, Plant City, FL 33566Off Market
- $450,0003 bd2 ba2.1k sqft1804 Via Palermo St, Plant City, FL 33566Sold

- $399,4003 bd2 ba2.1k sqft1813 Via Chianti St, Plant City, FL 33566Off Market
- $565,0004 bd3 ba3k sqft1806 Via Chianti St, Plant City, FL 33566Off Market
- $414,4003 bd2 ba2.2k sqft1804 Via Chianti St, Plant City, FL 33566Off Market
- $471,7004 bd3 ba2.8k sqft1810 Via Chianti St, Plant City, FL 33566Off Market
Nearby schools
GreatSchools rating
- 7/10Trapnell Elementary SchoolGrades: PK-5Distance: 1 mi
- 2/10Turkey Creek Middle SchoolGrades: 6-8Distance: 3.2 mi
- 4/10Durant High SchoolGrades: 9-12Distance: 6.7 mi
Schools provided by the listing agent
- Elementary: Trapnell-HB
- Middle: Turkey Creek-HB
- High: Durant-HB
Source: Stellar MLS. This data may not be complete. We recommend contacting the local school district to confirm school assignments for this home.
Get a cash offer in 3 minutes
Find out how much your home could sell for in as little as 3 minutes with a no-obligation cash offer.
Estimated market value
$401,000
Get a cash offer in 3 minutes
Find out how much your home could sell for in as little as 3 minutes with a no-obligation cash offer.
Estimated market value
$401,000
- Florida
- Hillsborough County
- Plant City
- 33566
- 1809 VIA CHIANTI STREET
Nearby cities
Nearby zip codes
Other Plant City Topics
