Welcome to 1804 W 101st Ave, a well-maintained and updated townhouse in the heart of Thornton, CO. This 2-bedroom, 2.5-bathroom residence offers 1,547 sq ft of thoughtfully designed living space that feels much more like a detached single-family home. As you enter, you'll find a spacious living area filled with natural light, and two-story expansive ceilings. The entire home was just repainted, so it feels bright and fresh. The main floor and finished basement have luxury vinyl flooring throughout installed in 2022. The open-concept layout connects the living room to the dining area, making it easy to entertain. The kitchen has newer laminate countertops, a brand-new microwave, ample counter space and a breakfast bar. Step outside to your own private patio, a perfect spot for morning coffee or casual weekend barbecues. The low-maintenance landscaping means you can enjoy your outdoor space without spending too much time on upkeep. Upstairs you will find 2 large bedrooms each with their own ensuite bathrooms. The primary suite also features a walk-in closet and a ceiling fan. The second bedroom has dual closets, perfect for guests, a home office, or whatever fits your lifestyle. In the finished basement you will find 350 sf of additional living space with a closet and an egress window so this space could be used as a third bedroom, or recreation room. The laundry room is in the unfinished portion of the basement, has rough in plumbing and ample space for a bathroom. This home is perfect for a couple, working professional needing a home office or an investor looking for a turnkey rental property as rental rates avg $2300/mo. Conveniently located, Denver is a 20 drive, Boulder is only 30 minutes away, and the nearest light rail station is a 5 min drive, providing a hassle-free option for commuting or enjoying a night out. The community is quiet and features and outdoor pool and tennis courts. And don't forget the 2-car garage, a must in Colorado! Come check this out!
Sold for $370,000
$370,000
1804 W 101st Avenue, Thornton, CO 80260
2beds
1,677sqft
Townhouse
Built in 1997
-- sqft lot
$358,700 Zestimate®
$221/sqft
$2,278 Estimated rent
Home value
$358,700
$334,000 - $384,000
$2,278/mo
Zestimate® history
Owner options
List your home for rent
$2,278/mo
Rent Zestimate®
Find your next renter with Zillow Rental Manager. Plus, with online applications, you can quickly screen prospective tenants – for free.
$2,278/mo
Rent Zestimate®
Refinance and save
$2,589/mo
Est. payment
Refinancing to a lower rate could help reduce your monthly payments and save thousands over the life of the loan.
$2,589/mo
Est. payment
Explore your selling options
Work with a Zillow partner agent
Leverage their expertise and Zillow's premium Showcase listings to get your home seen by more buyers.
Get startedList with your own agent
Get your home in front of millions of buyers by listing it on Zillow.
Learn how to do itSell it yourself
Take full control of how buyers see your home on Zillow by listing For Sale by Owner (FSBO).
List your homeWhat's special
Private patioOutdoor poolFinished basementAdditional living spaceLow-maintenance landscapingEnsuite bathroomsLarge bedrooms
Zillow last checked:
Listing updated:
Listed by:
Melissa Smith 303-946-9201 melissamaysmith13@gmail.com,
Colorado Clockwork Realty, Inc.,
Jeremy Brady 303-514-1556,
Colorado Clockwork Realty, Inc.
Bought with:
Jamie Collins, 100087283
Redfin Corporation
Source: REcolorado as distributed by MLS GRID,MLS#: 3427243
Facts & features
Interior
Bedrooms & bathrooms
- Bedrooms: 2
- Bathrooms: 3
- Full bathrooms: 2
- 1/2 bathrooms: 1
- Main level bathrooms: 1
Bedroom
- Description: Secondary Bedroom Is Extra Long And Has Dual Closets And It's Own Ensuite Bath
- Level: Upper
- Area: 207.56 Square Feet
- Dimensions: 20.25 x 10.25
Bathroom
- Description: Conveniently Located Just Inside The Garage
- Level: Main
- Area: 36 Square Feet
- Dimensions: 6 x 6
Bathroom
- Level: Upper
- Area: 40.15 Square Feet
- Dimensions: 5.5 x 7.3
Other
- Description: Primary Bedroom Has Ensuite And Walk-In Closet
- Level: Upper
- Area: 182.25 Square Feet
- Dimensions: 13.5 x 13.5
Other
- Level: Upper
- Area: 64 Square Feet
- Dimensions: 8 x 8
Dining room
- Description: Plenty Of Room For A Large Table And Barstool Seating At The Breakfast Bar
- Level: Main
- Area: 130.38 Square Feet
- Dimensions: 12.3 x 10.6
Family room
- Description: 2 Story Ceilings And Tons Of Natural Light
- Level: Main
- Area: 211.88 Square Feet
- Dimensions: 18.75 x 11.3
Kitchen
- Description: Large Kitchen With Bar Seating, Newer Laminate Countertops And Brand New Microwave
- Level: Main
- Area: 76.88 Square Feet
- Dimensions: 7.5 x 10.25
Heating
- Forced Air, Natural Gas
Cooling
- Central Air
Appliances
- Included: Dishwasher, Disposal, Microwave, Oven, Range, Refrigerator
- Laundry: In Unit
Features
- Ceiling Fan(s), Eat-in Kitchen, High Ceilings, Laminate Counters, Open Floorplan, Primary Suite, Smoke Free, Vaulted Ceiling(s), Walk-In Closet(s)
- Flooring: Carpet, Vinyl
- Windows: Double Pane Windows
- Basement: Bath/Stubbed,Finished
- Number of fireplaces: 1
- Fireplace features: Family Room
- Common walls with other units/homes: 2+ Common Walls
Interior area
- Total structure area: 1,677
- Total interior livable area: 1,677 sqft
- Finished area above ground: 1,194
- Finished area below ground: 353
Property
Parking
- Total spaces: 2
- Parking features: Concrete
- Attached garage spaces: 2
Features
- Levels: Two
- Stories: 2
- Entry location: Ground
- Patio & porch: Front Porch, Patio
- Pool features: Outdoor Pool
Details
- Parcel number: R0043542
- Special conditions: Standard
Construction
Type & style
- Home type: Townhouse
- Architectural style: Contemporary
- Property subtype: Townhouse
- Attached to another structure: Yes
Materials
- Frame
- Foundation: Slab
- Roof: Composition
Condition
- Updated/Remodeled
- Year built: 1997
Utilities & green energy
- Electric: 110V, 220 Volts
- Sewer: Public Sewer
- Water: Public
- Utilities for property: Electricity Connected, Natural Gas Connected
Community & HOA
Community
- Security: Carbon Monoxide Detector(s), Smoke Detector(s)
- Subdivision: Parkside
HOA
- Has HOA: Yes
- Amenities included: Clubhouse, Pool, Tennis Court(s)
- Services included: Reserve Fund, Insurance, Maintenance Grounds, Maintenance Structure, Recycling, Road Maintenance, Sewer, Snow Removal, Trash, Water
- HOA fee: $417 monthly
- HOA name: Parkside South Homeownsers Association, Inc.
- HOA phone: 720-647-6640
Location
- Region: Thornton
Financial & listing details
- Price per square foot: $221/sqft
- Tax assessed value: $380,000
- Annual tax amount: $2,483
- Date on market: 8/28/2025
- Listing terms: Cash,Conventional,FHA,VA Loan
- Exclusions: None
- Ownership: Corporation/Trust
- Electric utility on property: Yes
- Road surface type: Paved
Price history
| Date | Event | Price |
|---|---|---|
| 9/25/2025 | Sold | $370,000$221/sqft |
Source:  REcolorado as distributed by MLS GRID #3427243 Report a problem REcolorado as distributed by MLS GRID #3427243 Report a problem | ||
| 9/1/2025 | Pending sale | $370,000$221/sqft |
Source: REcolorado as distributed by MLS GRID #3427243 Report a problem | ||
| 8/28/2025 | Listed for sale | $370,000+73900%$221/sqft |
Source: REcolorado as distributed by MLS GRID #3427243 Report a problem | ||
| 10/26/2006 | Sold | $500-99.6% |
Source: Public Record Report a problem | ||
| 6/6/2006 | Sold | $137,300-16.3%$82/sqft |
Source: Public Record Report a problem | ||
| 11/5/2002 | Sold | $164,000+25.7%$98/sqft |
Source: Public Record Report a problem | ||
| 1/8/1999 | Sold | $130,500+14%$78/sqft |
Source: Public Record Report a problem | ||
| 6/23/1997 | Sold | $114,465$68/sqft |
Source: Public Record Report a problem | ||
Public tax history
| Year | Property taxes | Tax assessment |
|---|---|---|
| 2025 | $2,483 +1% | $23,750 -10.7% |
| 2024 | $2,459 +10.9% | $26,590 |
| 2023 | $2,217 -3.2% | $26,590 +38.3% |
| 2022 | $2,291 | $19,230 -2.8% |
| 2021 | -- | $19,790 +7% |
| 2020 | $2,150 | $18,490 -0.1% |
| 2019 | $2,150 +20.1% | $18,510 +24.6% |
| 2018 | $1,790 | $14,860 |
| 2017 | $1,790 | $14,860 +12.5% |
| 2016 | -- | $13,210 |
| 2015 | $1,490 | $13,210 +37.3% |
| 2014 | -- | $9,620 |
| 2013 | -- | $9,620 -4.8% |
| 2012 | -- | $10,100 |
| 2011 | -- | $10,100 -5% |
| 2010 | -- | $10,630 |
| 2009 | -- | $10,630 -21.5% |
| 2008 | -- | $13,540 |
| 2007 | -- | $13,540 -2.4% |
| 2006 | -- | $13,880 |
| 2005 | -- | $13,880 +6.3% |
| 2004 | -- | $13,060 -12.8% |
| 2003 | $1,479 +4.7% | $14,980 +9.7% |
| 2002 | $1,413 +15.6% | $13,660 +22% |
| 2001 | $1,223 | $11,200 |
| 2000 | -- | $11,200 |
Find assessor info on the county website
Neighborhood: Parkside
Nearby homes
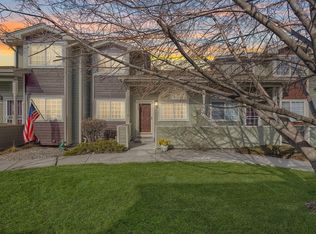
- $378,3002 bd4 ba1.6k sqft1806 W 101st Ave, Thornton, CO 80260Off Market
- $319,2002 bd1 ba1.1k sqft1802 W 101st Ave, Thornton, CO 80260Off Market

- $402,7002 bd3 ba1.6k sqft1808 W 101st Ave, Thornton, CO 80260Off Market

- $335,0002 bd2 ba2.6k sqft1824 W 101st Ave, Thornton, CO 80260Sold

- $379,6003 bd2 ba1.3k sqft1746 W 101st Ave, Thornton, CO 80260Off Market
- $353,3002 bd3 ba1.1k sqft1822 W 101st Ave, Thornton, CO 80260Off Market
- $296,2002 bd1 ba1.1k sqft1744 W 101st Ave, Thornton, CO 80260Off Market
- $306,6002 bd2 ba1.1k sqft1742 W 101st Ave, Thornton, CO 80260Off Market
Nearby schools
GreatSchools rating
- 3/10Hillcrest Elementary SchoolGrades: K-5Distance: 0.5 mi
- 5/10Silver Hills Middle SchoolGrades: 6-8Distance: 3.1 mi
- 4/10Northglenn High SchoolGrades: 9-12Distance: 0.8 mi
Schools provided by the listing agent
- Elementary: Hillcrest
- Middle: Silver Hills
- High: Northglenn
- District: Adams 12 5 Star Schl
Source: REcolorado as distributed by MLS GRID. This data may not be complete. We recommend contacting the local school district to confirm school assignments for this home.
Get a cash offer in 3 minutes
Find out how much your home could sell for in as little as 3 minutes with a no-obligation cash offer.
Estimated market value
$358,700
Get a cash offer in 3 minutes
Find out how much your home could sell for in as little as 3 minutes with a no-obligation cash offer.
Estimated market value
$358,700
- Colorado
- Adams County
- Thornton
- 80260
- Parkside
- 1804 W 101st Avenue
Nearby cities
Nearby neighborhoods
Nearby zip codes
Other Thornton Topics
