Skip main navigation
Off market
  • $401,400

    1808 W 101st Ave, Thornton, CO 80260

    2beds
    3baths
    1,677sqft
    Townhouse
    Built in 1997
    -- sqft lot
    $401,400 Zestimate®
    $239/sqft
    $2,303 Estimated rent

    Home value

    $401,400

    $381,000 - $421,000

    $2,303/mo

    Zestimate® history
    Loading
    Loading...

    Owner options

    List your home for rent

    $2,303/mo

    Rent Zestimate®

    Find your next renter with Zillow Rental Manager. Plus, with online applications, you can quickly screen prospective tenants – for free.

    Learn more

    $2,303/mo

    Rent Zestimate®

    Refinance and save

    $2,646/mo

    Est. payment

    Refinancing to a lower rate could help reduce your monthly payments and save thousands over the life of the loan.

    See today's rates

    $2,646/mo

    Est. payment

    Explore your selling options

    Work with a Zillow partner agent

    Leverage their expertise and Zillow's premium Showcase listings to get your home seen by more buyers.

    Get started

    List with your own agent

    Get your home in front of millions of buyers by listing it on Zillow.

    Learn how to do it

    Sell it yourself

    Take full control of how buyers see your home on Zillow by listing For Sale by Owner (FSBO).

    List your home

    What's special

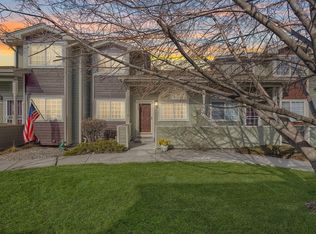
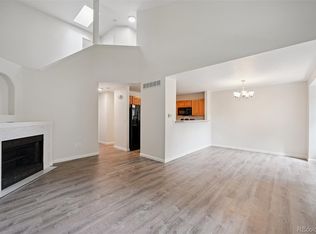
    The feeling of spaciousness is abound as you enter your lovely townhome. The vaulted ceilings & gas fireplace ensure your home lives large! Brand new, high end, beautiful & durable, low maintenance flooring wall to wall. All new & improved baseboards & casing with a fresh coat of paint ensure easy clean up & excellent durability. Step into the open kitchen & enjoy all stainless steel appliances, slab granite tops, under mount sink & functional raised breakfast bar! The convenient powder room on the main floor has a new sink & toilet as well! Saunter upstairs where you will find 2 large bedrooms each with their own en-suite bathrooms! A spacious master suite with vaulted ceilings has an open, luxurious feel and includes a walk in closet and 5 piece bath. Don't miss high efficiency furnace and A/C system! Before you leave, please take a moment to rest your feet & enjoy the park like setting on the private & serene front patio. This home won't last, schedule your private showing today!

    This property is off market, which means it's not currently listed for sale or rent on Zillow. This may be different from what's available on other websites or public sources.
    Facts & features

    Interior

    Bedrooms & bathrooms
    • Bedrooms: 2
    • Bathrooms: 3
    Heating
    • Forced air, Gas
    Cooling
    • Central
    Appliances
    • Included: Dishwasher, Garbage disposal, Microwave, Range / Oven, Refrigerator
    Features
    • Eating Space / Kitchen, Open Floor Plan, Five Piece Bath, Master Bath, Master Suite, Pet Free, Remodeled
    • Flooring: Carpet, Linoleum / Vinyl
    • Basement: Unfinished
    • Has fireplace: Yes
    Interior area
    • Total interior livable area: 1,677 sqft

    Property

    Parking
    • Total spaces: 2
    • Parking features: Garage - Attached
    Features
    • Exterior features: Other
    Details
    • Parcel number: 0171916217009

    Construction

    Type & style
    • Home type: Townhouse
    Materials
    • Frame
    • Roof: Composition
    Condition
    • Year built: 1997

    Utilities & green energy

    • Sewer: Public
    • Water: Public

    Community & neighborhood

    Location
    • Region: Thornton

    HOA & financial

    HOA
    • Has HOA: Yes
    • HOA fee: $265 monthly
    • Services included: Snow Removal, Community Pool, Exterior Maintenance w/ Roof, Trash Removal, Water, Tennis Courts, Common Area Grounds Maintenance

    Other

    Other facts
    • Exterior Features: Professional Landscaping
    • Property Type: Residential
    • Condo Floor Location Type: Ground
    • School District: Adams 12 5 Star Schl
    • Construction Materials: Wood Siding
    • Construction Methods: Frame
    • Interior Features: Eating Space / Kitchen, Open Floor Plan, Five Piece Bath, Master Bath, Master Suite, Pet Free, Remodeled
    • Kitchen Appliances: Self-Cleaning Oven
    • Sewer: Public
    • Water Source: Public
    • Association Fee Includes: Snow Removal, Community Pool, Exterior Maintenance w/ Roof, Trash Removal, Water, Tennis Courts, Common Area Grounds Maintenance
    • Association Fee Frequency: Monthly
    • Laundry Availability: W/D Hookups in Unit
    • Site Features: Cul-de-Sac
    • Co List Office Name: Windermere Metro Denver Real Estate
    • Co List Office Phone: 720-643-4411
    • Partial Ownership Type: Not Applicable
    • MLS: REcolorado
    • Co List Agent Direct Work Phone: 720-971-1863
    • Co List Agent Email: Cory@propertiesbycory.com
    • Co List Agent Full Name: Cory Williams

    Price history

    DateEventPrice
    4/17/2023Sold$460,000+63.7%$274/sqft
    Source: Public Record Report a problem
    11/6/2018Sold$281,000+6.1%$168/sqft
    Source: Public Record Report a problem
    10/1/2018Pending sale$264,900$158/sqft
    Source: Windermere Metro Denver Real Estate #2436099 Report a problem
    9/28/2018Listed for sale$264,900+64%$158/sqft
    Source: Windermere Metro Denver Real Estate #2436099 Report a problem
    3/20/2007Sold$161,500+34.5%$96/sqft
    Source: Public Record Report a problem
    6/11/1997Sold$120,085$72/sqft
    Source: Public Record Report a problem

    Public tax history

    YearProperty taxesTax assessment
    2025$2,549 +1%$24,690 -9.2%
    2024$2,524 +10.3%$27,200
    2023$2,288 -3.2%$27,200 +37%
    2022$2,364 $19,850 -2.8%
    2021-- $20,420 +9%
    2020$2,179 $18,740 -0.1%
    2019$2,179 +21.7%$18,760 +26.2%
    2018$1,790 $14,860
    2017$1,790 $14,860 +12.5%
    2016-- $13,210
    2015$1,490 $13,210 +29.5%
    2014-- $10,200
    2013-- $10,200 -4.5%
    2012-- $10,680
    2011-- $10,680 -4%
    2010-- $11,130
    2009-- $11,130 -13.5%
    2008-- $12,860 -8.6%
    2007-- $14,070 -2.4%
    2006-- $14,410
    2005-- $14,410 -3.8%
    2004-- $14,980 -3.7%
    2003$1,479 +4.7%$15,560 +13.9%
    2002$1,413 +15.6%$13,660 +22%
    2001$1,223 $11,200
    2000-- $11,200

    Find assessor info on the county website

    Neighborhood: Parkside

    Nearby schools

    GreatSchools rating
    Schools provided by the listing agent
    • Elementary: Hillcrest
    • Middle: Silver Hills
    • High: Northglenn
    • District: Adams 12 5 Star Schl

    Source: The MLS. This data may not be complete. We recommend contacting the local school district to confirm school assignments for this home.

    Get a cash offer in 3 minutes
    Find out how much your home could sell for in as little as 3 minutes with a no-obligation cash offer.
    Estimated market value
    $401,400
    Get a cash offer in 3 minutes
    Find out how much your home could sell for in as little as 3 minutes with a no-obligation cash offer.
    Estimated market value
    $401,400