Skip main navigation
Sold for $599,000
  • $599,000

    1804 Weatherstone Dr, Paoli, PA 19301

    3beds
    2,020sqft
    Townhouse
    Built in 1980
    2,020 Square Feet Lot
    $619,600 Zestimate®
    $297/sqft
    $3,191 Estimated rent

    Home value

    $619,600

    $582,000 - $663,000

    $3,191/mo

    Zestimate® history
    Loading
    Loading...

    Owner options

    List your home for rent

    $3,191/mo

    Rent Zestimate®

    Find your next renter with Zillow Rental Manager. Plus, with online applications, you can quickly screen prospective tenants – for free.

    Learn more

    $3,191/mo

    Rent Zestimate®

    Refinance and save

    $4,095/mo

    Est. payment

    Refinancing to a lower rate could help reduce your monthly payments and save thousands over the life of the loan.

    See today's rates

    $4,095/mo

    Est. payment

    Explore your selling options

    Work with a Zillow partner agent

    Leverage their expertise and Zillow's premium Showcase listings to get your home seen by more buyers.

    Get started

    List with your own agent

    Get your home in front of millions of buyers by listing it on Zillow.

    Learn how to do it

    Sell it yourself

    Take full control of how buyers see your home on Zillow by listing For Sale by Owner (FSBO).

    List your home

    What's special

    Wood-burning fireplaceVersatile third-floor loftQuartz countertopsLarge unfinished basementHome officeBuilt-in islandRecessed lighting
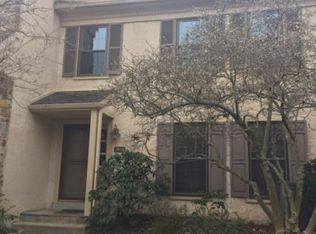
    Nestled in the desirable Weatherstone community in award-winning Great Valley School District, this beautifully maintained 3-bedroom, 2.5-bath townhome offers a perfect blend of comfort and convenience. Entering into the foyer, you’ll notice the warm hardwood floors extending through the first floor. On your left is the cozy living room with built-ins around the elegant wood-burning fireplace. Continuing through, you’re welcomed into the the bright, updated kitchen with white cabinetry, quartz countertops, tile backsplash, a built-in island, white GE Café appliances and recessed lighting. The step-down living and dining area features abundant natural light, a wet bar, lots of millwork and a sliding glass door leading to a private, fenced-in composite deck overlooking serene, wooded space. Upstairs, the spacious primary bedroom includes a walk-in closet and an updated en-suite bathroom with a double sink vanity and a step-in shower with tile surround. Two additional well-sized bedrooms, each equipped with ceiling fans and plantation shutters, share an updated full hall bath with a single vanity and tub/shower. Laundry is conveniently located in the bathroom. A versatile third-floor loft with skylights provides additional living space, ideal for a home office or playroom. The large unfinished basement offers ample storage and potential for customization. Community amenities include a swimming pool, lawn maintenance, snow removal, and trash services. With proximity to the Paoli-Thorndale train station, Paoli shopping center, and major roadways, this home combines suburban tranquility with urban accessibility.

    Zillow last checked:

    Listing updated:

    Listed by:

    Meghan McGarrigle 484-874-4777,

    Keller Williams Real Estate -Exton

    Bought with:

    Patrick McGowan, RS279809

    Keller Williams Real Estate-Blue Bell

    Source: Bright MLS,MLS#: PACT2100308MLS Logo

    Facts & features

    Interior

    Bedrooms & bathrooms
    • Bedrooms: 3
    • Bathrooms: 3
    • Full bathrooms: 2
    • 1/2 bathrooms: 1
    • Main level bathrooms: 1
    Basement
    • Area: 0
    Heating
    • Heat Pump, Forced Air, Electric
    Cooling
    • Central Air, Electric
    Appliances
    • Included: Electric Water Heater
    • Laundry: Upper Level
    Features
    • Built-in Features, Ceiling Fan(s), Crown Molding, Formal/Separate Dining Room, Kitchen Island, Primary Bath(s), Upgraded Countertops, Walk-In Closet(s)
    • Flooring: Hardwood, Ceramic Tile, Carpet
    • Basement: Full,Unfinished
    • Number of fireplaces: 1
    • Fireplace features: Wood Burning, Mantel(s)
    Interior area
    • Total structure area: 2,020
    • Total interior livable area: 2,020 sqft
    • Finished area above ground: 2,020
    • Finished area below ground: 0

    Property

    Parking
    • Parking features: Parking Lot
    Accessibility
    • Accessibility features: None
    Features
    • Levels: Three
    • Stories: 3
    • Pool features: Community
    Lot
    • Size: 2,020 Square Feet
    Details
    • Additional structures: Above Grade, Below Grade
    • Parcel number: 5401 0296
    • Zoning: RESI
    • Special conditions: Standard

    Construction

    Type & style
    • Home type: Townhouse
    • Architectural style: Traditional
    • Property subtype: Townhouse
    Materials
    • Stucco
    • Foundation: Concrete Perimeter
    Condition
    • Excellent
    • New construction: No
    • Year built: 1980

    Utilities & green energy

    • Sewer: Public Sewer
    • Water: Public

    Community & HOA

    Community
    • Subdivision: Weatherstone
    HOA
    • Has HOA: Yes
    • HOA fee: $300 monthly
    Location
    • Region: Paoli
    • Municipality: WILLISTOWN TWP

    Financial & listing details

    • Price per square foot: $297/sqft
    • Tax assessed value: $165,980
    • Annual tax amount: $4,948
    • Date on market: 6/6/2025
    • Listing agreement: Exclusive Right To Sell
    • Inclusions: Washer / Dryer, Refrigerator
    • Ownership: Fee Simple

    Price history

    DateEventPrice
    7/22/2025Sold$599,000$297/sqft
    Source: Bright MLS #PACT2100308 Report a problem
    6/23/2025Pending sale$599,000$297/sqft
    Source: Bright MLS #PACT2100308 Report a problem
    6/9/2025Contingent$599,000$297/sqft
    Source: Bright MLS #PACT2100308 Report a problem
    6/6/2025Listed for sale$599,000+71.1%$297/sqft
    Source: Bright MLS #PACT2100308 Report a problem
    4/14/2017Sold$350,000-2%$173/sqft
    Source: Public Record Report a problem
    2/16/2017Listed for sale$357,000$177/sqft
    Source: Berkshire Hathaway HomeServices Fox & Roach, REALTORS #6914461 Report a problem
    1/27/2017Pending sale$357,000$177/sqft
    Source: Berkshire Hathaway HomeServices Fox & Roach, REALTORS #6914461 Report a problem
    1/19/2017Listed for sale$357,000+2.3%$177/sqft
    Source: BHHS Fox & Roach-Wayne #6914461 Report a problem
    9/21/2005Sold$349,000$173/sqft
    Source: Public Record Report a problem

    Public tax history

    YearProperty taxesTax assessment
    2025$4,949 +2.1%$165,980
    2024$4,847 +2.5%$165,980
    2023$4,729 +5.9%$165,980 +3.2%
    2022$4,465 +2.1%$160,910
    2021$4,375 +295.9%$160,910
    2020$1,105 -73.5%$160,910
    2019$4,175 +1.9%$160,910
    2018$4,095 +9900%$160,910
    2017$41 -98.9%$160,910
    2016$3,577 $160,910
    2015$3,577 $160,910
    2014$3,577 $160,910
    2013-- $160,910
    2012-- $160,910
    2011-- $160,910
    2010-- $160,910
    2009-- $160,910
    2008-- $160,910
    2007-- $160,910
    2006-- $160,910
    2005-- $160,910
    2004-- $160,910
    2003-- $160,910
    2000-- $160,910
    Find assessor info on the county website

    Neighborhood: 19301

    Nearby schools

    GreatSchools rating
    Schools provided by the listing agent
    • Elementary: General Wayne
    • Middle: Great Valley
    • High: Great Valley
    • District: Great Valley

    Source: Bright MLS. This data may not be complete. We recommend contacting the local school district to confirm school assignments for this home.

    Get a cash offer in 3 minutes
    Find out how much your home could sell for in as little as 3 minutes with a no-obligation cash offer.
    Estimated market value
    $619,600
    Get a cash offer in 3 minutes
    Find out how much your home could sell for in as little as 3 minutes with a no-obligation cash offer.
    Estimated market value
    $619,600