Take a look at this custom built Cane River home. Built by Renaissance Builders when you enter this home through the foyer to your immediate right is a comfortable office space with a 1/2 bath just past and a fabulous formal dining room to your left. You then enter into the formal living room with a gas log fireplace, hardwood floors and exquisite moldings. Just past the living room is the fully enclosed back porch and to the right of the living room is the spacious Primary Suite with a double tray ceiling and primary bathroom with two dressing areas and two walk in closet along with a soaking tub and stand alone shower. To the left of the living room you enter the Kitchen area with custom cabinets and granite counter tops and a breakfast area to your right. Immediately past this is the comfortable den with stunning views of Cane River Lake. Next are the two guest bedrooms that are separated by the Jack and Jill bathroom. Traveling upstairs you will encounter a spectacular space with room for an additional office, a play room and a bonus room. This home also features a seawall, a boathouse with lift and a large deck by the water in addition to the patio at the rear of the home. The boathouse is access by an exposed gravel concrete sidewalk. This home is flanked by impressive homes on each side.
Closed
Price Unknown
1804 Williams Ave, Natchitoches, LA 71457
3beds
3,988sqft
Single Family Residence
Built in 1996
1.88 Acres Lot
$685,400 Zestimate®
$--/sqft
$3,390 Estimated rent
Home value
$685,400
$637,000 - $740,000
$3,390/mo
Zestimate® history
Owner options
List your home for rent
$3,390/mo
Rent Zestimate®
Find your next renter with Zillow Rental Manager. Plus, with online applications, you can quickly screen prospective tenants – for free.
$3,390/mo
Rent Zestimate®
Refinance and save
Refinancing to a lower rate could help reduce your monthly payments and save thousands over the life of the loan.
Explore your selling options
Work with a Zillow partner agent
Leverage their expertise and Zillow's premium Showcase listings to get your home seen by more buyers.
Get startedList with your own agent
Get your home in front of millions of buyers by listing it on Zillow.
Learn how to do itSell it yourself
Take full control of how buyers see your home on Zillow by listing For Sale by Owner (FSBO).
List your homeWhat's special
Impressive homesDouble tray ceilingRenaissance buildersBonus roomComfortable office spacePlay roomCustom cabinets
Zillow last checked:
Listing updated:
Listed by:
BRAD FERGUSON,
BRAD FERGUSON REAL ESTATE
Bought with:
BRAD FERGUSON, 42198
BRAD FERGUSON REAL ESTATE
Source: GCLRA,MLS#: 2438883Originating MLS: Greater Central Louisiana REALTORS Association
Facts & features
Interior
Bedrooms & bathrooms
- Bedrooms: 3
- Bathrooms: 3
- Full bathrooms: 2
- 1/2 bathrooms: 1
Primary bedroom
- Description: Flooring: Carpet
- Level: Lower
- Dimensions: 19.50 X 16.40
Bedroom
- Description: Flooring: Carpet
- Level: Lower
- Dimensions: 10.11 X 14.50
Bedroom
- Description: Flooring: Carpet
- Level: Lower
- Dimensions: 10.11 X 13.00
Primary bathroom
- Description: Flooring: Tile
- Level: Lower
- Dimensions: 17.90 X 12.00
Bathroom
- Description: Flooring: Tile
- Level: Lower
- Dimensions: 8.00 X 6.00
Breakfast room nook
- Description: Flooring: Tile
- Level: Lower
- Dimensions: 7.40 X 7.40
Den
- Description: Flooring: Tile
- Level: Lower
- Dimensions: 17.60 X 19.10
Dining room
- Description: Flooring: Wood
- Level: Lower
- Dimensions: 11.10 X 13.80
Game room
- Description: Flooring: Carpet
- Level: Upper
- Dimensions: 14.70 X 21.70
Half bath
- Description: Flooring: Tile
- Level: Lower
- Dimensions: 7.50 X 5.80
Kitchen
- Description: Flooring: Tile
- Level: Lower
- Dimensions: 12.70 X 12.60
Laundry
- Description: Flooring: Tile
- Level: Lower
- Dimensions: 8.50 X 9.50
Library
- Description: Flooring: Carpet
- Level: Upper
- Dimensions: 12.90 X 12.40
Living room
- Description: Flooring: Wood
- Level: Lower
- Dimensions: 20.80 X 19.70
Office
- Description: Flooring: Carpet
- Level: Lower
- Dimensions: 10.90 X 13.50
Other
- Description: Flooring: Carpet
- Level: Upper
- Dimensions: 13.90 X 19.20
Porch
- Description: Flooring: Brick
- Level: Lower
- Dimensions: 16.10 X 11.70
Heating
- Central
Cooling
- Central Air
Appliances
- Included: Range, Refrigerator
Features
- Tray Ceiling(s), Ceiling Fan(s), Cathedral Ceiling(s), Granite Counters, High Ceilings, Pantry, Cable TV, Vaulted Ceiling(s)
- Has fireplace: Yes
- Fireplace features: Gas
Interior area
- Total structure area: 5,288
- Total interior livable area: 3,988 sqft
Property
Parking
- Total spaces: 3
- Parking features: Attached, Garage, Three or more Spaces, Garage Door Opener
- Has attached garage: Yes
Features
- Levels: Two
- Stories: 2
- Patio & porch: Concrete, Porch, Screened
- Exterior features: Dock, Enclosed Porch, Fence
- Pool features: None
- On waterfront: Yes
- Waterfront features: Waterfront, River Access
Lot
- Size: 1.88 Acres
- Dimensions: 135.92 x 563.72 x 152 x 647.11
- Features: 1 to 5 Acres, City Lot
Details
- Additional structures: Other
- Parcel number: 0011488410
- Special conditions: None
Construction
Type & style
- Home type: SingleFamily
- Architectural style: Acadian
- Property subtype: Single Family Residence
Materials
- Brick, Frame, Wood Siding
- Foundation: Slab
- Roof: Shingle
Condition
- Excellent
- Year built: 1996
- Major remodel year: 1996
Details
- Builder name: Renaissance
Utilities & green energy
- Sewer: Public Sewer
- Water: Public
Green energy
- Energy efficient items: Insulation, Windows
Community & HOA
Community
- Security: Security System
- Subdivision: NORTH WILLIAMS PLACE
HOA
- Has HOA: No
- HOA name: No
Location
- Region: Natchitoches
Financial & listing details
- Tax assessed value: $610,100
- Annual tax amount: $4,160
- Date on market: 3/14/2024
- Listing agreement: Exclusive Right To Sell
Price history
| Date | Event | Price |
|---|---|---|
| 4/5/2024 | Sold | -- |
Source: GCLRA #2438883 Report a problem | ||
| 3/14/2024 | Contingent | $675,000$169/sqft |
Source: GCLRA #2438883 Report a problem | ||
| 3/14/2024 | Listed for sale | $675,000-2.9%$169/sqft |
Source: GCLRA #2438883 Report a problem | ||
| 2/1/2024 | Listing removed | -- |
Source: GCLRA #2406404 Report a problem | ||
| 9/12/2023 | Price change | $695,000-4.1%$174/sqft |
Source: GCLRA #2406404 Report a problem | ||
| 9/6/2023 | Price change | $725,000-3.3%$182/sqft |
Source: GCLRA #2406404 Report a problem | ||
| 8/15/2023 | Listed for sale | $750,000$188/sqft |
Source: GCLRA #2406404 Report a problem | ||
| 9/1/2006 | Sold | -- |
Source: Agent Provided Report a problem | ||
Public tax history
| Year | Property taxes | Tax assessment |
|---|---|---|
| 2025 | $4,160 +0.1% | $61,010 |
| 2024 | $4,155 +27.7% | $61,010 +24.3% |
| 2023 | $3,254 | $49,100 |
| 2022 | $3,254 -1.4% | $49,100 |
| 2021 | $3,299 -21.9% | $49,100 |
| 2020 | $4,225 +1.6% | $49,100 +2% |
| 2019 | $4,160 -12.8% | $48,140 |
| 2018 | $4,772 +10.6% | $48,140 |
| 2017 | $4,313 -3.2% | $48,140 +4.8% |
| 2015 | $4,456 -1% | $45,920 |
| 2014 | $4,502 +21.2% | $45,920 |
| 2013 | $3,713 -5.7% | $45,920 |
| 2012 | $3,937 -6.1% | $45,920 +12.8% |
| 2010 | $4,194 | $40,710 |
Find assessor info on the county website
Neighborhood: 71457
Nearby homes
- $996,800-- bd-- ba4.5k sqft1808 Williams Ave, Natchitoches, LA 71457Off Market
- $727,000-- bd-- ba4k sqft1802 Williams Ave, Natchitoches, LA 71457Off Market
- $479,000-- bd-- ba3.1k sqft1800 Williams Ave, Natchitoches, LA 71457Off Market
- $--4 bd5 ba5.2k sqft1814 Williams Ave, Natchitoches, LA 71457Sold
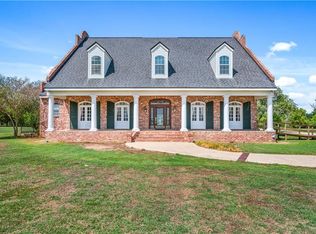
- $332,6004 bd2 ba2.6k sqft1801 Williams Ave, Natchitoches, LA 71457Off Market
- $415,900-- bd-- ba3.8k sqft1740 Williams Ave, Natchitoches, LA 71457Off Market
- $2,100-- bd-- ba-- sqft1740 Williams Ave, Natchitoches, LA 71457Off Market
- $653,200-- bd-- ba2.5k sqft1820 Williams Ave, Natchitoches, LA 71457Off Market
Nearby schools
GreatSchools rating
- 7/10East Natchitoches Elementary & Middle SchoolGrades: 5-6Distance: 0.8 mi
- 5/10Natchitoches Junior High SchoolGrades: 7-8Distance: 1.6 mi
- 7/10Natchitoches Central High SchoolGrades: 9-12Distance: 3 mi
Schools provided by the listing agent
- Elementary: Natch
- Middle: Natch
- High: NCHS
Source: GCLRA. This data may not be complete. We recommend contacting the local school district to confirm school assignments for this home.
Sell for more on Zillow
Get a Zillow Showcase℠ listing at no additional cost and you could sell for .
$685,400
2% more
+$13,708
With Zillow Showcase(estimated)
$699,108
Sell for more on Zillow
Get a Zillow Showcase℠ listing at no additional cost and you could sell for .
$685,400
2% more
+$13,708
With Zillow Showcase(estimated)
$699,108
- Louisiana
- Natchitoches Parish
- Natchitoches
- 71457
- 1804 Williams Ave
