Cane River Home on Williams Avenue. Located ap 1.8 miles north of the downtown bridge, this four bedroom home is convenient to National Landmark Historic District, schools, hospital and shopping. Impressive beveled glass door leads from your massive front porch enters into a dream. Formal living room with gas log fireplace to your left. Formal dining room with gas log fireplace to your right. Grand foyer to two story den with wood burning fireplace includes wet bar and overlooks patio and river. Huge kitchen has large eat-in island, gas cook top with vent hood, lots of built in storage with drawers, kitchen sink with a great view and large breakfast area. Separate room is pantry with refrigerator and freezer. All the entertainment areas have a wonderful flow. Main downstairs bedroom suite has giant windows with river view. The main bathroom boasts long counter with two sinks, whirlpool tub, separate shower, private toilet, and two walk in closets. Up the impressive staircase and over two balconies, you will find three separate bedrooms all with their own private on-suite bathrooms. The bonus/game room is ap 40 feet long with four dormers and huge windows overlooking the river. New HVAC unit in bonus room August 2023. Do your laundry in this generous room with tons of cabinets, sink, built in ironing board and TV connection. Two car garage has two storage rooms. Separate storage building for lawn mower and tools. Separate greenhouse with water. Wrought iron fence around part of back yard. Double slip boathouse for your recreational boat and barge with two lifts, large storage with overhead door, and three piers. Whole house generator. What else could you ask for in a home?
Closed
Price Unknown
1814 Williams Ave, Natchitoches, LA 71457
4beds
5,295sqft
Single Family Residence
Built in 2000
1.14 Acres Lot
$713,800 Zestimate®
$--/sqft
$-- Estimated rent
Home value
$713,800
$650,000 - $792,000
Not available
Zestimate® history
Owner options
List your home for rent
Find your next renter with Zillow Rental Manager. Plus, with online applications, you can quickly screen prospective tenants – for free.
Refinance and save
Refinancing to a lower rate could help reduce your monthly payments and save thousands over the life of the loan.
Explore your selling options
Work with a Zillow partner agent
Leverage their expertise and Zillow's premium Showcase listings to get your home seen by more buyers.
Get startedList with your own agent
Get your home in front of millions of buyers by listing it on Zillow.
Learn how to do itSell it yourself
Take full control of how buyers see your home on Zillow by listing For Sale by Owner (FSBO).
List your homeWhat's special
Zillow last checked:
Listing updated:
Listed by:
Janice Bolton,
Bolton Realty
Bought with:
Justin C. Krouse, 995714034
Better Homes & Gardens Real Estate Rhodes Realty
Source: GCLRA,MLS#: 2413125Originating MLS: Greater Central Louisiana REALTORS Association
Facts & features
Interior
Bedrooms & bathrooms
- Bedrooms: 4
- Bathrooms: 5
- Full bathrooms: 4
- 1/2 bathrooms: 1
Primary bedroom
- Description: Flooring: Laminate,Simulated Wood
- Level: Lower
- Dimensions: 20.00 X 14.00
Bedroom
- Description: Flooring: Carpet
- Level: Upper
- Dimensions: 14.00 X 12.50
Bedroom
- Description: Flooring: Carpet
- Level: Upper
- Dimensions: 17.50 X 13.00
Bedroom
- Description: Flooring: Laminate,Simulated Wood
- Level: Upper
- Dimensions: 21.50 X 17.00
Primary bathroom
- Description: Flooring: Tile
- Level: Lower
- Dimensions: 17.00 X 15.00
Den
- Description: Flooring: Tile
- Level: Lower
- Dimensions: 19.00 X 14.00
Dining room
- Description: Flooring: Laminate,Simulated Wood
- Level: Lower
- Dimensions: 19.00 X 14.00
Game room
- Description: Flooring: Carpet
- Level: Upper
- Dimensions: 39.50 X 16.00
Kitchen
- Description: Flooring: Tile
- Level: Lower
- Dimensions: 26.00 X 16.00
Living room
- Description: Flooring: Wood
- Level: Lower
- Dimensions: 19.00 X 14.00
Heating
- Central, Ductless, Multiple Heating Units, Wall Furnace
Cooling
- Central Air, 3+ Units, Window Unit(s)
Appliances
- Included: Cooktop, Double Oven, Dishwasher, Disposal, Microwave
- Laundry: Washer Hookup, Dryer Hookup
Features
- Ceiling Fan(s), Carbon Monoxide Detector
- Has fireplace: Yes
- Fireplace features: Gas, Wood Burning
Interior area
- Total structure area: 6,660
- Total interior livable area: 5,295 sqft
Property
Parking
- Total spaces: 2
- Parking features: Attached, Carport, Off Street, Two Spaces, Garage Door Opener
- Has attached garage: Yes
- Has carport: Yes
Accessibility
- Accessibility features: Accessibility Features
Features
- Levels: Two
- Stories: 2
- Patio & porch: Concrete, Porch
- Exterior features: Dock, Fence, Porch
- Pool features: None
- Has spa: Yes
- Spa features: Outdoor Hot Tub
- On waterfront: Yes
- Waterfront features: Waterfront, River Access
Lot
- Size: 1.14 Acres
- Dimensions: 125 x 432 x 111 x 421
- Features: 1 to 5 Acres, City Lot
Details
- Additional structures: Greenhouse, Shed(s)
- Parcel number: 0011291000
- Special conditions: None
Construction
Type & style
- Home type: SingleFamily
- Architectural style: Colonial
- Property subtype: Single Family Residence
Materials
- Brick, Vinyl Siding
- Foundation: Raised, Slab
- Roof: Shingle
Condition
- Very Good Condition,Resale
- New construction: No
- Year built: 2000
- Major remodel year: 2000
Utilities & green energy
- Sewer: Public Sewer
- Water: Public
Community & HOA
Community
- Security: Security System
- Subdivision: RIVER RIDGE
HOA
- Has HOA: No
- HOA name: GCLRA
Location
- Region: Natchitoches
Financial & listing details
- Tax assessed value: $564,000
- Annual tax amount: $3,802
- Date on market: 9/11/2023
- Listing agreement: Exclusive Right To Sell
Price history
| Date | Event | Price |
|---|---|---|
| 8/29/2024 | Sold | -- |
Source: GCLRA #2413125 Report a problem | ||
| 8/21/2024 | Pending sale | $595,000$112/sqft |
Source: GCLRA #2413125 Report a problem | ||
| 8/1/2024 | Contingent | $595,000$112/sqft |
Source: GCLRA #2413125 Report a problem | ||
| 6/24/2024 | Price change | $595,000-11.9%$112/sqft |
Source: GCLRA #2413125 Report a problem | ||
| 4/16/2024 | Listed for sale | $675,000-2.9%$127/sqft |
Source: GCLRA #2413125 Report a problem | ||
| 9/11/2023 | Listed for sale | $695,000$131/sqft |
Source: GCLRA #2413125 Report a problem | ||
| 8/20/2004 | Sold | -- |
Source: Agent Provided Report a problem | ||
Public tax history
| Year | Property taxes | Tax assessment |
|---|---|---|
| 2025 | $3,802 +0.1% | $56,400 |
| 2024 | $3,797 +3.9% | $56,400 +4% |
| 2023 | $3,655 | $54,230 |
| 2022 | $3,655 -1.4% | $54,230 |
| 2021 | $3,706 -21.7% | $54,230 |
| 2020 | $4,731 +1.5% | $54,230 +2% |
| 2019 | $4,659 +24.1% | $53,170 |
| 2018 | $3,753 -21.2% | $53,170 |
| 2017 | $4,764 +0.1% | $53,170 +8.4% |
| 2015 | $4,759 -1% | $49,040 |
| 2014 | $4,808 +21.2% | $49,040 |
| 2013 | $3,965 -6.6% | $49,040 |
| 2012 | $4,247 -15.7% | $49,040 +0.3% |
| 2010 | $5,038 | $48,900 |
Find assessor info on the county website
Neighborhood: 71457
Nearby homes
- $653,200-- bd-- ba2.5k sqft1820 Williams Ave, Natchitoches, LA 71457Off Market
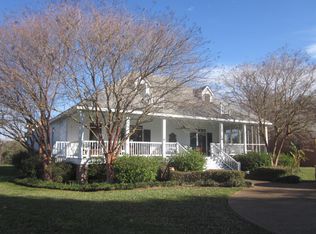
- $984,300-- bd-- ba4.5k sqft1808 Williams Ave, Natchitoches, LA 71457Off Market
- $431,300-- bd-- ba3.8k sqft1826 Williams Ave, Natchitoches, LA 71457Off Market
- $--3 bd3 ba3.9k sqft1804 Williams Ave, Natchitoches, LA 71457Sold

- $779,400-- bd-- ba4.5k sqft1828 Williams Ave, Natchitoches, LA 71457Off Market
- $727,000-- bd-- ba4k sqft1802 Williams Ave, Natchitoches, LA 71457Off Market
- $760,600-- bd-- ba4.1k sqft1830 Williams Ave, Natchitoches, LA 71457Off Market
- $334,1004 bd2 ba2.6k sqft1801 Williams Ave, Natchitoches, LA 71457Off Market
Nearby schools
GreatSchools rating
- 7/10East Natchitoches Elementary & Middle SchoolGrades: 5-6Distance: 0.9 mi
- 5/10Natchitoches Junior High SchoolGrades: 7-8Distance: 1.7 mi
- 7/10Natchitoches Central High SchoolGrades: 9-12Distance: 3 mi
Sell for more on Zillow
Get a Zillow Showcase℠ listing at no additional cost and you could sell for .
$713,800
2% more
+$14,276
With Zillow Showcase(estimated)
$728,076
Sell for more on Zillow
Get a Zillow Showcase℠ listing at no additional cost and you could sell for .
$713,800
2% more
+$14,276
With Zillow Showcase(estimated)
$728,076
- Louisiana
- Natchitoches Parish
- Natchitoches
- 71457
- 1814 Williams Ave
