Luxury Cane River Living - A Waterfront Home with Exceptional Amenities!
Are you searching for a luxury home on the water? Look no further! This beautiful Cane River property offers an impressive array of features designed for comfortable Southern living and effortless entertaining.
Featuring 4 spacious bedrooms, 4 full ensuite bathrooms, and a convenient powder room, this home boasts an inviting open-concept floor plan. The well-appointed kitchen flows seamlessly into the breakfast area and formal dining room, with easy access to the spacious living room.
The generously sized primary suite offers stunning views of Cane River Lake and features a luxurious adjoining bath with separate vanity areas, two walk-in closets, a jetted soaking tub, and a glass-enclosed walk-in shower. The three additional bedrooms are all spacious and offer the privacy of their own ensuite bathrooms.
Additional amenities include a spacious three-car garage, oversized utility room with a wash sink, convenient powder room, and an upstairs bonus room offering flexible space for a variety of uses.
Step outside to enjoy the inviting back porch with ceiling fans and a beautiful tiled patio. Just steps away, the separate guest house is perfect for entertaining family and friends, featuring a large gathering room, full bathroom, and full-length porch.
For the boating enthusiast, the two-slip boathouse provides convenient access to Cane River, where you can enjoy a short boat ride to downtown Natchitoches, its charming shops, restaurants, and the famous Christmas lights.
This exceptional waterfront property offers the perfect combination of luxury, comfort, and the Cane River lifestyle. Don't miss this opportunity! Call today to schedule your private showing.
For sale
$989,000
1830 Williams Ave, Natchitoches, LA 71457
4beds
4,557sqft
Single Family Residence
Built in 2004
1.04 Acres Lot
$934,300 Zestimate®
$217/sqft
$-- HOA
What's special
Inviting open-concept floor planConvenient powder roomGlass-enclosed walk-in showerBeautiful tiled patioSpacious three-car garageTwo walk-in closetsGenerously sized primary suite
- 2 days
- 152
- 9
Likely to sell faster than
Zillow last checked:
Listing updated:
Listed by:
Amy Howell,
BRAD FERGUSON REAL ESTATE 318-354-7253,
Donna Harrington,
BRAD FERGUSON REAL ESTATE
Source: ROAM MLS,MLS#: 000AWJ
Facts & features
Interior
Bedrooms & bathrooms
- Bedrooms: 4
- Bathrooms: 5
- Full bathrooms: 4
- 1/2 bathrooms: 1
Primary bedroom
- Level: First
- Area: 306.87 Square Feet
- Dimensions: 19.3x15.9
Bedroom
- Level: First
- Area: 177.79 Square Feet
- Dimensions: 12.6x14.11
Bedroom
- Level: First
- Area: 187.5 Square Feet
- Dimensions: 15x12.5
Bedroom
- Level: First
- Area: 255.19 Square Feet
- Dimensions: 16.9x15.1
Primary bathroom
- Level: First
- Area: 274.85 Square Feet
- Dimensions: 23.9x11.5
Bathroom
- Level: First
- Area: 57.95 Square Feet
- Dimensions: 9.5x6.1
Bathroom
- Level: First
- Area: 47.5 Square Feet
- Dimensions: 5.0x9.5
Bathroom
- Level: First
- Area: 106.92 Square Feet
- Dimensions: 10.8x9.9
Bathroom
- Level: First
- Area: 33.06 Square Feet
- Dimensions: 5.7x5.8
Bonus room
- Level: Second
- Area: 405 Square Feet
- Dimensions: 15x27
Breakfast
- Level: First
- Area: 157.7 Square Feet
- Dimensions: 8.3x19
Dining room
- Level: First
- Area: 306.94 Square Feet
- Dimensions: 14.9x20.6
Foyer
- Level: First
- Area: 251.94 Square Feet
- Dimensions: 22.1x11.4
Garage
- Level: First
- Area: 792.34 Square Feet
- Dimensions: 34.6x22.9
Kitchen
- Level: First
- Area: 302.64 Square Feet
- Dimensions: 19.4x15.6
Living room
- Description: 11 foot ceilings, wood floors
- Level: First
- Area: 583.95 Square Feet
- Dimensions: 25.5x22.9
Utility room
- Level: First
- Area: 94.34 Square Feet
- Dimensions: 8.9x10.6
Heating
- Central, Multiple Units
Cooling
- Central Air, Multi Units
Appliances
- Included: Double Oven, Dishwasher, Exhaust Fan, Gas Cooktop, Ice Maker, Microwave, Refrigerator, Range Hood, Stainless Steel Appliance(s), Warming Drawer
- Laundry: Electric Dryer Hookup, Main Level, Sink, Washer Hookup, Inside
Features
- Entrance Foyer, Eat-in Kitchen, Dual Closets, Kitchen Island, No Interior Steps, Open Floorplan, Pantry, Primary Downstairs, Sound System, Storage, Walk-In Closet(s), Wide Interior Halls and Doors, High Ceilings, Separate Shower, Standalone Tub, Wired for Sound, Crown Molding, Garden Tub, Custom Built Cabinets, Jetted Tub, Shower/Tub Combo, En Suite
- Flooring: Carpet, Tile, Wood
- Doors: Wide Doors
- Windows: Insulated Windows, Wood Frames
- Number of fireplaces: 1
- Fireplace features: Wood Burning, Gas Log
Interior area
- Total structure area: 8,537
- Total interior livable area: 4,557 sqft
Video & virtual tour
Property
Parking
- Total spaces: 3
- Parking features: Attached Garage, Concrete, Driveway, Garage Faces Side
- Garage spaces: 3
- Has uncovered spaces: Yes
Features
- Levels: One and One Half
- Stories: 1
- Exterior features: Outdoor Grill, Private Yard, Gas Grill, Rain Gutters, Dock
- Has spa: Yes
- Fencing: Wood
- Has view: Yes
- View description: Water, Lake
- Has water view: Yes
- Water view: Lake
- Waterfront features: Lake Front
Lot
- Size: 1.04 Acres
- Dimensions: 132.73 x 338.51 x 134 x 346.3
- Features: Landscaped, Private, Rolling Slope, Sprinklers In Front, Sprinklers In Rear, Bulkhead, Back Yard
Details
- Additional structures: Outbuilding, See Remarks
- Parcel number: 0011562890
- Zoning: R-1
- Special conditions: Probate Listing
Construction
Type & style
- Home type: SingleFamily
- Architectural style: French Provincial
- Property subtype: Single Family Residence
Materials
- Stucco, Wood Siding, Brick Veneer
- Foundation: Slab
- Roof: Asphalt,Shingle
Condition
- Year built: 2004
- Major remodel year: 2004
Details
- Builder name: Truax Construction, Inc.
Utilities & green energy
- Electric: Circuit Breakers
- Sewer: Public Sewer
- Water: Public
- Utilities for property: Cable Connected, Electricity Connected, Natural Gas Connected, Sewer Connected, Underground Utilities, Water Connected, Internet Connected
Green energy
- Energy efficient items: Insulation
Community & HOA
Community
- Security: 24 Hour Security, Carbon Monoxide Detector(s), Fire Alarm, Panic Alarm, Smoke Detector(s), Security System Owned
- Subdivision: River Ridge
HOA
- Has HOA: No
Location
- Region: Natchitoches
Financial & listing details
- Price per square foot: $217/sqft
- Tax assessed value: $627,400
- Annual tax amount: $4,295
- Date on market: 11/18/2026
- Listing terms: Cash,Conventional,FHA,USDA Loan,VA Loan
- Road surface type: Asphalt
Estimated market value
$934,300
$888,000 - $981,000
$2,979/mo
Price history
| Date | Event | Price |
|---|---|---|
| 11/18/2026 | Listed for sale | $989,000$217/sqft |
Source:  ROAM MLS #000AWJ Report a problem | ||
Public tax history
| Year | Property taxes | Tax assessment |
|---|---|---|
| 2025 | $4,295 +0.1% | $62,740 |
| 2024 | $4,289 +3.4% | $62,740 +3.7% |
| 2023 | $4,147 0% | $60,520 |
| 2022 | $4,147 -1.4% | $60,520 |
| 2021 | $4,205 -21.4% | $60,520 |
| 2020 | $5,350 +1.3% | $60,520 +1.8% |
| 2019 | $5,281 +23.7% | $59,440 |
| 2018 | $4,268 -19.9% | $59,440 |
| 2017 | $5,326 -0.8% | $59,440 +7.4% |
| 2015 | $5,371 -1% | $55,350 |
| 2014 | $5,427 +21.2% | $55,350 |
| 2013 | $4,476 -8.1% | $55,350 |
| 2012 | $4,873 -13.8% | $55,350 +0.9% |
| 2010 | $5,651 | $54,850 |
Find assessor info on the county website
Monthly payment
Est. payment
Payment breakdown
Explore the cost of this home by adjusting the details. Changes won't be saved.Climate risks
Neighborhood: 71457
Nearby schools
Schools provided by the listing agent
- Elementary: Natchitoches ISD
- Middle: Natchitoches Junior High
- High: Natchitoches Central High School
Source: ROAM MLS. This data may not be complete. We recommend contacting the local school district to confirm school assignments for this home.
- $791,000-- bd-- ba4.5k sqft1828 Williams Ave, Natchitoches, LA 71457Off Market
- $430,800-- bd-- ba3.8k sqft1826 Williams Ave, Natchitoches, LA 71457Off Market
- $624,300-- bd-- ba2.5k sqft1820 Williams Ave, Natchitoches, LA 71457Off Market
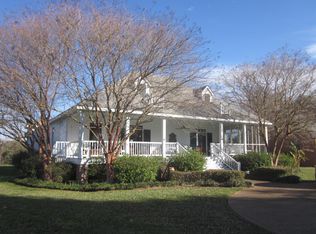
- $484,400-- bd-- ba3.6k sqft1836 Williams Ave, Natchitoches, LA 71457Off Market
Similar homes
- $749,0004 bd4 ba4.1k sqft900 Williams Ave, Natchitoches, LA 71457For Sale
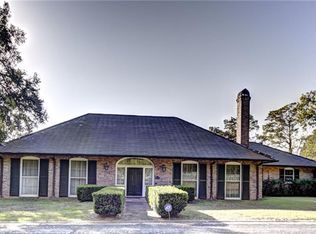
 MLS ID #2492040, Amy Howell, BRAD FERGUSON REAL ESTATE. ROAM MLS
- $1,265,0004 bd6 ba6.3k sqft1154 Miller Farm Rd, Natchitoches, LA 71457For Sale
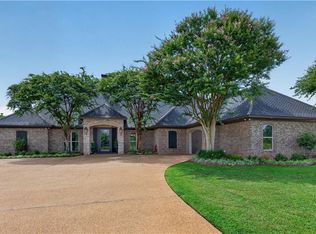 MLS ID #2569796, MELISSA AYALA, CENTURY 21 BUELOW-MILLER REALTY. ROAM MLS
- $1,100,0005 bd6 ba5.2k sqft176 Starlight Point, Natchitoches, LA 71457For Sale
 MLS ID #21373957, Kathy Richmond. NTREIS
- $879,9003 bd4 ba4k sqft137 Beechwood Ln, Natchitoches, LA 71457For Sale
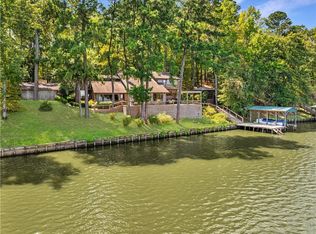 MLS ID #2521387, KATHRYN RICHMOND, Re/Max Real Estate Professionals. ROAM MLS
- $680,0004 bd3 ba4.2k sqft219 Shoreline Rd, Natchitoches, LA 71457For SaleMLS ID #2568933, John Bernard, Bernard Realty. ROAM MLS
