This rare offering showcases a stunning, high-end lakefront residence designed by renowned architect A. Hays Town, perfectly situated along the Cane River in Natchitoches. Located on prestigious Williams Avenue, this exceptional brick home captures sweeping views of the historic downtown district.
From the moment you enter through the magnificent arched front door, you’re greeted by gracious proportions, exquisite custom moldings, and distinctive fireplaces—hallmarks of Mr. Town’s celebrated craftsmanship. The formal living and dining rooms feature expansive custom windows that flood the interiors with natural light while framing panoramic views of the river and the generous 38' back porch.
The spacious kitchen and oversized adjoining utility room offer abundant room for culinary and household tasks. Nearby, a richly paneled office with its own fireplace exudes timeless elegance. A versatile china closet—large enough to function as a home office or craft room—adds yet another thoughtful touch. Floor-to-ceiling windows in the breakfast room create a serene setting with uninterrupted water views.
The primary bedroom suite on the main level enjoys a tranquil lakefront panorama, joined by an additional bedroom and full bath. Upstairs, two more bedrooms, a playroom, and a full bath provide substantial accommodations for family or guests.
Outdoors, the property offers generous off-street parking and lush landscaping, including live oaks and crepe myrtles personally selected by Mr. Town. The grounds also present exciting opportunities for customization—whether converting the workshop into an outdoor kitchen or expanding the boathouse and dock.
A true Natchitoches gem, this home blends architectural significance, natural beauty, and limitless potential.
Active
Price cut: $50K (8/27)
$749,000
900 Williams Ave, Natchitoches, LA 71457
4beds
4,199sqft
Single Family Residence
Built in 1965
1.29 Acres Lot
$-- Zestimate®
$178/sqft
$-- HOA
What's special
Tranquil lakefront panoramaExpansive custom windowsGenerous off-street parkingLush landscapingVersatile china closetStunning high-end lakefront residenceExceptional brick home
- 578 days
- 187
- 7
Zillow last checked:
Listing updated:
Listed by:
Amy Howell,
BRAD FERGUSON REAL ESTATE 318-354-7253
Source: GCLRA,MLS#: 2492040Originating MLS: Greater Central Louisiana REALTORS Association
Facts & features
Interior
Bedrooms & bathrooms
- Bedrooms: 4
- Bathrooms: 4
- Full bathrooms: 4
Primary bedroom
- Description: Flooring: Carpet
- Level: First
- Dimensions: 18x20
Bedroom
- Description: Flooring: Carpet
- Level: First
- Dimensions: 22.5x15
Bedroom
- Description: Flooring: Carpet
- Level: Second
- Dimensions: 12.5x15
Bedroom
- Description: Flooring: Carpet
- Level: Second
- Dimensions: 12.5x15
Primary bathroom
- Description: Flooring: Tile
- Level: First
- Dimensions: 11.5x12
Bathroom
- Description: Flooring: Tile
- Level: First
- Dimensions: 5x7
Bathroom
- Description: Flooring: Tile
- Level: Second
- Dimensions: 11x7.5
Breakfast room nook
- Description: Flooring: Tile
- Level: First
- Dimensions: 16x11
Dining room
- Description: Flooring: Carpet
- Level: First
- Dimensions: 22x15
Kitchen
- Description: Flooring: Tile
- Level: First
- Dimensions: 13.5x17.5
Laundry
- Description: Flooring: Tile
- Level: First
- Dimensions: 12x8.5
Living room
- Description: Flooring: Carpet
- Level: First
- Dimensions: 22.5x20
Heating
- Central, Gas
Cooling
- Central Air, 2 Units
Appliances
- Included: Cooktop, Double Oven, Dryer, Dishwasher, Disposal, Microwave, Washer
- Laundry: Washer Hookup, Dryer Hookup
Features
- Carbon Monoxide Detector, Pantry, Cable TV
- Has fireplace: Yes
- Fireplace features: Gas Starter, Wood Burning
Interior area
- Total structure area: 5,618
- Total interior livable area: 4,199 sqft
Property
Parking
- Total spaces: 2
- Parking features: Attached, Carport, Two Spaces
- Has carport: Yes
Features
- Levels: One and One Half
- Stories: 1.5
- Patio & porch: Brick, Porch
- Exterior features: Porch
- Pool features: None
- Waterfront features: River Access
Lot
- Size: 1.29 Acres
- Dimensions: 300 x 185
- Features: City Lot, Rectangular Lot
Details
- Additional structures: Shed(s)
- Parcel number: 0011288100
- Special conditions: None
Construction
Type & style
- Home type: SingleFamily
- Architectural style: Cottage,Creole
- Property subtype: Single Family Residence
Materials
- Brick Veneer, Wood Siding
- Foundation: Slab
- Roof: Shingle
Condition
- Very Good Condition
- Year built: 1965
Utilities & green energy
- Sewer: Public Sewer
- Water: Public
Green energy
- Energy efficient items: Insulation
Community & HOA
Community
- Security: Smoke Detector(s)
HOA
- Has HOA: No
Location
- Region: Natchitoches
Financial & listing details
- Price per square foot: $178/sqft
- Tax assessed value: $343,400
- Annual tax amount: $2,670
- Date on market: 3/19/2025
- Listing agreement: Exclusive Right To Sell
Estimated market value
Not available
Estimated sales range
Not available
Not available
Price history
| Date | Event | Price |
|---|---|---|
| 8/27/2026 | Price change | $749,000-6.3%$178/sqft |
Source: GCLRA #2492040 Report a problem | ||
| 6/22/2026 | Listed for sale | $799,000-3.1%$190/sqft |
Source: GCLRA #2492040 Report a problem | ||
| 11/17/2025 | Price change | $824,900-5.7%$196/sqft |
Source: GCLRA #2492040 Report a problem | ||
| 6/11/2025 | Price change | $874,900-2.7%$208/sqft |
Source: GCLRA #2492040 Report a problem | ||
| 3/19/2025 | Price change | $899,000-3.2%$214/sqft |
Source: GCLRA #2492040 Report a problem | ||
| 10/18/2024 | Listed for sale | $929,000$221/sqft |
Source:  ROAM MLS #2024019429 Report a problem ROAM MLS #2024019429 Report a problem | ||
Public tax history
| Year | Property taxes | Tax assessment |
|---|---|---|
| 2025 | $2,670 +0.1% | $34,340 |
| 2024 | $2,667 +33.6% | $34,340 +4% |
| 2023 | $1,996 | $33,020 |
| 2022 | $1,996 -1.4% | $33,020 |
| 2021 | $2,024 -23.4% | $33,020 |
| 2020 | $2,641 -0.7% | $33,020 |
| 2019 | $2,660 +26.8% | $33,020 |
| 2018 | $2,097 -29.1% | $33,020 |
| 2017 | $2,959 -5% | $33,020 +2.9% |
| 2015 | $3,113 -1% | $32,080 |
| 2014 | $3,145 +21.2% | $32,080 |
| 2013 | $2,594 +1.1% | $32,080 |
| 2012 | $2,565 -8.8% | $32,080 +17.5% |
| 2010 | $2,813 | $27,300 |
Find assessor info on the county website
Monthly payment
Est. payment
Payment breakdown
Explore the cost of this home by adjusting the details. Changes won't be saved.Climate risks
Neighborhood: 71457
Nearby schools
Schools provided by the listing agent
- Elementary: Mr. Weaver
- Middle: Natch
- High: NCHS
Source: GCLRA. This data may not be complete. We recommend contacting the local school district to confirm school assignments for this home.
- $219,600-- bd-- ba1.7k sqft910 Williams Ave, Natchitoches, LA 71457Off Market
- $286,000-- bd-- ba1k sqft914 Williams Ave, Natchitoches, LA 71457Off Market
- $571,200-- bd-- ba7.7k sqft905 Williams Ave, Natchitoches, LA 71457Off Market
- $772,000-- bd-- ba950 sqft905 Williams Ave, Natchitoches, LA 71457Off Market
Similar homes
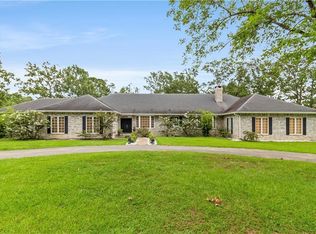
- $690,0004 bd3 ba4.2k sqft219 Shoreline Rd, Natchitoches, LA 71457For Sale
 MLS ID #2568933, John Bernard, Bernard Realty. GCLRA
 - $649,0003 bd3 ba2.1k sqft225 Poete St, Natchitoches, LA 71457For Sale
 MLS ID #2564112, Amy Howell, BRAD FERGUSON REAL ESTATE. GCLRA
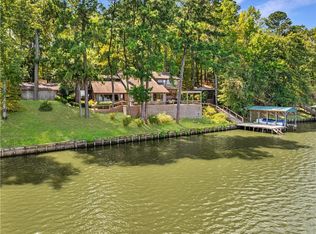
 - $879,9003 bd4 ba4k sqft137 Beechwood Ln, Natchitoches, LA 71457For Sale
 MLS ID #2521387, KATHRYN RICHMOND, Re/Max Real Estate Professionals. GCLRA
 - $399,0003 bd2 ba2.4k sqft1034 Parkway Dr, Natchitoches, LA 71457For Sale
 MLS ID #2581686, Amy Howell, BRAD FERGUSON REAL ESTATE. GCLRA
