This is your chance to own a beautiful home fronting historic Cane River. Part of the original Melrose Plantation, this 4BR/3.5BA home sits on 4.73 acres, with 230' of waterfront. Exterior features include a wraparound porch, boathouse, dock, sprinkler system, brick patio with built in grill, and inground pool. Inside you will find a huge open living/kitchen/dining area, with a 14 ft cathedral ceiling that opens to a catwalk, and gleaming heart pine flooring throughout (no carpet!) Downstairs includes one primary suite, 2 additional bedrooms, and 2.5 bathrooms. Upstairs has an additional primary suite, plus an office. Don't miss this opportunity to own in one of the most sought after subdivisions on Cane River!
Active
$795,000
132 Melrose Bend Blvd, Natchez, LA 71456
4beds
4,327sqft
:
Get pre-qualified$4,896/mo
Single Family Residence
Built in 1998
4.73 Acres Lot
$740,800 Zestimate®
$184/sqft
$25/mo HOA
What's special
Inground poolWraparound porchSprinkler system
- 99 days |
- 117 |
- 6 |
Zillow last checked:
Listing updated:
Listed by:
LUKE DIFULCO,
BARBRA DIFULCO REAL ESTATE, INC. 318-445-4975,
JENNIFER PERRY,
BARBRA DIFULCO REAL ESTATE, INC.
Source: GCLRA,MLS#: 2553931Originating MLS: Greater Central Louisiana REALTORS Association
Facts & features
Interior
Bedrooms & bathrooms
- Bedrooms: 4
- Bathrooms: 4
- Full bathrooms: 3
- 1/2 bathrooms: 1
Primary bedroom
- Description: Flooring: Wood
- Level: First
- Dimensions: 16.00 X 25.00
Bedroom
- Description: Flooring: Wood
- Level: First
- Dimensions: 14.50 X 15.50
Bedroom
- Description: Flooring: Wood
- Level: First
- Dimensions: 14.5 x 15.5
Bedroom
- Description: Flooring: Wood
- Level: First
- Dimensions: 14 x 15
Dining room
- Description: Flooring: Wood
- Level: First
- Dimensions: 17.00 X 17.00
Kitchen
- Description: Flooring: Wood
- Level: First
- Dimensions: 14.00 X 10.00
Living room
- Description: Flooring: Wood
- Level: First
- Dimensions: 22.50 X 26.00
Office
- Description: Flooring: Wood
- Level: Second
- Dimensions: 10.00 X 16.00
Heating
- Central, Multiple Heating Units
Cooling
- Central Air, 2 Units
Appliances
- Included: Cooktop, Dishwasher, Microwave, Oven, Refrigerator
Features
- Attic, Ceiling Fan(s), Cathedral Ceiling(s), High Ceilings, Pantry, Vaulted Ceiling(s)
- Has fireplace: Yes
- Fireplace features: Wood Burning
Interior area
- Total structure area: 6,532
- Total interior livable area: 4,327 sqft
Property
Parking
- Total spaces: 2
- Parking features: Detached, Garage, Two Spaces, Boat, RV Access/Parking
- Has garage: Yes
Features
- Levels: Two
- Stories: 2
- Patio & porch: Brick, Patio, Porch
- Exterior features: Dock, Sprinkler/Irrigation, Porch, Patio
- Pool features: In Ground
- On waterfront: Yes
- Waterfront features: Waterfront, Lake
Lot
- Size: 4.73 Acres
- Dimensions: 231 x 918 x 230 x 880
- Features: 1 to 5 Acres, Outside City Limits
Details
- Parcel number: 0090009291
- Special conditions: None
Construction
Type & style
- Home type: SingleFamily
- Architectural style: Acadian
- Property subtype: Single Family Residence
Materials
- Brick Veneer, HardiPlank Type
- Foundation: Raised, Slab
- Roof: Asphalt,Shingle
Condition
- Very Good Condition
- Year built: 1998
Utilities & green energy
- Sewer: Septic Tank
- Water: Public
Green energy
- Energy efficient items: Windows
Community & HOA
Community
- Security: Security System, Fire Sprinkler System, Smoke Detector(s)
- Subdivision: MELROSE
HOA
- Has HOA: Yes
- HOA fee: $300 annually
Location
- Region: Natchez
Financial & listing details
- Price per square foot: $184/sqft
- Tax assessed value: $493,500
- Annual tax amount: $3,809
- Date on market: 4/19/2026
- Listing agreement: Exclusive Right To Sell
Estimated market value
$740,800
$704,000 - $778,000
$3,643/mo
Price history
| Date | Event | Price |
|---|---|---|
| 4/22/2025 | Listed for sale | $795,000-11.2%$184/sqft |
Source: GCLRA #2497795 Report a problem | ||
| 9/30/2024 | Listing removed | $895,000$207/sqft |
Source: GCLRA #2443830 Report a problem | ||
| 4/17/2024 | Listed for sale | $895,000$207/sqft |
Source: GCLRA #2443830 Report a problem | ||
Public tax history
| Year | Property taxes | Tax assessment |
|---|---|---|
| 2025 | $3,809 +0.1% | $49,350 |
| 2024 | $3,805 +3.5% | $49,350 +4% |
| 2023 | $3,675 +0.1% | $47,460 |
| 2022 | $3,672 -1.8% | $47,460 |
| 2021 | $3,741 -2.3% | $47,460 |
| 2020 | $3,827 +1.5% | $47,460 +2% |
| 2019 | $3,770 +0.7% | $46,530 |
| 2018 | $3,745 +1.1% | $46,530 |
| 2017 | $3,703 -10.6% | $46,530 +5.6% |
| 2015 | $4,143 -1.1% | $44,080 |
| 2014 | $4,187 +0.8% | $44,080 |
| 2013 | $4,155 +18.1% | $44,080 |
| 2012 | $3,520 -14.7% | $44,080 +7.3% |
| 2010 | $4,126 | $41,080 |
Find assessor info on the county website
Monthly payment
Est. payment
Payment breakdown
Explore the cost of this home by adjusting the details. Changes won't be saved.Climate risks
Neighborhood: 71456
Nearby schools
GreatSchools rating
- 9/10Provencal Elementary & Junior High SchoolGrades: PK-8Distance: 14.6 mi
- 7/10Natchitoches Central High SchoolGrades: 9-12Distance: 13.5 mi
- $768,700-- bd-- ba5.8k sqft126 Melrose Bnd, Natchez, LA 71456Off Market
- $497,400-- bd-- ba2.9k sqft120 Melrose Bend Blvd, Natchez, LA 71456Off Market
- $904,300-- bd-- ba5k sqft152 Melrose Bend Blvd, Natchez, LA 71456Off Market
- $414,100-- bd-- ba1.9k sqft112 Melrose Bend Blvd, Natchez, LA 71456Off Market
- $715,0005 bd2 ba3.5k sqft158 Melrose Bend Blvd, Natchez, LA 71456For Sale
- $576,300-- bd-- ba2k sqft143 Melrose Bend Blvd, Natchez, LA 71456Off Market
- $1,135,0007 bd7 ba7.5k sqft164 Melrose Bend Blvd, Natchez, LA 71456For Sale
- $471,700-- bd-- ba2.5k sqft147 Melrose Bend Blvd, Natchez, LA 71456Off Market
A local agent can set up tours, give advice and negotiate with sellers.
Similar homes
- $715,0005 bd2 ba3.5k sqft158 Melrose Bend Blvd, Natchez, LA 71456For Sale
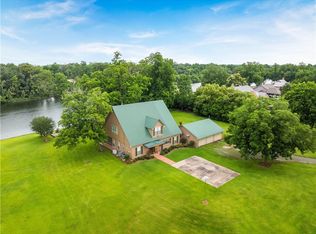 MLS ID #2561737, Kaitee Aldecoa, The Signature Brokerage. GCLRA
 - $525,0004 bd3 ba2.7k sqft4885 Highway 494, Natchez, LA 71456For Sale
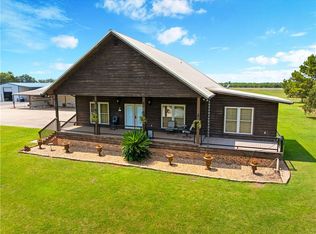 MLS ID #2521691, Misty Rivers, CENTURY 21 BUELOW-MILLER REALTY. GCLRA
 - $799,0004 bd4 ba4.1k sqft900 Williams Ave, Natchitoches, LA 71457For Sale
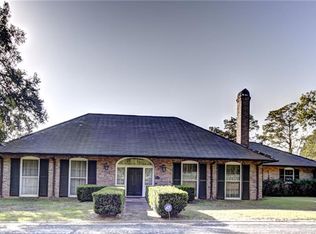 MLS ID #2492040, Amy Howell, BRAD FERGUSON REAL ESTATE. GCLRA
 - $879,9003 bd4 ba4k sqft137 Beechwood Ln, Natchitoches, LA 71457For Sale
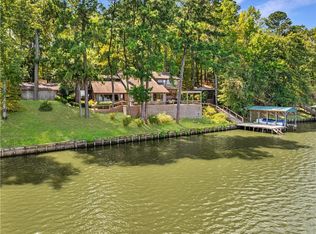 MLS ID #2521387, KATHRYN RICHMOND, Re/Max Real Estate Professionals. GCLRA
 - $535,0004 bd2 ba2.7k sqft646 Fish Hatchery Rd, Natchitoches, LA 71457For SaleMLS ID #2553957, Connie Khoury-Hayden, Better Homes & Gardens Real Estate Rhodes Realty. GCLRA
- $560,0004 bd3 ba2.5k sqft308 Saint Francis Ave, Natchitoches, LA 71457For SaleMLS ID #2525987, Brandon Donahue, Re/Max Real Estate Professionals. GCLRA
- $525,0005 bd4 ba3.1k sqft230 Celina Dr, Natchitoches, LA 71457For SaleMLS ID #2526824, Haley Blount, Better Homes & Gardens Real Estate Rhodes Realty. GCLRA
- $949,0005 bd3 ba4.4k sqft627 Williams Ave, Natchitoches, LA 71457For SaleMLS ID #2549182, ZACK MIDDENDORF, Cane River Realty. GCLRA
- $485,0005 bd3 ba3.6k sqft5964 Highway 6, Natchitoches, LA 71457For SaleMLS ID #21280492, Pamela Ware. NTREIS
- $399,0005 bd3 ba3.3k sqft147 Von Orange Ln, Natchitoches, LA 71457For SaleMLS ID #2530181, Janice Bolton, CENTURY 21 BUELOW-MILLER REALTY. GCLRA
- $475,0005 bd4 ba3.2k sqft149 Northwood Ln, Natchitoches, LA 71457For SaleMLS ID #2562467, Shanna Braxton, CENTURY 21 BUELOW-MILLER REALTY. GCLRA
- $535,0004 bd4 ba2.5k sqft749 Fish Hatchery Rd, Natchitoches, LA 71457For SaleMLS ID #2488842, Morgan Juneau, Crest Realty. GCLRA
- $478,5004 bd3 ba2.5k sqft125 Fox Run Dr, Natchitoches, LA 71457For SaleMLS ID #2558625, Haley Blount, Better Homes & Gardens Real Estate Rhodes Realty. GCLRA
- $482,0003 bd3 ba2.8k sqft1009 Parkway Dr, Natchitoches, LA 71457For SaleMLS ID #2561758, ZACK MIDDENDORF, Cane River Realty. GCLRA
- $398,0004 bd3 ba2.6k sqft231 Adelaide St, Natchitoches, LA 71457For SaleMLS ID #2566125, Dawn Wells, Cane River Realty. GCLRA
- $525,0006 bd3 ba2.9k sqft344 Gr Bardwell Rd, Chopin, LA 71447For SaleMLS ID #2512580, Torie Dauzat, CALL THE KELONES REALTY. GCLRA
