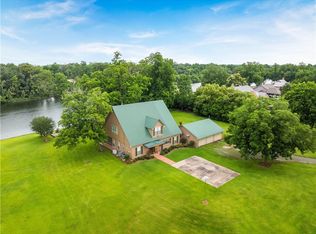
Versatile waterfront estate offering space, privacy, and exceptional flexibility. The main home features two primary suites and oversized rooms that can function as a home office, library, media room, or fitness space. Designed for adaptability, the layout supports a variety of living arrangements. In addition to the main residence, the property includes a guest house and pool house—both with full kitchens and bathrooms for extended stays, multi-generational living, or private accommodations. The guest house features a screened porch, while the pool house enhances outdoor living and entertaining. (Guest house and pool house not included in living square footage.) A game room adds additional space for recreation or hobbies. The 40x60 metal shop offers ample room for storage, workshop use, or creative projects. The oversized laundry room includes a deep sink and built-in ironing board. Outdoor features include a private boat launch, waterfront deck, and screened dock with new decking, maximizing the riverfront setting. A new retaining wall adds further value. Interior updates include new granite countertops, plantation shutters, and custom cabinetry throughout. Located in Flood Zone X (no flood insurance). Priced below comparable properties, this estate offers a rare combination of space, functionality, and waterfront living with room to adapt to your needs.
Active
$1,135,000
164 Melrose Bend Blvd, Natchez, LA 71456
7beds
7,526sqft
:
Get pre-qualified$6,765/mo
Single Family Residence
Built in 1995
5.17 Acres Lot
$1,030,300 Zestimate®
$151/sqft
$25/mo HOA
What's special
Waterfront deckMaximizing the riverfront settingPrivate boat launchPlantation shuttersNew granite countertopsTwo primary suitesCustom cabinetry throughout
- 122 days |
- 253 |
- 15 |
Zillow last checked:
Listing updated:
Listed by:
Christina Bellino 318-447-5171,
United Real Estate Partners 985-256-5500
Source: GSREIN,MLS#: 2550846
Facts & features
Interior
Bedrooms & bathrooms
- Bedrooms: 7
- Bathrooms: 7
- Full bathrooms: 6
- 1/2 bathrooms: 1
Primary bedroom
- Level: First
- Dimensions: 23x19
Bedroom
- Level: First
- Dimensions: 20.5x14.5
Bedroom
- Level: Second
- Dimensions: 14.5x21.5
Bedroom
- Level: Second
- Dimensions: 12x25.5
Bedroom
- Level: Second
- Dimensions: 13x30
Bedroom
- Level: Second
- Dimensions: 13x30
Bedroom
- Level: First
- Dimensions: 7.5x30
Primary bathroom
- Level: First
- Dimensions: 20.5x17
Primary bathroom
- Level: First
- Dimensions: 11.5x17.5
Primary bathroom
- Level: First
- Dimensions: 13x16
Bathroom
- Level: First
- Dimensions: 9x9
Bathroom
- Level: Second
- Dimensions: 6x8
Bathroom
- Level: Second
- Dimensions: 7x15.5
Bathroom
- Level: Second
- Dimensions: 7x15.5
Dining room
- Level: First
- Dimensions: 10x14
Game room
- Level: Second
- Dimensions: 15.5x30
Garage
- Level: First
- Dimensions: 23x26
Half bath
- Level: First
- Dimensions: 5x6
Kitchen
- Level: First
- Dimensions: 21x14
Laundry
- Level: First
- Dimensions: 7.5x14.5
Living room
- Level: First
- Dimensions: 24.5x41
Sunroom
- Level: First
- Dimensions: 7.5x15.5
Workshop
- Level: First
- Dimensions: 40x60
Heating
- Multiple Heating Units
Cooling
- Central Air, 3+ Units
Appliances
- Included: Cooktop, Double Oven, Dishwasher, Refrigerator
- Laundry: Washer Hookup, Dryer Hookup
Features
- Attic, Wet Bar, Carbon Monoxide Detector, Guest Accommodations, Granite Counters
- Has fireplace: Yes
- Fireplace features: Gas
Interior area
- Total structure area: 10,562
- Total interior livable area: 7,526 sqft
Video & virtual tour
Property
Parking
- Total spaces: 2
- Parking features: Garage, Two Spaces, Boat, Garage Door Opener, RV Access/Parking
- Has garage: Yes
Features
- Levels: Two
- Stories: 2
- Patio & porch: Covered, Oversized, Balcony, Patio, Porch, Screened
- Exterior features: Balcony, Dock, Enclosed Porch, Porch, Patio, Sound System
- Pool features: In Ground
- On waterfront: Yes
- Waterfront features: Waterfront, Lake
Lot
- Size: 5.17 Acres
- Dimensions: 182 x 1220 x 221 x 1141
- Features: Outside City Limits, Rectangular Lot
Details
- Additional structures: Apartment, Guest House, Workshop
- Parcel number: 0090131262
- Special conditions: None
Construction
Type & style
- Home type: SingleFamily
- Architectural style: Creole,French Provincial
- Property subtype: Single Family Residence
Materials
- Brick, HardiPlank Type, Vinyl Siding
- Foundation: Slab
- Roof: Metal
Condition
- Excellent
- Year built: 1995
Utilities & green energy
- Sewer: Septic Tank
- Water: Public
Green energy
- Energy efficient items: Insulation, Windows
Community & HOA
Community
- Security: Security System
- Subdivision: MELROSE
HOA
- Has HOA: Yes
- HOA fee: $300 annually
- HOA name: Melrose Bend
Location
- Region: Natchez
Financial & listing details
- Price per square foot: $151/sqft
- Tax assessed value: $1,051,600
- Annual tax amount: $9,572
- Date on market: 3/31/2026
Estimated market value
$1,030,300
$979,000 - $1.08M
$7,533/mo
Price history
| Date | Event | Price |
|---|---|---|
| 4/2/2026 | Listed for sale | $1,135,000$151/sqft |
Source:  GSREIN #2550846 Report a problem GSREIN #2550846 Report a problem | ||
| 3/25/2026 | Listing removed | $1,135,000$151/sqft |
Source: GSREIN #2492984 Report a problem | ||
| 7/11/2025 | Price change | $1,135,000-12.7%$151/sqft |
Source: GSREIN #2492984 Report a problem | ||
| 3/24/2025 | Listed for sale | $1,300,000+15.6%$173/sqft |
Source: GSREIN #2492984 Report a problem | ||
| 11/19/2021 | Listing removed | -- |
Source: GCLRA #162295 Report a problem | ||
| 6/26/2021 | Listed for sale | $1,125,000+15.4%$149/sqft |
Source: GCLRA #162295 Report a problem | ||
| 5/19/2021 | Listing removed | -- |
Source:  GCLRA Report a problem GCLRA Report a problem | ||
| 5/8/2020 | Price change | $975,000-2.4%$130/sqft |
Source: Sutton Real Estate Agency #155979 Report a problem | ||
| 6/21/2019 | Price change | $998,500-15%$133/sqft |
Source: Latter & Blum Companies #150255 Report a problem | ||
| 8/20/2018 | Price change | $1,175,000-16.1%$156/sqft |
Source: Noles Frye Realty, Inc. #146384 Report a problem | ||
| 4/11/2018 | Listed for sale | $1,400,000$186/sqft |
Source: Noles-Frye Realty, Inc. #146384 Report a problem | ||
| 8/10/2004 | Sold | -- |
Source: Agent Provided Report a problem | ||
Public tax history
| Year | Property taxes | Tax assessment |
|---|---|---|
| 2025 | $9,572 +7.8% | $105,160 |
| 2024 | $8,879 +2.9% | $105,160 +3.8% |
| 2023 | $8,626 -7.3% | $101,290 |
| 2022 | $9,308 -1.7% | $101,290 |
| 2021 | $9,469 -2.3% | $101,290 |
| 2020 | $9,688 +1.2% | $101,290 +2% |
| 2019 | $9,577 +0.5% | $99,300 |
| 2018 | $9,527 +53.5% | $99,300 +27.5% |
| 2017 | $6,206 -10.3% | $77,890 +5.9% |
| 2015 | $6,921 -1.1% | $73,550 |
| 2014 | $6,995 +0.9% | $73,550 |
| 2013 | $6,934 -2% | $73,550 |
| 2012 | $7,077 +1.8% | $73,550 +6.3% |
| 2010 | $6,955 | $69,170 |
Find assessor info on the county website
Monthly payment
Est. payment
Payment breakdown
Explore the cost of this home by adjusting the details. Changes won't be saved.Climate risks
Neighborhood: 71456
Nearby schools
GreatSchools rating
- 9/10Provencal Elementary & Junior High SchoolGrades: PK-8Distance: 14.6 mi
- 7/10Natchitoches Central High SchoolGrades: 9-12Distance: 13.4 mi
- $715,0005 bd2 ba3.5k sqft158 Melrose Bend Blvd, Natchez, LA 71456For Sale
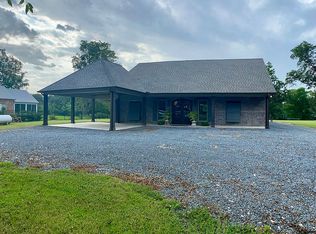
- $592,5003 bd3 ba2k sqft170 Melrose Bend Blvd, Natchez, LA 71456Off Market
- $894,000-- bd-- ba5k sqft152 Melrose Bend Blvd, Natchez, LA 71456Off Market
- $218,100-- bd-- ba612 sqft178 Melrose Bend Blvd, Natchez, LA 71456Off Market
- $745,400-- bd-- ba1.2k sqft184 Melrose Bend Blvd, Natchez, LA 71456Off Market
- $487,400-- bd-- ba3k sqft206 Melrose Bend Blvd, Natchez, LA 71456Off Market
- $7,90025.36 Acres206 Melrose Bend Blvd, Natchez, LA 71456Off Market
- $795,0004 bd4 ba4.3k sqft132 Melrose Bend Blvd, Natchez, LA 71456For Sale
A local agent can set up tours, give advice and negotiate with sellers.
Similar homes
- $795,0004 bd4 ba4.3k sqft132 Melrose Bend Blvd, Natchez, LA 71456For Sale
 MLS ID #2553931, LUKE DIFULCO, BARBRA DIFULCO REAL ESTATE, INC.. GCLRA
 - $1,100,0005 bd6 ba5.2k sqft176 Starlight Point, Natchitoches, LA 71457For Sale
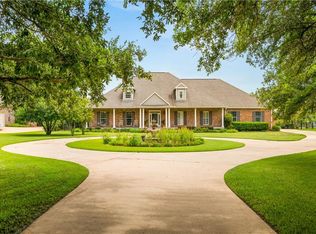 MLS ID #2565307, KATHRYN RICHMOND, Re/Max Real Estate Professionals. GCLRA
 - $1,400,0006 bd7 ba7.8k sqft216 Orchard Run, Natchitoches, LA 71457For Sale
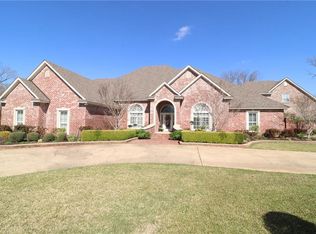 MLS ID #2553768, Stormy Maxwell, Acres & Avenues Realty. GCLRA
 - $1,675,0004 bd7 ba5.9k sqft286 Starlight Point, Natchitoches, LA 71457For Sale
 MLS ID #2563688, Amie Bolton, BRAD FERGUSON REAL ESTATE. GCLRA
 - $949,0005 bd3 ba4.4k sqft627 Williams Ave, Natchitoches, LA 71457For SaleMLS ID #2549182, ZACK MIDDENDORF, Cane River Realty. GCLRA
- $799,0004 bd4 ba4.1k sqft900 Williams Ave, Natchitoches, LA 71457For SaleMLS ID #2492040, Amy Howell, BRAD FERGUSON REAL ESTATE. GCLRA
