Luxury Waterfront Estate on Cane River
Unprecedented excellence awaits on this exceptional waterfront listing on Cane River Lake. Situated on 1.13 acres just beyond the city limits, this stunning contemporary estate offers privacy, architectural excellence, and breathtaking water views within Natchitoches’ premier gated lake community.
Spanning 8,695 total square feet (5,945 heated), the home features four bedrooms, four full baths, and three half baths. Soaring ceilings, an open floor plan, and designer finishes create elegant living spaces throughout. The main level includes a luxurious primary suite, private guest suite, Cypress paneled office, game room, formal living and dining rooms, and a great room with gas/wood-burning fireplaces.
The gourmet kitchen is equipped with Wolf and Sub-Zero appliances, a butler’s pantry, walk-in pantry, utility room, and abundant storage.
Designed for seamless indoor-outdoor living, the home opens to a covered porch with fireplace, Wolf gas grill, and Sub-Zero beverage refrigerator. The resort-style outdoor area features a Gunite infinity-edge pool, hot tub, tanning ledge, landscaped grounds, lighting, and sprinkler system.
Waterfront amenities include a private boathouse with boat slip and jet ski accommodations.
Additional features include a three-car garage, separate golf cart/lawn equipment garage, 50KW Taylor generator, whole-home water filtration system, Control4 smart home automation, security system, motorized blackout drapes in the primary suite, and two walk-in attics.
A rare opportunity to own one of Cane River’s finest luxury waterfront estates.
Contact the listing agency for a full list of amenities.
Active
$1,675,000
286 Starlight Point, Natchitoches, LA 71457
4beds
5,945sqft
Single Family Residence
Built in 2010
1.13 Acres Lot
$1,557,600 Zestimate®
$282/sqft
$125/mo HOA
What's special
Tanning ledgeBreathtaking water viewsOpen floor planCypress paneled officeGunite infinity-edge poolGourmet kitchenLandscaped grounds
- 103 days
- 342
- 28
Zillow last checked:
Listing updated:
Listed by:
Amie Bolton,
BRAD FERGUSON REAL ESTATE 318-354-7253
Source: GCLRA,MLS#: 2563688Originating MLS: Greater Central Louisiana REALTORS Association
Facts & features
Interior
Bedrooms & bathrooms
- Bedrooms: 4
- Bathrooms: 7
- Full bathrooms: 4
- 1/2 bathrooms: 3
Primary bedroom
- Description: Flooring: Wood
- Level: First
- Dimensions: 15.10x20
Bedroom
- Description: Flooring: Brick
- Level: First
- Dimensions: 14x14.8
Bedroom
- Description: Flooring: Wood
- Level: Second
- Dimensions: 18.1x13.5
Bedroom
- Description: Flooring: Wood
- Level: Second
- Dimensions: 13.4x15.11
Primary bathroom
- Description: Flooring: Tile
- Level: First
- Dimensions: 16.7x15.6
Bathroom
- Description: Flooring: Brick
- Level: First
- Dimensions: 5.8x13.8
Bathroom
- Description: Flooring: Tile
- Level: Second
- Dimensions: 14.9x12.5
Bathroom
- Description: Flooring: Tile
- Level: Second
- Dimensions: 8x10
Breakfast room nook
- Description: Flooring: Wood
- Level: First
- Dimensions: 15x9.8
Den
- Description: Flooring: Wood
- Level: First
- Dimensions: 14.2x15
Dining room
- Description: Flooring: Wood
- Level: First
- Dimensions: 17.5x14.10
Exercise room
- Description: Flooring: Carpet
- Level: Second
- Dimensions: 18.3x10.9
Family room
- Description: Flooring: Wood
- Level: Second
- Dimensions: 23.1x23.1
Foyer
- Description: Flooring: Wood
- Level: First
- Dimensions: 11.3x10.7
Garage
- Description: Flooring: Concrete,Painted/Stained
- Level: First
- Dimensions: 34.4x23
Garage
- Description: Flooring: Concrete,Painted/Stained
- Level: First
- Dimensions: 10.8x20
Half bath
- Description: Flooring: Wood
- Level: First
- Dimensions: 5x7.4
Half bath
- Description: Flooring: Brick
- Level: First
- Dimensions: 6.4x5.8
Half bath
- Description: Flooring: Concrete,Painted/Stained
- Level: First
- Dimensions: 5.6x5.9
Kitchen
- Description: Flooring: Wood
- Level: First
- Dimensions: 19.5x10.7
Laundry
- Description: Flooring: Brick
- Level: First
- Dimensions: 11.2x9.2
Living room
- Description: Flooring: Wood
- Level: First
- Dimensions: 19.10x24
Mud room
- Description: Flooring: Brick
- Level: First
- Dimensions: 5x8.7
Office
- Description: Flooring: Wood
- Level: First
- Dimensions: 12x15.6
Pantry
- Description: Flooring: Wood
- Level: First
- Dimensions: 7.4x7.3
Heating
- Central, Multiple Heating Units
Cooling
- Central Air, 3+ Units
Appliances
- Included: Dryer, Dishwasher, Ice Maker, Microwave, Oven, Range, Refrigerator, Washer
Features
- Butler's Pantry, Pantry, Stone Counters, Smart Home
- Windows: Screens
- Has fireplace: Yes
- Fireplace features: Wood Burning
Interior area
- Total structure area: 8,695
- Total interior livable area: 5,945 sqft
Property
Parking
- Total spaces: 3
- Parking features: Attached, Garage, Three or more Spaces, Boat, Driveway, Garage Door Opener, RV Access/Parking
- Has attached garage: Yes
- Has uncovered spaces: Yes
Features
- Levels: Two
- Stories: 2
- Patio & porch: Brick, Covered, Balcony, Patio
- Exterior features: Balcony, Dock, Permeable Paving, Patio
- Pool features: In Ground, Salt Water
- Has spa: Yes
- Spa features: Outdoor Hot Tub
- On waterfront: Yes
- Waterfront features: Waterfront, Lake
Lot
- Size: 1.13 Acres
- Dimensions: 142 x 332 x 50 x 97 x 389
- Features: 1 to 5 Acres, Outside City Limits
Details
- Additional structures: Other
- Parcel number: 0010289200
- Special conditions: None
Construction
Type & style
- Home type: SingleFamily
- Architectural style: French Provincial
- Property subtype: Single Family Residence
Materials
- Brick Veneer, Stucco
- Foundation: Slab
- Roof: Asphalt,Shingle
Condition
- Excellent
- Year built: 2010
Utilities & green energy
- Electric: Generator
- Sewer: Treatment Plant
- Water: Public
Green energy
- Energy efficient items: Insulation, Windows
- Construction elements: Recycled Materials
Community & HOA
Community
- Features: Gated
- Security: Security System, Closed Circuit Camera(s), Fire Sprinkler System, Gated Community
- Subdivision: STARLIGHT
HOA
- Has HOA: Yes
- HOA fee: $1,500 annually
Location
- Region: Natchitoches
Financial & listing details
- Price per square foot: $282/sqft
- Tax assessed value: $784,600
- Annual tax amount: $7,414
- Date on market: 6/25/2026
- Listing agreement: Exclusive Right To Sell
Estimated market value
$1,557,600
$1.48M - $1.64M
$4,787/mo
Price history
| Date | Event | Price |
|---|---|---|
| 6/25/2026 | Listed for sale | $1,675,000$282/sqft |
Source: GCLRA #2563688 Report a problem | ||
Public tax history
| Year | Property taxes | Tax assessment |
|---|---|---|
| 2025 | $7,414 +0.6% | $78,460 |
| 2024 | $7,366 +2.8% | $78,460 +4% |
| 2023 | $7,164 +0% | $75,450 |
| 2022 | $7,162 -1.5% | $75,450 |
| 2021 | $7,270 -2.2% | $75,450 |
| 2020 | $7,433 +1.2% | $75,450 +2% |
| 2019 | $7,342 +0.3% | $73,970 |
| 2018 | $7,317 +11.2% | $73,970 |
| 2017 | $6,581 -8.1% | $73,970 +0.2% |
| 2015 | $7,158 -1% | $73,820 |
| 2014 | $7,231 +0.5% | $73,820 |
| 2013 | $7,195 +941% | $73,820 +954.6% |
| 2012 | $691 +23.8% | $7,000 +28.9% |
| 2010 | $558 | $5,430 |
Find assessor info on the county website
Monthly payment
Est. payment
Payment breakdown
Explore the cost of this home by adjusting the details. Changes won't be saved.Climate risks
Neighborhood: 71457
Nearby schools
Schools provided by the listing agent
- Elementary: Natch
- Middle: Natch
- High: NCHS
Source: GCLRA. This data may not be complete. We recommend contacting the local school district to confirm school assignments for this home.
- $502,000-- bd-- ba3.2k sqft274 Starlight Point, Natchitoches, LA 71457Off Market
- $612,6003 bd3 ba4.1k sqft298 Starlight Point, Natchitoches, LA 71457Off Market
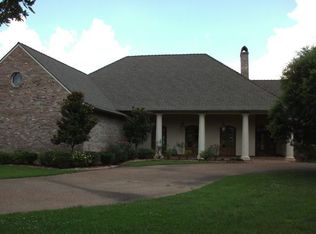
- $528,600-- bd-- ba3.8k sqft260 Starlight Point, Natchitoches, LA 71457Off Market
- $546,100-- bd-- ba3.5k sqft281 Starlight Point, Natchitoches, LA 71457Off Market
Similar homes
- $1,100,0005 bd6 ba5.2k sqft176 Starlight Point, Natchitoches, LA 71457For Sale
 MLS ID #21373957, Kathy Richmond. NTREIS
 - $1,400,0006 bd7 ba7.8k sqft216 Orchard Run, Natchitoches, LA 71457For Sale
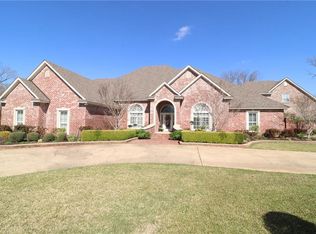 MLS ID #2553768, Stormy Maxwell, Acres & Avenues Realty. GCLRA
 - $1,285,0003 bd6 ba6.3k sqft1154 Miller Farm Rd, Natchitoches, LA 71457For Sale
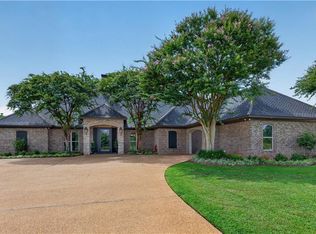 MLS ID #2569796, MELISSA AYALA, CENTURY 21 BUELOW-MILLER REALTY. GCLRA
 - $949,0005 bd3 ba4.4k sqft627 Williams Ave, Natchitoches, LA 71457For Sale
 MLS ID #2549182, ZACK MIDDENDORF, Cane River Realty. GCLRA
 - $1,085,0007 bd7 ba7.5k sqft164 Melrose Bend Blvd, Natchez, LA 71456For Sale
 MLS ID #2550846, Christina Bellino, United Real Estate Partners. GSREIN
