Experience refined Southern luxury in this exceptional riverfront estate in Natchitoches, Louisiana. This Global Luxury property offers 4 spacious bedrooms, 4 full baths, and 2 half baths, with breathtaking river views and exceptional amenities throughout.
The elegant interior features a welcoming living room with fireplace, formal dining room, and a chef's dream kitchen with abundant storage, breakfast area, breakfast bar, and oversized island with ice maker and prep sink. Premium appliances include dual dishwashers, a 48-inch gas range with double ovens, built-in refrigerator and freezer columns, wine refrigerator, microwave, and specialty coffee maker.
The expansive first-floor primary suite offers a private fireplace and office nook. Its luxurious ensuite features dual vanities, a Jacuzzi tub, and an oversized shower with dual shower heads. Two additional ensuite bedrooms, a spacious laundry room, and convenient storage complete the main level.
Upstairs, enjoy a game room with wet bar, media room, full bath, additional office, and wide hallways with built-in storage.
Outdoor living is equally impressive, featuring an enclosed entertaining area with fireplace and a fully equipped outdoor kitchen with dishwasher, grill, gas cooktop, and bar seating. Relax by the heated in-ground pool and hot tub while taking in spectacular river views.
For boating enthusiasts, the covered boathouse offers three boat bays, two electric lifts, and ample storage.
This extraordinary estate combines timeless elegance, exceptional entertaining spaces, and the ultimate waterfront lifestyle.
For sale
Price cut: $20K (11/11)
$1,265,000
1154 Miller Farm Rd, Natchitoches, LA 71457
4beds
6,372sqft
Single Family Residence
Built in 2007
1.53 Acres Lot
$1,198,400 Zestimate®
$199/sqft
$-- HOA
What's special
Riverfront estateExpansive first-floor primary suiteBreathtaking river viewsAdditional officeJacuzzi tubDual dishwashersWine refrigerator
- 29 days
- 165
- 5
Zillow last checked:
Listing updated:
Listed by:
MELISSA AYALA,
CENTURY 21 BUELOW-MILLER REALTY 318-442-1381,
NON MLS-GCLRA,
NON MEMBER SOLD
Source: ROAM MLS,MLS#: 2569796
Facts & features
Interior
Bedrooms & bathrooms
- Bedrooms: 4
- Bathrooms: 6
- Full bathrooms: 4
- 1/2 bathrooms: 2
Primary bedroom
- Level: First
- Area: 320 Square Feet
- Dimensions: 16X20
Bedroom
- Level: First
- Area: 266 Square Feet
- Dimensions: 19X14
Bedroom
- Level: First
- Area: 280 Square Feet
- Dimensions: 14X20
Bedroom
- Level: Fourth and Above
- Area: 180 Square Feet
- Dimensions: 12x15
Dining room
- Level: First
- Area: 340 Square Feet
- Dimensions: 17X20
Kitchen
- Level: First
- Area: 374 Square Feet
- Dimensions: 17X22
Living room
- Level: First
- Area: 462 Square Feet
- Dimensions: 21X22
Heating
- Central
Cooling
- Central Air
Appliances
- Included: Dishwasher, Microwave
Features
- Central Vacuum, Wet Bar, Wired for Sound
- Windows: Storm Window(s)
- Has fireplace: Yes
- Fireplace features: Gas, Wood Burning
Interior area
- Total structure area: 8,692
- Total interior livable area: 6,372 sqft
Video & virtual tour
Property
Parking
- Total spaces: 3
- Parking features: RV Access/Parking, Covered
- Has garage: Yes
Features
- Levels: Two
- Stories: 2
- Exterior features: Outdoor Kitchen, Dock
- On waterfront: Yes
- Waterfront features: River Access
Lot
- Size: 1.53 Acres
- Dimensions: 221.75 x 303.13 x 222.22 x 295.5
Details
- Parcel number: 0010201500A
Construction
Type & style
- Home type: SingleFamily
- Architectural style: Acadian
- Property subtype: Single Family Residence
Materials
- Concrete, HardiPlank Type, Brick Veneer
- Foundation: Slab
- Roof: Shingle
Condition
- Year built: 2007
- Major remodel year: 2007
Utilities & green energy
- Sewer: Septic Tank
- Water: Public
- Utilities for property: Natural Gas Not Available
Green energy
- Energy efficient items: Insulation, Windows
Community & HOA
Community
- Security: Closed Circuit Camera(s), Smoke Detector(s)
- Subdivision: Lakewood
HOA
- Has HOA: No
Location
- Region: Natchitoches
Financial & listing details
- Price per square foot: $199/sqft
- Tax assessed value: $687,800
- Annual tax amount: $5,790
- Date on market: 7/28/2026
Estimated market value
$1,198,400
$1.14M - $1.26M
$4,254/mo
Price history
| Date | Event | Price |
|---|---|---|
| 11/11/2026 | Price change | $1,265,000-1.6%$199/sqft |
Source:  ROAM MLS #2569796 Report a problem | ||
| 7/28/2026 | Listed for sale | $1,285,000-6.5%$202/sqft |
Source: NTREIS #21343408 Report a problem | ||
| 1/14/2026 | Listing removed | $1,374,000$216/sqft |
Source: GCLRA #2493174 Report a problem | ||
| 6/4/2025 | Price change | $1,374,000-1.8%$216/sqft |
Source: GCLRA #2493174 Report a problem | ||
| 3/25/2025 | Listed for sale | $1,399,000$220/sqft |
Source: GCLRA #2493174 Report a problem | ||
| 3/24/2025 | Listing removed | -- |
Source: Owner Report a problem | ||
| 3/18/2025 | Listed for sale | $1,399,000$220/sqft |
Source: Owner Report a problem | ||
Public tax history
| Year | Property taxes | Tax assessment |
|---|---|---|
| 2025 | $5,790 +0.6% | $68,780 |
| 2024 | $5,753 +3.3% | $68,780 +4% |
| 2023 | $5,567 +0% | $66,130 |
| 2022 | $5,565 -1.6% | $66,130 |
| 2021 | $5,655 -2.2% | $66,130 |
| 2020 | $5,781 +1.5% | $66,130 +2% |
| 2019 | $5,696 +0.4% | $64,830 |
| 2018 | $5,671 -1.7% | $64,830 |
| 2017 | $5,771 -2.8% | $64,830 +5.9% |
| 2015 | $5,939 -1% | $61,210 |
| 2014 | $6,000 +0.6% | $61,210 |
| 2013 | $5,966 +12% | $61,210 |
| 2012 | $5,328 -9.9% | $61,210 +6.8% |
| 2010 | $5,915 | $57,300 |
Find assessor info on the county website
Monthly payment
Est. payment
Payment breakdown
Explore the cost of this home by adjusting the details. Changes won't be saved.Climate risks
Neighborhood: 71457
- $644,8004 bd4 ba3.4k sqft1166 Miller Farm Rd, Natchitoches, LA 71457Off Market
- $823,500-- bd-- ba4.2k sqft1168 Miller Farm Rd, Natchitoches, LA 71457Off Market
- $--4 bd2 ba2.1k sqft1176 Miller Farm Rd, Natchitoches, LA 71457Sold
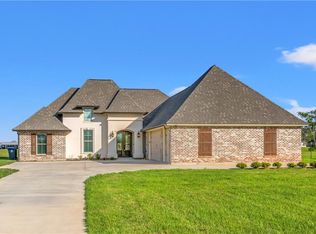
- $67,600-- bd-- ba-- sqft1160 Miller Farm Rd, Natchitoches, LA 71457Off Market
Similar homes
- $989,0004 bd5 ba4.5k sqft1830 Williams Ave, Natchitoches, LA 71457For Sale

 MLS ID #000AWJ, Amy Howell, BRAD FERGUSON REAL ESTATE. ROAM MLS
- $1,400,0006 bd7 ba7.8k sqft216 Orchard Run, Natchitoches, LA 71457For Sale
 MLS ID #2553768, Stormy Maxwell, Acres & Avenues Realty. ROAM MLS
- $1,100,0005 bd6 ba5.2k sqft176 Starlight Point, Natchitoches, LA 71457For Sale
 MLS ID #21373957, Kathy Richmond. NTREIS
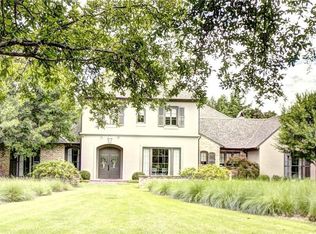
- $1,675,0004 bd7 ba5.9k sqft286 Starlight Point, Natchitoches, LA 71457For Sale
 MLS ID #2563688, Amie Bolton, BRAD FERGUSON REAL ESTATE. ROAM MLS
- $749,0004 bd4 ba4.1k sqft900 Williams Ave, Natchitoches, LA 71457For SaleMLS ID #2492040, Amy Howell, BRAD FERGUSON REAL ESTATE. ROAM MLS
- $680,0004 bd3 ba4.2k sqft219 Shoreline Rd, Natchitoches, LA 71457For SaleMLS ID #2568933, John Bernard, Bernard Realty. ROAM MLS
- $879,9003 bd4 ba4k sqft137 Beechwood Ln, Natchitoches, LA 71457For SaleMLS ID #2521387, KATHRYN RICHMOND, Re/Max Real Estate Professionals. ROAM MLS
- $1,085,0007 bd7 ba7.5k sqft164 Melrose Bend Blvd, Natchez, LA 71456For SaleMLS ID #2550846, Christina Bellino, United Real Estate Partners. ROAM MLS
