LAKEFRONT LUXURY ON SIBLEY LAKE – PRIVATE 2.17 ACRE RETREAT! This stunning 3-bedroom, 3.5-bath home offers over 4,070 square feet of living space and breathtaking lake views from nearly every room. Positioned on a private, rolling hill lot surrounded by trees, this home combines resort-style living with the warmth of rustic elegance.
Step inside to soaring cathedral ceilings, solid pine wood flooring, and walls of windows that flood the home with natural light showcasing the serene beauty of Sibley Lake. The spacious living area features a floor-to-ceiling stone fireplace and open dining space leading to expansive decks for entertaining or relaxing lakeside.
The chef’s dream kitchen is a true showstopper with panoramic lake views, Wolf professional-grade appliances including a 12-burner gas stove with double convection ovens and built-in grill, a panel-front refrigerator, exotic granite counters, wet bar, wine cooler, and a dedicated coffee bar. A convenient butler’s pantry, full bath, mudroom, and hunting closet complete the layout.
The primary suite is a private retreat with cathedral ceilings, pine flooring, and a wall of windows framing the lake. Upstairs, you’ll find two oversized bedrooms - one with private balcony overlooking the lake, a cozy library seating area, a renovated bath, and extra storage space or office.
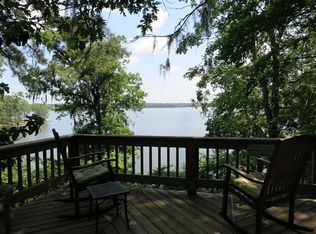
Outdoor living is extraordinary, with multi-level decks, shaded sitting areas, and a separate pavilion designed for entertaining, complete with a custom brick gas cooking spit. Follow the wood decking down to the boathouse and expansive waterfront deck for endless days on the water.
At the top of the hill is a 30' x 50' three-room building with an attached three-car garage offers incredible potential for guest house, workshop, or conversion into a high-end rental retreat.
Peaceful, private, and beautifully designed, this Sibley Lake home delivers a one-of-a-kind lakeside lifestyle—where every sunrise and sunset is your daily view.
Active
Price cut: $10K (6/25)
$879,900
137 Beechwood Ln, Natchitoches, LA 71457
3beds
4,070sqft
:
Get pre-qualified$5,515/mo
Single Family Residence
Built in 1986
2.13 Acres Lot
$-- Zestimate®
$216/sqft
$-- HOA
What's special
Expansive waterfront deckWolf professional-grade appliancesDedicated coffee barHunting closetShaded sitting areasPanel-front refrigeratorRenovated bath
- 295 days |
- 298 |
- 16 |
Zillow last checked:
Listing updated:
Listed by:
KATHRYN RICHMOND,
Re/Max Real Estate Professionals 318-527-0071
Source: GCLRA,MLS#: 2521387Originating MLS: Greater Central Louisiana REALTORS Association
Facts & features
Interior
Bedrooms & bathrooms
- Bedrooms: 3
- Bathrooms: 4
- Full bathrooms: 3
- 1/2 bathrooms: 1
Primary bedroom
- Description: Flooring: Wood
- Level: First
- Dimensions: 22 x 22
Bedroom
- Description: Flooring: Carpet
- Level: Second
- Dimensions: 26 x 16.5
Bedroom
- Description: Flooring: Carpet
- Level: Second
- Dimensions: 16 X 12
Dining room
- Description: Flooring: Wood
- Level: First
- Dimensions: 16.5 X 14
Kitchen
- Level: First
- Dimensions: 15 X 20
Living room
- Description: Flooring: Wood
- Level: First
- Dimensions: 30 X 27
Heating
- Central
Cooling
- Central Air
Appliances
- Included: Cooktop, Double Oven, Dishwasher, Microwave, Oven, Range, Refrigerator, Wine Cooler
- Laundry: Washer Hookup, Dryer Hookup
Features
- Wet Bar, Ceiling Fan(s), Granite Counters, Jetted Tub, Pantry, Stainless Steel Appliances, Vaulted Ceiling(s)
- Has fireplace: Yes
- Fireplace features: Wood Burning
Interior area
- Total structure area: 4,886
- Total interior livable area: 4,070 sqft
Property
Parking
- Total spaces: 3
- Parking features: Carport, Garage, Three or more Spaces, Boat, Driveway, RV Access/Parking
- Has garage: Yes
- Has carport: Yes
- Has uncovered spaces: Yes
Features
- Levels: One and One Half
- Stories: 1.5
- Patio & porch: Oversized, Wood, Balcony, Patio, Porch
- Exterior features: Balcony, Dock, Porch, Permeable Paving, Patio
- Spa features: None
- On waterfront: Yes
- Waterfront features: Waterfront, Lake
Lot
- Size: 2.13 Acres
- Dimensions: 93,537
- Features: 1 to 5 Acres, Irregular Lot, Outside City Limits
Details
- Additional structures: Other
- Parcel number: 0010063200
- Special conditions: None
Construction
Type & style
- Home type: SingleFamily
- Architectural style: Contemporary
- Property subtype: Single Family Residence
Materials
- Wood Siding
- Foundation: Slab
- Roof: Shingle
Condition
- Excellent
- Year built: 1986
- Major remodel year: 1986
Utilities & green energy
- Sewer: Septic Tank
- Water: Public
Community & HOA
HOA
- Has HOA: No
Location
- Region: Natchitoches
Financial & listing details
- Price per square foot: $216/sqft
- Tax assessed value: $437,800
- Annual tax amount: $3,275
- Date on market: 10/8/2025
- Listing agreement: Exclusive Right To Sell
Estimated market value
Not available
Estimated sales range
Not available
Not available
Price history
| Date | Event | Price |
|---|---|---|
| 6/25/2026 | Price change | $879,900-1.1%$216/sqft |
Source: GCLRA #2521387 Report a problem | ||
| 10/9/2025 | Listed for sale | $889,900$219/sqft |
Source: GCLRA #2521387 Report a problem | ||
Public tax history
| Year | Property taxes | Tax assessment |
|---|---|---|
| 2025 | $3,275 +0.7% | $43,780 |
| 2024 | $3,253 +3.6% | $43,780 +4% |
| 2023 | $3,139 +0% | $42,100 |
| 2022 | $3,138 -2% | $42,100 |
| 2021 | $3,201 -2.3% | $42,100 |
| 2020 | $3,276 +1.1% | $42,100 +1.6% |
| 2019 | $3,239 +0.8% | $41,440 |
| 2018 | $3,214 -8.8% | $41,440 |
| 2017 | $3,523 +5.1% | $41,440 +15.1% |
| 2015 | $3,351 -1.1% | $36,000 |
| 2014 | $3,387 +0.9% | $36,000 |
| 2013 | $3,357 +23.5% | $36,000 |
| 2012 | $2,719 -18.2% | $36,000 +7.5% |
| 2010 | $3,325 | $33,480 |
Find assessor info on the county website
Monthly payment
Est. payment
Payment breakdown
Explore the cost of this home by adjusting the details. Changes won't be saved.Climate risks
Neighborhood: 71457
Nearby schools
GreatSchools rating
- NAL.P. Vaughn Elementary & Middle SchoolGrades: PK-2Distance: 2.8 mi
- 5/10Natchitoches Junior High SchoolGrades: 7-8Distance: 2.7 mi
- 7/10Natchitoches Central High SchoolGrades: 9-12Distance: 1.5 mi
- $313,700-- bd-- ba1.6k sqft135 Beechwood Ln, Natchitoches, LA 71457Off Market
- $307,000-- bd-- ba1.8k sqft181 Beechwood Ln, Natchitoches, LA 71457Off Market
- $228,800-- bd-- ba1.6k sqft131 Beechwood Ln, Natchitoches, LA 71457Off Market
- $270,8003 bd2 ba1.8k sqft121 Beechwood Ln, Natchitoches, LA 71457Off Market
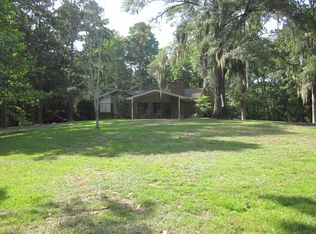
- $779,9004 bd4 ba4.7k sqft187 Beechwood Ln, Natchitoches, LA 71457Off Market
- $265,2003 bd2 ba1.9k sqft440 Mr Ed Ln, Natchitoches, LA 71457Off Market
- $---- bd-- ba-- sqft128 Beau Vista Rd, Natchitoches, LA 71457Off Market
- $641,5004 bd6 ba4.4k sqft128 Beau Vis, Natchitoches, LA 71457Off Market
A local agent can set up tours, give advice and negotiate with sellers.
A local lender can help you make sure your offer is ready when you are.
Similar homes
- $799,0004 bd4 ba4.1k sqft900 Williams Ave, Natchitoches, LA 71457For Sale
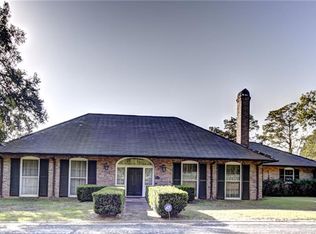 MLS ID #2492040, Amy Howell, BRAD FERGUSON REAL ESTATE. GCLRA
 - $949,0005 bd3 ba4.4k sqft627 Williams Ave, Natchitoches, LA 71457For Sale
 MLS ID #2549182, ZACK MIDDENDORF, Cane River Realty. GCLRA
 - $475,0005 bd4 ba3.2k sqft149 Northwood Ln, Natchitoches, LA 71457For Sale
 MLS ID #2562467, Shanna Braxton, CENTURY 21 BUELOW-MILLER REALTY. GCLRA
 - $1,100,0005 bd6 ba5.2k sqft176 Starlight Point, Natchitoches, LA 71457For Sale
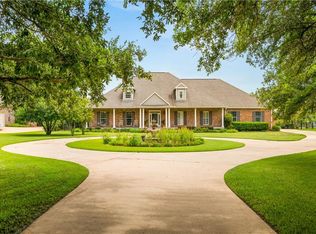 MLS ID #2565307, KATHRYN RICHMOND, Re/Max Real Estate Professionals. GCLRA
 - $478,5004 bd3 ba2.5k sqft125 Fox Run Dr, Natchitoches, LA 71457For SaleMLS ID #2558625, Haley Blount, Better Homes & Gardens Real Estate Rhodes Realty. GCLRA
- $535,0004 bd2 ba2.7k sqft646 Fish Hatchery Rd, Natchitoches, LA 71457For SaleMLS ID #2553957, Connie Khoury-Hayden, Better Homes & Gardens Real Estate Rhodes Realty. GCLRA
- $482,0003 bd3 ba2.8k sqft1009 Parkway Dr, Natchitoches, LA 71457For SaleMLS ID #2561758, ZACK MIDDENDORF, Cane River Realty. GCLRA
- $485,0005 bd3 ba3.6k sqft5964 Highway 6, Natchitoches, LA 71457For SaleMLS ID #2570288, Pamela Ware, RE/MAX UNITED. GCLRA
- $649,0003 bd3 ba2.1k sqft225 Poete St, Natchitoches, LA 71457For SaleMLS ID #2564112, Amy Howell, BRAD FERGUSON REAL ESTATE. GCLRA
- $560,0004 bd3 ba2.5k sqft308 Saint Francis Ave, Natchitoches, LA 71457For SaleMLS ID #2525987, Brandon Donahue, Re/Max Real Estate Professionals. GCLRA
- $525,0005 bd4 ba3.1k sqft230 Celina Dr, Natchitoches, LA 71457For SaleMLS ID #2526824, Haley Blount, Better Homes & Gardens Real Estate Rhodes Realty. GCLRA
- $1,250,0004 bd3 ba2.8k sqft3110 Highway 494, Natchitoches, LA 71457For SaleMLS ID #2567019, Amie Bolton, BRAD FERGUSON REAL ESTATE. GCLRA
- $795,0004 bd4 ba4.3k sqft132 Melrose Bend Blvd, Natchez, LA 71456For SaleMLS ID #2553931, LUKE DIFULCO, BARBRA DIFULCO REAL ESTATE, INC.. GCLRA
- $535,0004 bd4 ba2.5k sqft749 Fish Hatchery Rd, Natchitoches, LA 71457For SaleMLS ID #2488842, Morgan Juneau, Crest Realty. GCLRA
- $715,0005 bd2 ba3.5k sqft158 Melrose Bend Blvd, Natchez, LA 71456For SaleMLS ID #2561737, Kaitee Aldecoa, The Signature Brokerage. GCLRA
- $449,000-- bd-- ba2.4k sqft1242 Williams Ave, Natchitoches, LA 71457For Sale By Owner
- $525,0004 bd3 ba2.7k sqft4885 Highway 494, Natchez, LA 71456For SaleMLS ID #2521691, Misty Rivers, CENTURY 21 BUELOW-MILLER REALTY. GCLRA
