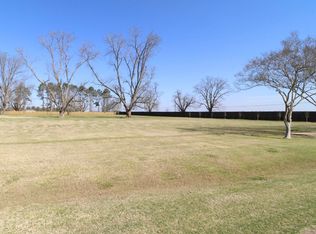
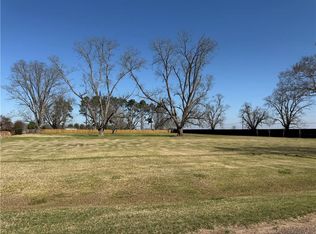
Discover exceptional space and amenities in this impressive 6-bedroom, 7 full bath home offering over 7,000 ht sq ft just minutes from town. Designed for comfortable living and entertaining, the home features a chef’s kitchen with quartz countertops and sub zero refrigerator, spacious living areas with a gas fireplace, and a formal dining room. Flexible spaces provide options for a home office, library, or additional living areas. A private guest suite includes its own kitchen, living area, separate bedroom, and full bath. Step outside to enjoy a true backyard retreat with a heated pool, hot tub, gazebo, and a sprinkler system. Situated on an oversized lot, with an additional lot available, this property offers space, privacy, and convenience. Call today for a showing!
Active
$1,400,000
216 Orchard Run, Natchitoches, LA 71457
6beds
7,848sqft
Single Family Residence
Built in 2009
0.77 Acres Lot
$1,314,500 Zestimate®
$178/sqft
$-- HOA
What's special
Sub zero refrigeratorHot tubOversized lotSprinkler systemFormal dining room
- 171 days
- 136
- 10
Zillow last checked:
Listing updated:
Listed by:
Stormy Maxwell,
Acres & Avenues Realty 318-255-8006
Source: GCLRA,MLS#: 2553768Originating MLS: Greater Central Louisiana REALTORS Association
Facts & features
Interior
Bedrooms & bathrooms
- Bedrooms: 6
- Bathrooms: 7
- Full bathrooms: 7
Primary bedroom
- Description: Flooring: Carpet
- Level: First
- Dimensions: 17'3 x 18'3
Bedroom
- Description: Flooring: Wood
- Level: First
- Dimensions: 14'10 x 12'1
Bedroom
- Description: Flooring: Carpet
- Level: First
- Dimensions: 12'10 x 14'11
Bedroom
- Description: Flooring: Carpet
- Level: First
- Dimensions: 13'11 x 13'8
Bedroom
- Description: Flooring: Carpet
- Level: Second
- Dimensions: 14'9 x 8'1 / 8'4 x 7'4 room is T shaped
Bedroom
- Description: Flooring: Carpet
- Level: Second
- Dimensions: 12 x 18
Dining room
- Description: Flooring: Wood
- Level: First
- Dimensions: 13 '5 x 14
Living room
- Description: Flooring: Wood
- Level: First
- Dimensions: 27'9 x 20'4
Sunroom
- Description: Flooring: Tile
- Level: First
- Dimensions: 13 x 16'9
Heating
- Central
Cooling
- Central Air
Appliances
- Included: Cooktop, Double Oven, Dishwasher, Ice Maker, Microwave, Refrigerator
Features
- Ceiling Fan(s), Central Vacuum, Guest Accommodations, Pantry, Stone Counters, Wired for Sound
- Has fireplace: Yes
- Fireplace features: Gas
Interior area
- Total structure area: 8,433
- Total interior livable area: 7,848 sqft
Property
Parking
- Total spaces: 2
- Parking features: Two Spaces, Garage Door Opener
- Has garage: Yes
Features
- Levels: Two
- Stories: 2
- Patio & porch: Concrete, Porch
- Exterior features: Fence, Sprinkler/Irrigation, Porch
- Pool features: Heated, In Ground
- Has spa: Yes
- Spa features: Outdoor Hot Tub
Lot
- Size: 0.77 Acres
- Dimensions: .77
- Features: City Lot, Oversized Lot
Details
- Parcel number: 0010001400A
- Special conditions: None
Construction
Type & style
- Home type: SingleFamily
- Architectural style: Traditional
- Property subtype: Single Family Residence
Materials
- Brick Veneer
- Foundation: Slab
- Roof: Shingle
Condition
- Excellent
- Year built: 2009
Utilities & green energy
- Sewer: Public Sewer
- Water: Public
Community & HOA
Community
- Security: Fire Sprinkler System
- Subdivision: Not a Subdivision
HOA
- Has HOA: No
Location
- Region: Natchitoches
Financial & listing details
- Price per square foot: $178/sqft
- Tax assessed value: $933,600
- Annual tax amount: $8,113
- Date on market: 3/17/2026
- Listing agreement: Exclusive Right To Sell
Estimated market value
$1,314,500
$1.25M - $1.38M
Not available
Price history
| Date | Event | Price |
|---|---|---|
| 3/18/2026 | Listed for sale | $1,400,000$178/sqft |
Source:  NELAR #218520 Report a problem NELAR #218520 Report a problem | ||
| 6/27/2007 | Sold | -- |
Source: Agent Provided Report a problem | ||
Public tax history
| Year | Property taxes | Tax assessment |
|---|---|---|
| 2025 | $8,113 +0.9% | $93,360 +0.2% |
| 2024 | $8,042 +3.2% | $93,160 +4% |
| 2023 | $7,794 +0% | $89,580 |
| 2022 | $7,791 -1.5% | $89,580 |
| 2021 | $7,906 -2.2% | $89,580 |
| 2020 | $8,084 +1.4% | $89,580 +2% |
| 2019 | $7,970 +0.3% | $87,820 |
| 2018 | $7,945 +1.8% | $87,820 |
| 2017 | $7,809 -4.7% | $87,820 +3.9% |
| 2015 | $8,193 -1% | $84,540 |
| 2014 | $8,278 +106.3% | $84,540 +105.4% |
| 2013 | $4,012 +19.8% | $41,160 |
| 2012 | $3,349 -16.5% | $41,160 +6.2% |
| 2010 | $4,009 | $38,750 |
Find assessor info on the county website
Monthly payment
Est. payment
Payment breakdown
Explore the cost of this home by adjusting the details. Changes won't be saved.Climate risks
Neighborhood: Vienna Bend
Similar homes
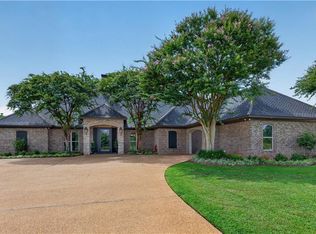
- $1,285,0003 bd6 ba6.3k sqft1154 Miller Farm Rd, Natchitoches, LA 71457For Sale
 MLS ID #2569796, MELISSA AYALA, CENTURY 21 BUELOW-MILLER REALTY. GCLRA
 - $1,675,0004 bd7 ba5.9k sqft286 Starlight Point, Natchitoches, LA 71457For Sale
 MLS ID #2563688, Amie Bolton, BRAD FERGUSON REAL ESTATE. GCLRA
 - $1,100,0005 bd6 ba5.2k sqft176 Starlight Point, Natchitoches, LA 71457For Sale
 MLS ID #21373957, Kathy Richmond. NTREIS
 - $949,0005 bd3 ba4.4k sqft627 Williams Ave, Natchitoches, LA 71457For Sale
 MLS ID #2549182, ZACK MIDDENDORF, Cane River Realty. GCLRA
 - $1,085,0007 bd7 ba7.5k sqft164 Melrose Bend Blvd, Natchez, LA 71456For Sale
 MLS ID #2550846, Christina Bellino, United Real Estate Partners. GSREIN
