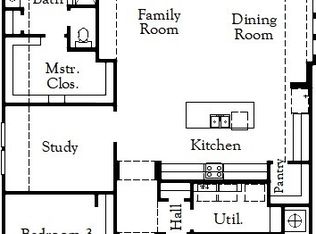
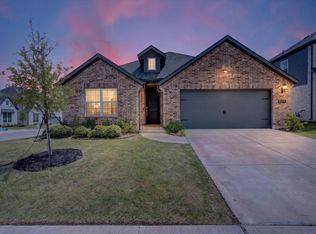
MLS# 21190365 - Built by Coventry Homes - Const. Completed Apr 21 2026 ~ Discover modern elegance in this thoughtfully designed 3-bedroom, 2-bath home featuring a private study and more than 2,000 square feet of well-planned living space. From the striking 8-foot, 6-panel wood and glass front door to the impressive 12-foot pan ceiling, the home makes a bold first impression. The open-concept design is ideal for contemporary living, with luxury vinyl plank flooring extending through the great room, dining area, and chef-inspired kitchen. At the heart of the home, the kitchen showcases a spacious island, natural stone countertops, and ample room for hosting or everyday dining. A palette of warm, neutral tones creates a timeless look that complements any style. Enjoy cozy evenings by the fireplace or unwind outdoors on the covered back patio, perfect for relaxing or entertaining. A dedicated study offers a quiet space for work or leisure, while generously sized bedrooms provide comfort for everyone. This home blends style, space, and functionality—don’t miss the chance to make it yours!
Pending
Price increase: $5 (8/15)
$349,995
1804 Willowhurst Ln, Anna, TX 75409
3beds
1,606sqft
Single Family Residence
Built in 2026
5,998 Square Feet Lot
$345,100 Zestimate®
$218/sqft
$50/mo HOA
What's special
Natural stone countertopsSpacious islandPrivate studyOpen-concept design
- 181 days |
- 116 |
- 1 |
Zillow last checked:
Listing updated:
Listed by:
Ben Caballero 888-872-6006,
HomesUSA.com 888-872-6006
Source: NTREIS,MLS#: 21190365
Facts & features
Interior
Bedrooms & bathrooms
- Bedrooms: 3
- Bathrooms: 2
- Full bathrooms: 2
Primary bedroom
- Features: Dual Sinks, Walk-In Closet(s)
- Level: First
- Dimensions: 15 x 14
Bedroom
- Features: Walk-In Closet(s)
- Level: First
- Dimensions: 10 x 10
Bedroom
- Features: Walk-In Closet(s)
- Level: First
- Dimensions: 10 x 10
Living room
- Features: Ceiling Fan(s)
- Level: First
- Dimensions: 15 x 14
Heating
- Central, Electric, Fireplace(s), Natural Gas
Cooling
- Central Air, Ceiling Fan(s)
Appliances
- Included: Dishwasher, Disposal, Gas Range, Gas Water Heater, Microwave, Tankless Water Heater
- Laundry: Washer Hookup, Laundry in Utility Room
Features
- Double Vanity, Eat-in Kitchen, Kitchen Island, Open Floorplan, Pantry, Walk-In Closet(s)
- Flooring: Carpet, Luxury Vinyl Plank, Tile
- Has basement: No
- Number of fireplaces: 1
- Fireplace features: Family Room, Insert
Interior area
- Total interior livable area: 1,606 sqft
Video & virtual tour
Property
Parking
- Total spaces: 2
- Parking features: Door-Single, Garage Faces Front
- Attached garage spaces: 2
Features
- Levels: One
- Stories: 1
- Patio & porch: Covered
- Exterior features: Private Entrance, Private Yard, Rain Gutters
- Pool features: None, Community
- Fencing: Wood
Lot
- Size: 5,998 Square Feet
Details
- Parcel number: R1365300H00801
Construction
Type & style
- Home type: SingleFamily
- Architectural style: Traditional,Detached
- Property subtype: Single Family Residence
Materials
- Brick, Frame
- Foundation: Slab
- Roof: Composition,Shingle
Condition
- New Construction
- Year built: 2026
Utilities & green energy
- Sewer: Public Sewer
- Water: Public
- Utilities for property: Sewer Available, Water Available
Green energy
- Energy efficient items: Construction, Insulation, Rain/Freeze Sensors, Thermostat, Water Heater, Windows
Community & HOA
Community
- Features: Fenced Yard, Pool, Community Mailbox, Curbs, Sidewalks
- Subdivision: Meadow Vista
HOA
- Has HOA: Yes
- Services included: All Facilities, Association Management, Maintenance Grounds, Maintenance Structure
- HOA fee: $600 annually
- HOA name: Insight Assoc Mgt
- HOA phone: 214-494-6002
Location
- Region: Anna
Financial & listing details
- Price per square foot: $218/sqft
- Tax assessed value: $78,750
- Annual tax amount: $5,079
- Date on market: 2/25/2026
- Cumulative days on market: 176 days
Estimated market value
$345,100
$328,000 - $362,000
$2,203/mo
Price history
| Date | Event | Price |
|---|---|---|
| 8/15/2026 | Pending sale | $349,995+0%$218/sqft |
Source: NTREIS #21190365 Report a problem | ||
| 7/25/2026 | Price change | $349,9900%$218/sqft |
Source: Coventry Homes Report a problem | ||
| 6/4/2026 | Price change | $349,995-5.7%$218/sqft |
Source: Coventry Homes Report a problem | ||
| 6/3/2026 | Price change | $370,990+0.3%$231/sqft |
Source: Coventry Homes Report a problem | ||
| 5/8/2026 | Price change | $369,990-1.3%$230/sqft |
Source: Coventry Homes Report a problem | ||
| 4/21/2026 | Price change | $374,990-2%$233/sqft |
Source: Coventry Homes Report a problem | ||
| 3/17/2026 | Price change | $382,720+0.5%$238/sqft |
Source: Coventry Homes Report a problem | ||
| 2/25/2026 | Listed for sale | $380,720-11%$237/sqft |
Source: NTREIS #21190365 Report a problem | ||
| 1/14/2026 | Listing removed | $427,720$266/sqft |
Source: Coventry Homes Report a problem | ||
| 1/7/2026 | Listed for sale | $427,720$266/sqft |
Source: Coventry Homes Report a problem | ||
Public tax history
| Year | Property taxes | Tax assessment |
|---|---|---|
| 2025 | $5,079 | $78,750 |
Find assessor info on the county website
Monthly payment
Est. payment
Payment breakdown
Explore the cost of this home by adjusting the details. Changes won't be saved.Climate risks
Neighborhood: 75409
Nearby schools
GreatSchools rating
- 4/10Joe K Bryant Elementary SchoolGrades: PK-5Distance: 1.6 mi
- 4/10Slayter Creek MiddleGrades: 6-8Distance: 1.2 mi
- 5/10Anna High SchoolGrades: 9-12Distance: 0.7 mi
Schools provided by the listing agent
- Elementary: Lorenzo Dow Hendricks
- Middle: Slayter Creek
- High: Anna
- District: Anna ISD
Source: NTREIS. This data may not be complete. We recommend contacting the local school district to confirm school assignments for this home.
- $--3 bd2 ba2.1k sqft1808 Willowhurst Ln, Anna, TX 75409Sold
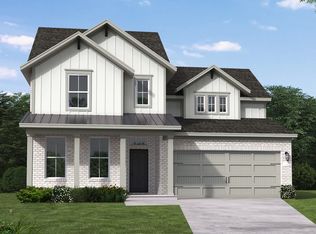
- $--4 bd4 ba3.1k sqft1800 Willowhurst Ln, Anna, TX 75409Sold
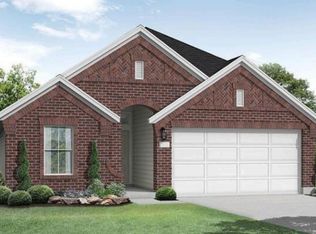
- $--4 bd2 ba1.6k sqft1805 Willowhurst Ln, Anna, TX 75409Sold
- $392,1003 bd2 ba1.7k sqft1812 Willowhurst Ln, Anna, TX 75409Off Market

- $--4 bd2 ba1.7k sqft1812 Willowhurst Ln, Anna, TX 75409Sold
- $--3 bd2 ba2k sqft1713 Willowhurst Ln, Anna, TX 75409Sold
- $--4 bd3 ba2.3k sqft1809 Willowhurst Ln, Anna, TX 75409Sold
- $--3 bd2 ba1.5k sqft1813 Willowhurst Ln, Anna, TX 75409Sold
A local agent can set up tours, give advice and negotiate with sellers.
Similar homes
- from $351,9903 bd2 ba1.5k sqftKendalia Plan, Meadow Vista, Anna, TX 75409New Construction
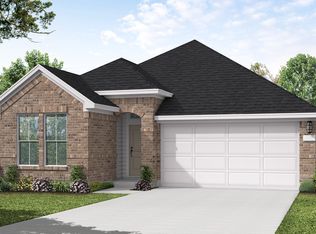 Coventry Homes
 - $374,9993 bd2 ba1.7k sqft1205 Lavinola Ln, Anna, TX 75409For Sale
 MLS ID #21350358, Seana Taylor. NTREIS
 - from $369,9904 bd2 ba1.6k sqftCelina Plan, Meadow Vista, Anna, TX 75409New Construction
 Coventry Homes
 - $407,0083 bd2 ba1.6k sqft1921 Willowhurst Ln, Anna, TX 75409New ConstructionCoventry Homes
- $407,1244 bd2 ba1.7k sqft1708 Amber Gate Dr, Anna, TX 75409New ConstructionCoventry Homes
- from $398,9904 bd2 ba2k sqftWimberly Plan, Meadow Vista, Anna, TX 75409New ConstructionCoventry Homes
- from $352,9903 bd3 ba1.6k sqftBridgeport Plan, Coyote Meadows, Anna, TX 75409New ConstructionAshton Woods Homes
- $441,3283 bd2 ba2.1k sqft1900 Amber Gate Dr, Anna, TX 75409New ConstructionCoventry Homes
- from $357,9903 bd2 ba1.9k sqftThe Laurel M Plan, Parks at Foster Crossing, Anna, TX 75409New ConstructionDavidson Homes, Inc.
- from $417,9904 bd3 ba2.2k sqftHarrison Plan, Meadow Vista, Anna, TX 75409New ConstructionCoventry Homes
- $338,9903 bd2 ba1.8k sqft2529 Rivers West Rd, Anna, TX 75409New ConstructionNTREIS
- $349,9904 bd3 ba2.1k sqft2108 Rowan Dr, Gunter, TX 75058For SaleMLS ID #21281790, Ben Caballero. NTREIS
- from $367,9903 bd3 ba2k sqftThe Holly C Plan, Parks at Foster Crossing, Anna, TX 75409New ConstructionDavidson Homes, Inc.
- from $402,9904 bd4 ba2.3k sqftMeridian Plan, Coyote Meadows, Anna, TX 75409New ConstructionAshton Woods Homes
- $399,9904 bd3 ba2.2k sqft2617 Grand Canyon Dr, Anna, TX 75409New ConstructionMeritage Homes
- $354,5973 bd2 ba1.8k sqft6201 Castamere Dr, McKinney, TX 75071New ConstructionNTREIS
- $342,9973 bd2 ba1.8k sqft1405 Buck Run Dr, McKinney, TX 75071New ConstructionMLS ID #21343238, Patrick Mcgrath. NTREIS
- $353,9904 bd3 ba2.1k sqft714 Summerberry Dr, McKinney, TX 75071New ConstructionNTREIS
- $354,9904 bd3 ba2.1k sqft3203 Azalea Ln, Gunter, TX 75058New ConstructionNTREIS
- $369,9904 bd3 ba2.1k sqft3211 Azalea Ln, Gunter, TX 75058New ConstructionNTREIS
