MLS# 21192799 - Built by Coventry Homes - Const. Completed Jun 30 2026 ~ Discover this beautifully designed 4-bedroom, 2-bathroom single-story home that combines comfort, convenience, and modern style. Situated in a sought-after neighborhood, this home features a spacious open layout that effortlessly brings together the kitchen, dining, and living spaces—ideal for both entertaining and everyday living. The expansive great room serves as the centerpiece of the home, highlighted by a charming fireplace that adds warmth and character. The well-appointed kitchen offers abundant counter space, sleek appliances, and a functional breakfast bar perfect for casual dining or gathering with guests. Retreat to the generous primary suite, complete with a walk-in closet and a private ensuite bath for added comfort. Three additional bedrooms provide flexibility to accommodate guests, create a home office, or meet the needs of a growing household. Outdoors, the covered patio creates a welcoming space to relax or host weekend cookouts. The backyard offers ample room for recreation, gardening, or simply enjoying the outdoors. This inviting, move-in-ready home is a must-see—schedule your private tour today!
Sold
Price Unknown
1812 Willowhurst Ln, Anna, TX 75409
4beds
1,769sqft
Single Family Residence
Built in 2026
5,998 Square Feet Lot
$-- Zestimate®
$--/sqft
$2,323 Estimated rent
Home value
Not available
Estimated sales range
Not available
$2,323/mo
Zestimate® history
Owner options
List your home for rent
$2,323/mo
Rent Zestimate®
Find your next renter with Zillow Rental Manager. Plus, with online applications, you can quickly screen prospective tenants – for free.
$2,323/mo
Rent Zestimate®
Refinance and save
$600/mo
Est. payment
Refinancing to a lower rate could help reduce your monthly payments and save thousands over the life of the loan.
$600/mo
Est. payment
Explore your selling options
Work with a Zillow partner agent
Leverage their expertise and Zillow's premium Showcase listings to get your home seen by more buyers.
Get startedList with your own agent
Get your home in front of millions of buyers by listing it on Zillow.
Learn how to do itSell it yourself
Take full control of how buyers see your home on Zillow by listing For Sale by Owner (FSBO).
List your homeWhat's special
Zillow last checked:
Listing updated:
Listed by:
Ben Caballero 888-872-6006,
HomesUSA.com 888-872-6006
Bought with:
Non-NTREIS MLS Licensee
NON MLS
Source: NTREIS,MLS#: 21192799
Facts & features
Interior
Bedrooms & bathrooms
- Bedrooms: 4
- Bathrooms: 2
- Full bathrooms: 2
Primary bedroom
- Features: Linen Closet, Separate Shower, Walk-In Closet(s)
- Level: First
- Dimensions: 15 x 15
Primary bedroom
- Features: Linen Closet, Separate Shower, Walk-In Closet(s)
- Level: First
- Dimensions: 15 x 15
Primary bedroom
- Features: Linen Closet, Separate Shower, Walk-In Closet(s)
- Level: First
- Dimensions: 15 x 15
Bedroom
- Level: First
- Dimensions: 11 x 11
Bedroom
- Level: First
- Dimensions: 10 x 11
Bedroom
- Level: First
- Dimensions: 10 x 11
Bedroom
- Level: First
- Dimensions: 10 x 11
Bedroom
- Level: First
- Dimensions: 10 x 11
Bedroom
- Level: First
- Dimensions: 11 x 11
Bedroom
- Level: First
- Dimensions: 11 x 11
Bedroom
- Level: First
- Dimensions: 10 x 11
Bedroom
- Level: First
- Dimensions: 10 x 11
Dining room
- Level: First
- Dimensions: 12 x 12
Dining room
- Level: First
- Dimensions: 12 x 12
Dining room
- Level: First
- Dimensions: 12 x 12
Kitchen
- Features: Breakfast Bar, Eat-in Kitchen, Kitchen Island, Pantry, Walk-In Pantry
- Level: First
- Dimensions: 14 x 10
Kitchen
- Features: Breakfast Bar, Eat-in Kitchen, Kitchen Island, Pantry, Walk-In Pantry
- Level: First
- Dimensions: 14 x 10
Kitchen
- Features: Breakfast Bar, Eat-in Kitchen, Kitchen Island, Pantry, Walk-In Pantry
- Level: First
- Dimensions: 14 x 10
Living room
- Level: First
- Dimensions: 17 x 14
Living room
- Level: First
- Dimensions: 17 x 14
Living room
- Level: First
- Dimensions: 17 x 14
Utility room
- Features: Utility Room
- Level: First
- Dimensions: 7 x 7
Utility room
- Features: Utility Room
- Level: First
- Dimensions: 7 x 7
Utility room
- Features: Utility Room
- Level: First
- Dimensions: 7 x 7
Heating
- Central, Electric, Fireplace(s), Natural Gas
Cooling
- Central Air, Ceiling Fan(s)
Appliances
- Included: Dishwasher, Disposal, Gas Range, Gas Water Heater, Microwave, Tankless Water Heater
- Laundry: Washer Hookup, Laundry in Utility Room
Features
- Double Vanity, Eat-in Kitchen, Kitchen Island, Open Floorplan, Pantry, Walk-In Closet(s)
- Flooring: Carpet, Luxury Vinyl Plank, Tile
- Has basement: No
- Number of fireplaces: 1
- Fireplace features: Family Room, Insert
Interior area
- Total interior livable area: 1,769 sqft
Property
Parking
- Total spaces: 2
- Parking features: Door-Single, Garage Faces Front
- Attached garage spaces: 2
Features
- Levels: One
- Stories: 1
- Patio & porch: Covered
- Exterior features: Private Entrance, Private Yard, Rain Gutters
- Pool features: None, Community
- Fencing: Wood
Lot
- Size: 5,998 Square Feet
Details
- Parcel number: R1365300H01001
Construction
Type & style
- Home type: SingleFamily
- Architectural style: Traditional,Detached
- Property subtype: Single Family Residence
Materials
- Brick, Frame
- Foundation: Slab
- Roof: Composition,Shingle
Condition
- New Construction
- Year built: 2026
Utilities & green energy
- Sewer: Public Sewer
- Water: Public
- Utilities for property: Sewer Available, Water Available
Green energy
- Energy efficient items: Construction, Insulation, Rain/Freeze Sensors, Thermostat, Water Heater, Windows
Community & HOA
Community
- Features: Fenced Yard, Pool, Community Mailbox, Curbs, Sidewalks
- Subdivision: Meadow Vista
HOA
- Has HOA: Yes
- Services included: All Facilities, Association Management, Maintenance Grounds, Maintenance Structure
- HOA fee: $600 annually
- HOA name: Insight Assoc Mgt
- HOA phone: 214-494-6002
Location
- Region: Anna
Financial & listing details
- Tax assessed value: $78,750
- Annual tax amount: $5,079
- Date on market: 2/27/2026
- Cumulative days on market: 154 days
Price history
| Date | Event | Price |
|---|---|---|
| 8/20/2026 | Sold | -- |
Source: NTREIS #21192799 Report a problem | ||
| 8/10/2026 | Pending sale | $399,990$226/sqft |
Source: NTREIS #21192799 Report a problem | ||
| 5/18/2026 | Price change | $399,990-4.7%$226/sqft |
Source: NTREIS #21192799 Report a problem | ||
| 3/20/2026 | Price change | $419,510+0.5%$237/sqft |
Source: NTREIS #21192799 Report a problem | ||
| 2/27/2026 | Listed for sale | $417,510$236/sqft |
Source: NTREIS #21192799 Report a problem | ||
Public tax history
| Year | Property taxes | Tax assessment |
|---|---|---|
| 2025 | $5,079 | $78,750 |
Find assessor info on the county website
Neighborhood: 75409
Nearby homes
- $392,1003 bd2 ba1.7k sqft1812 Willowhurst Ln, Anna, TX 75409Off Market

- $--3 bd2 ba2.1k sqft1808 Willowhurst Ln, Anna, TX 75409Sold
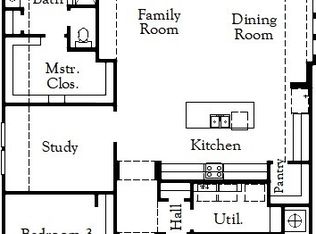
- $--3 bd2 ba1.5k sqft1813 Willowhurst Ln, Anna, TX 75409Sold

- $499,9904 bd3 ba2.8k sqft1817 Willowhurst Ln, Anna, TX 75409New Construction
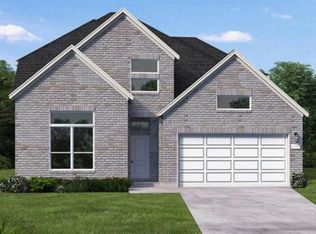
- $--4 bd2 ba1.6k sqft1805 Willowhurst Ln, Anna, TX 75409Sold
- $--4 bd3 ba2.3k sqft1809 Willowhurst Ln, Anna, TX 75409Sold
- $--3 bd2 ba2k sqft1713 Willowhurst Ln, Anna, TX 75409Sold
- $349,9953 bd2 ba1.6k sqft1804 Willowhurst Ln, Anna, TX 75409Pending
Nearby schools
GreatSchools rating
- 4/10Joe K Bryant Elementary SchoolGrades: PK-5Distance: 1.6 mi
- 4/10Slayter Creek MiddleGrades: 6-8Distance: 1.3 mi
- 5/10Anna High SchoolGrades: 9-12Distance: 0.7 mi
Schools provided by the listing agent
- Elementary: Lorenzo Dow Hendricks
- Middle: Slayter Creek
- High: Anna
- District: Anna ISD
Source: NTREIS. This data may not be complete. We recommend contacting the local school district to confirm school assignments for this home.
- Texas
- Collin County
- Anna
- 75409
- 1812 Willowhurst Ln
