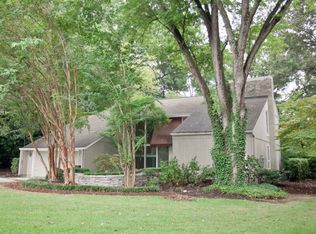
Welcome home to this beautifully maintained, classic brick home, perfectly nestled on a quiet, maturely wooded lot. This property offers the perfect blend of traditional elegance and unique modern functionality, ideal for multi-generational living or income potential. Step inside to find beautiful hardwood floors, an abundance of natural light on the main level. The formal living area is anchored by a charming fireplace and boasts floor to ceiling built in cabinetry. The main kitchen features warm wood cabinetry, a functional layout, a pantry and breakfast nook and bar top. The family room has a wood burning fireplace and looks out to the beautiful screened in back porch. The attached 2 car garage allows entry to the home thru the laundry room. The master is the on main with 2nd bedroom.
Sold for $454,000
$454,000
1804 Woodvalley Ct, Dalton, GA 30720
4beds
4baths
3,325sqft
Single Family Residence
Built in ----
-- sqft lot
$452,100 Zestimate®
$137/sqft
$2,841 Estimated rent
Home value
$452,100
$357,000 - $574,000
$2,841/mo
Zestimate® history
Owner options
List your home for rent
$2,841/mo
Rent Zestimate®
Find your next renter with Zillow Rental Manager. Plus, with online applications, you can quickly screen prospective tenants – for free.
$2,841/mo
Rent Zestimate®
Refinance and save
$2,730/mo
Est. payment
Refinancing to a lower rate could help reduce your monthly payments and save thousands over the life of the loan.
$2,730/mo
Est. payment
Explore your selling options
Work with a Zillow partner agent
Leverage their expertise and Zillow's premium Showcase listings to get your home seen by more buyers.
Get startedList with your own agent
Get your home in front of millions of buyers by listing it on Zillow.
Learn how to do itSell it yourself
Take full control of how buyers see your home on Zillow by listing For Sale by Owner (FSBO).
List your homeWhat's special
Wood burning fireplaceCharming fireplaceAbundance of natural lightFamily roomBreakfast nookClassic brick homeQuiet maturely wooded lot
Zillow last checked:
Listing updated:
Listed by:
Sonya Blake,
Exit Trackside Realty
Bought with:
Sonya Blake, 376906
Exit Trackside Realty
Source: Carpet Capital AOR,MLS#: 131248
Facts & features
Interior
Bedrooms & bathrooms
- Bedrooms: 4
- Bathrooms: 4
Rooms
- Room types: Other-See Remarks
Primary bedroom
- Features: Master on Main Level
- Level: First
Bedroom 2
- Level: First
Bedroom 3
- Level: Basement
Bedroom 4
- Level: Basement
Primary bathroom
- Description: Full/Main
- Features: Shower Only
Bathroom 2
- Description: Full/Main
Bathroom 3
- Description: Half/Main
Bathroom 4
- Description: Full/Bsmt
Heating
- Heat Pump
Cooling
- Central Air, Heat Pump
Appliances
- Included: Dishwasher, Dryer, Oven-Wall, Built-In Gas Range, Refrigerator, Washer
- Laundry: Laundry Room, Laundry Closet
Features
- Ceiling Fan(s), Walk-In Closet(s), Pantry(s), Other Kitchen-See Remarks, Breakfast Area, Breakfast Bar, Formal-Separate DR, Other Ventilation
- Flooring: Hardwood
- Windows: Other Treatments-See Remarks
- Basement: Finished
- Attic: Pull Down Stairs
- Has fireplace: Yes
- Fireplace features: Den, Living Room, Electric Logs, Wood Burning
Interior area
- Total structure area: 3,325
- Total interior livable area: 3,325 sqft
- Finished area above ground: 0
- Finished area below ground: 1,145
Property
Parking
- Total spaces: 2
- Parking features: Attached Garage - 2 Cars
- Attached garage spaces: 2
- Has uncovered spaces: Yes
Features
- Levels: Two
- Patio & porch: Porch-Covered, Porch-Screened
- Waterfront features: Creek
Lot
- Features: Sloping-Some, Wooded-Some
Details
- Parcel number: 1222202002
Construction
Type & style
- Home type: SingleFamily
- Architectural style: Traditional
- Property subtype: Single Family Residence
Materials
- Brick
- Roof: Composition
Utilities & green energy
- Sewer: Public Sewer
- Water: Public
Community & HOA
Community
- Subdivision: Castlewood
Location
- Region: Dalton
Financial & listing details
- Price per square foot: $137/sqft
- Tax assessed value: $393,392
- Annual tax amount: $1,731
- Date on market: 10/28/2025
- Listing terms: Possession at Closing
Price history
| Date | Event | Price |
|---|---|---|
| 12/30/2025 | Sold | $454,000-9.2%$137/sqft |
Source:  Carpet Capital AOR #131248 Report a problem Carpet Capital AOR #131248 Report a problem | ||
| 12/5/2025 | Contingent | $499,900$150/sqft |
Source: EXIT Realty broker feed #131248 Report a problem | ||
| 12/5/2025 | Pending sale | $499,900$150/sqft |
Source: Carpet Capital AOR #131248 Report a problem | ||
| 11/16/2025 | Price change | $499,900-4.8%$150/sqft |
Source: Carpet Capital AOR #131248 Report a problem | ||
| 10/28/2025 | Listed for sale | $525,000+13.2%$158/sqft |
Source: Carpet Capital AOR #131248 Report a problem | ||
| 8/1/2024 | Listing removed | $463,900$140/sqft |
Source: Carpet Capital AOR #125084 Report a problem | ||
| 2/21/2024 | Listing removed | -- |
Source: Carpet Capital AOR #125084 Report a problem | ||
| 2/7/2024 | Pending sale | $463,900$140/sqft |
Source: Carpet Capital AOR #125084 Report a problem | ||
| 12/27/2023 | Listed for sale | $463,900+120.9%$140/sqft |
Source: Carpet Capital AOR #125084 Report a problem | ||
| 3/6/2015 | Sold | $210,000$63/sqft |
Source: Public Record Report a problem | ||
Public tax history
| Year | Property taxes | Tax assessment |
|---|---|---|
| 2025 | $1,649 -4.7% | $157,357 +19.7% |
| 2024 | $1,732 -14.8% | $131,442 +13.3% |
| 2023 | $2,033 +19.4% | $116,035 +14.9% |
| 2022 | $1,703 -6.2% | $100,957 -0.4% |
| 2021 | $1,814 -3.5% | $101,357 |
| 2020 | $1,880 -7.6% | $101,357 +19.6% |
| 2019 | $2,036 +60.8% | $84,735 |
| 2018 | $1,266 -2.6% | $84,735 +4.1% |
| 2017 | $1,300 -45% | $81,403 +11% |
| 2016 | $2,365 | $73,329 |
| 2014 | $2,365 +7.9% | $73,329 +0% |
| 2013 | $2,191 | $73,328 |
| 2012 | -- | -- |
| 2011 | -- | -- |
| 2010 | -- | -- |
| 2009 | -- | -- |
Find assessor info on the county website
Neighborhood: 30720
Nearby homes
- $650,0004 bd2 ba3k sqft1802 Woodvalley Ct, Dalton, GA 30720Sold
- $691,6004 bd4 ba5.1k sqft1800 Woodvalley Ct, Dalton, GA 30720Off Market
- $723,200-- bd4 ba4.9k sqft1828 Woodvalley Dr, Dalton, GA 30720Off Market
- $651,700-- bd4 ba3.5k sqft1837 Woodvalley Dr, Dalton, GA 30720Off Market
- $634,0005 bd5 ba5.5k sqft1833 Wood Valley Dr, Dalton, GA 30720For Sale
- $--2 bd2 ba1.1k sqft1810 Bridgewater Pl #B81806-1814, Dalton, GA 30720Off Market
- $--2 bd2 ba1.1k sqft1810 Bridgewater Pl #B131806-1810-1814, Dalton, GA 30720Off Market
- $--1 bd1 ba950 sqft1810 Bridgewater Pl #B151806-1810-1814, Dalton, GA 30720Off Market
Nearby schools
GreatSchools rating
- 7/10City Park SchoolGrades: PK-5Distance: 1.4 mi
- 5/10Dalton Jr. High SchoolGrades: 8Distance: 3.7 mi
- 5/10Dalton High SchoolGrades: 9-12Distance: 0.9 mi
Schools provided by the listing agent
- Elementary: City Park
- Middle: Hammond Creek
- High: Dalton
Source: Carpet Capital AOR. This data may not be complete. We recommend contacting the local school district to confirm school assignments for this home.
Get a cash offer in 3 minutes
Find out how much your home could sell for in as little as 3 minutes with a no-obligation cash offer.
Estimated market value
$452,100
Get a cash offer in 3 minutes
Find out how much your home could sell for in as little as 3 minutes with a no-obligation cash offer.
Estimated market value
$452,100
- Georgia
- Whitfield County
- Dalton
- 30720
- 1804 Woodvalley Ct
Nearby cities
Nearby zip codes
Other Dalton Topics
