Welcome to effortless Arizona living in this beautifully upgraded Juniper floor plan featuring 2 bedrooms and 2 baths. The open layout showcases granite countertops, a spacious breakfast bar, GE Monogram appliances, upgraded cabinetry and flooring, decorative tile accents, window coverings and smart home technology. An oversized pantry and convenient work center provide exceptional storage and functionality. The relaxing primary suite features dual sinks, a large walk-in shower and spacious walk-in closet. Enjoy an incredible golf and social club lifestyle with a championship golf course, signature restaurant and resort-style amenities. Move-in ready and beautifully finished, this home is the perfect full-time residence or Arizona retreat!
Contingent
$659,000
18043 E VISTA DESIERTO --, Rio Verde, AZ 85263
2beds
1,543sqft
Single Family Residence
Built in 2016
6,792 Square Feet Lot
$-- Zestimate®
$427/sqft
$542/mo HOA
What's special
Open layoutRelaxing primary suiteBeautifully finishedOversized pantryConvenient work centerSmart home technologySpacious breakfast bar
- 59 days
- 63
- 5
Likely to sell faster than
Zillow last checked:
Listing updated:
Listed by:
Gary Loving 480-297-3802,
Realty ONE Group
Source: ARMLS,MLS#: 7068375
Facts & features
Interior
Bedrooms & bathrooms
- Bedrooms: 2
- Bathrooms: 2
- Full bathrooms: 2
Heating
- Electric
Cooling
- Central Air
Appliances
- Included: Dryer, Washer, Refrigerator, Built-in Microwave, Dishwasher, Disposal, Gas Cooktop, Built-In Electric Oven
- Laundry: Engy Star (See Rmks)
Features
- Pantry, Non-laminate Counter, Granite Counters, Double Vanity, Breakfast Bar, Kitchen Island, 3/4 Bath Master Bdrm
- Flooring: Carpet, Tile
- Has basement: No
- Has fireplace: No
Interior area
- Total structure area: 1,543
- Total interior livable area: 1,543 sqft
Property
Parking
- Total spaces: 2
- Parking features: Garage Door Opener
- Garage spaces: 2
Features
- Stories: 1
- Patio & porch: Covered
- Has private pool: Yes
- Pool features: Outdoor Pool
- Has spa: Yes
- Spa features: Heated
- Fencing: Block,Wrought Iron
- Has view: Yes
- View description: Mountain(s)
Lot
- Size: 6,792 Square Feet
- Features: North/South Exposure, Sprinklers In Rear, Sprinklers In Front, Desert Back, Desert Front, Gravel/Stone Front, Gravel/Stone Back, Auto Timer H2O Front, Auto Timer H2O Back
Details
- Parcel number: 21938553
Construction
Type & style
- Home type: SingleFamily
- Property subtype: Single Family Residence
Materials
- Stucco, Wood Frame, Painted
- Roof: Tile
Condition
- Year built: 2016
Details
- Builder name: Shea Homes
Utilities & green energy
- Sewer: Public Sewer
- Water: Pvt Water Company
- Utilities for property: Propane
Community & HOA
Community
- Features: Pool, Golf, Pickleball, Gated, Community Spa, Community Spa Htd, Concierge, Tennis Court(s), Biking/Walking Path, Fitness Center
- Subdivision: TEGAVAH UT 2.1 AND RPLT OF VISTA VERDE UT 1 TRT C
HOA
- Has HOA: Yes
- Services included: Maintenance Grounds, Street Maint
- HOA fee: $1,625 quarterly
- HOA name: Trilogy Verde River
- HOA phone: 602-957-9191
Location
- Region: Rio Verde
Financial & listing details
- Price per square foot: $427/sqft
- Tax assessed value: $640,300
- Annual tax amount: $2,813
- Date on market: 8/18/2026
- Cumulative days on market: 59 days
- Listing terms: VA Loan,Cash,Conventional,FHA
- Ownership: Fee Simple
Estimated market value
Not available
Estimated sales range
Not available
Not available
Price history
| Date | Event | Price |
|---|---|---|
| 8/25/2026 | Contingent | $659,000$427/sqft |
Source:  ARMLS #7068375 Report a problem ARMLS #7068375 Report a problem | ||
| 8/19/2026 | Listed for sale | $659,000+50.1%$427/sqft |
Source: ARMLS #7068375 Report a problem | ||
| 8/13/2020 | Sold | $439,000$285/sqft |
Source: ARMLS #6006934 Report a problem | ||
| 7/14/2020 | Pending sale | $439,000$285/sqft |
Source: Coldwell Banker Realty #6006934 Report a problem | ||
| 5/25/2020 | Listed for sale | $439,000-12%$285/sqft |
Source: Coldwell Banker Realty #6006934 Report a problem | ||
| 3/18/2020 | Listing removed | $499,000$323/sqft |
Source: Coldwell Banker Realty - Scottsdale at 101 #6006934 Report a problem | ||
| 1/18/2020 | Price change | $499,000-1%$323/sqft |
Source: Coldwell Banker Residential Brokerage - Scottsdale at 101 #6006934 Report a problem | ||
| 11/20/2019 | Listed for sale | $504,000+21.2%$327/sqft |
Source: Coldwell Banker Residential #6006934 Report a problem | ||
| 10/26/2018 | Sold | $415,725$269/sqft |
Source: Public Record Report a problem | ||
Public tax history
| Year | Property taxes | Tax assessment |
|---|---|---|
| 2025 | $1,032 +4.9% | $64,030 -6.4% |
| 2024 | $984 -2.8% | $68,420 +100.5% |
| 2023 | $1,012 -60.3% | $34,118 -10.8% |
| 2022 | $2,550 +3.9% | $38,260 +1.6% |
| 2021 | $2,455 +4.6% | $37,670 +0.8% |
| 2020 | $2,347 -5% | $37,380 +0.3% |
| 2019 | $2,469 | $37,270 +1.8% |
| 2018 | $2,469 +39.1% | $36,620 +45.4% |
| 2017 | $1,775 | $25,180 |
Find assessor info on the county website
Monthly payment
Est. payment
Payment breakdown
Explore the cost of this home by adjusting the details. Changes won't be saved.Climate risks
Neighborhood: 85263
Nearby schools
Schools provided by the listing agent
- Elementary: Fountain Hills Virtual Academy
- Middle: Fountain Hills Middle School
- High: Fountain Hills High School
- District: Fountain Hills Unified District
Source: ARMLS. This data may not be complete. We recommend contacting the local school district to confirm school assignments for this home.
- $715,6002 bd3 ba2k sqft18049 E Vista Desierto, Rio Verde, AZ 85263Off Market

- $675,200-- bd2 ba1.9k sqft18037 E Vista Desierto, Rio Verde, AZ 85263Off Market
- $681,7002 bd2 ba1.9k sqft18055 E Vista Desierto, Rio Verde, AZ 85263Off Market
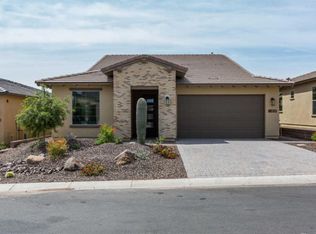
- $683,300-- bd3 ba2k sqft18031 E Vista Desierto, Rio Verde, AZ 85263Off Market
Similar homes
- $749,9002 bd2 ba1.5k sqft17964 E SILVER SAGE Lane, Rio Verde, AZ 85263For Sale
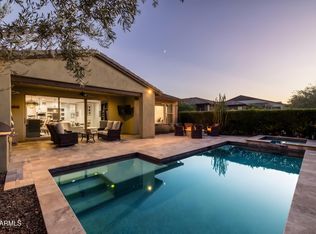 MLS ID #7074128, Beth M Rider, Keller Williams Arizona Realty. ARMLS
 - $650,0002 bd2 ba1.5k sqft18324 E SPRING VALLEY Court, Rio Verde, AZ 85263For Sale
 MLS ID #7028401, Irina Liakhovich, Realty ONE Group. ARMLS
 - $625,0002 bd2 ba1.5k sqft29020 N JUVENTINO Way, Rio Verde, AZ 85263For Sale
 MLS ID #7089187, James Leonard, Realty ONE Group. ARMLS
 - $667,0003 bd3 ba1.6k sqft18328 E SPRING VALLEY Court, Rio Verde, AZ 85263For Sale
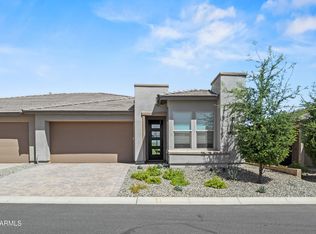 MLS ID #7078558, Steve Russell, Keller Williams Arizona Realty. ARMLS
