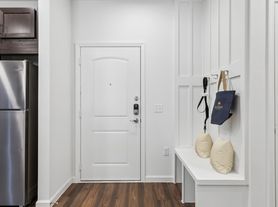
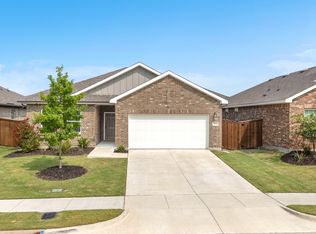
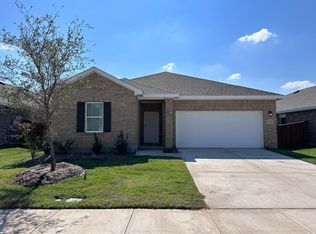
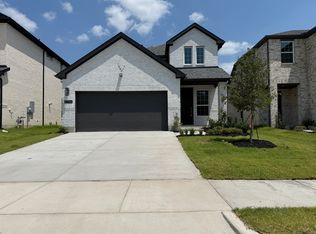
Welcome to 1805 Acosta Drive! Nestled in a vibrant, fast-growing neighborhood in desirable Forney, Texas, this spacious 4-bedroom, 2.5-bathroom home offers the ideal balance of modern comfort and functional design.

Step inside to discover a light-filled, open-concept floor plan perfect for both effortless daily living and weekend entertaining. The heart of the home features a generous family room that flows seamlessly into a well-appointed kitchen boasting ample counter space, rich cabinetry, a pantry, and a breakfast nook.
Retreat to the private owner's suite, complete with an ensuite bath featuring dual sinks, a walk-in shower, and a spacious walk-in closet. Three additional versatile bedrooms and a full bath ensure plenty of space for family, guests, or a dedicated home office. A convenient half bath downstairs keeps public and private spaces separate.
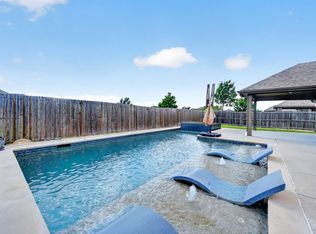
Outside, enjoy a fully fenced backyard with a covered patio ideal for pets, play, or relaxing Texas evenings. Located just minutes from top-rated Forney ISD schools, local parks, shopping, dining, and easy highway access for a quick commute to downtown Dallas. Don't miss this turnkey property schedule your private tour today!
We do not process off Zillow app, to apply please complete TAR app (provided by agent) and turn in with copies of IDs, 4 most recent paystubs, pics of pets (if any) and $65 app fee per adult.
Pets accepted on a case by case basis.
House for rent
Single family residence
Available now
Cats, dogs OK
Air conditioner, central air
Hookups laundry
Attached garage parking
Forced air
What's special
Light-filled open-concept floor planGenerous family roomSpacious walk-in closetFully fenced backyardAmple counter spaceThree additional versatile bedroomsConvenient half bath downstairs
- 68 days |
- -- |
- -- |
Zillow last checked:
Listing updated:
Travel times
Facts & features
Interior
Bedrooms & bathrooms
- Bedrooms: 4
- Bathrooms: 3
- Full bathrooms: 3
Heating
- Forced Air
Cooling
- Air Conditioner, Central Air
Appliances
- Included: Dishwasher, Microwave Oven, Oven
- Laundry: Hookups
Features
- Walk In Closet
- Flooring: Carpet, Tile
Interior area
- Total interior livable area: 2,728 sqft
Property
Parking
- Parking features: Attached, Garage
- Has attached garage: Yes
- Details: Contact manager
Details
- Additional structures: Garage(s)
Construction
Type & style
- Home type: SingleFamily
- Property subtype: Single Family Residence
Community & HOA
Location
- Region: Forney
Financial & listing details
- Lease term: 1 Year
Price history
| Date | Event | Price |
|---|---|---|
| 8/14/2026 | Listed for rent | $2,995+3.3%$1/sqft |
Source: Zillow Rentals Report a problem | ||
| 3/6/2026 | Listing removed | $2,900$1/sqft |
Source: Zillow Rentals Report a problem | ||
| 12/12/2025 | Listed for rent | $2,900$1/sqft |
Source: Zillow Rentals Report a problem | ||
| 8/4/2025 | Listing removed | $2,900$1/sqft |
Source: Zillow Rentals Report a problem | ||
| 6/7/2025 | Price change | $2,900+3.6%$1/sqft |
Source: Zillow Rentals Report a problem | ||
| 6/3/2025 | Listed for rent | $2,800$1/sqft |
Source: Zillow Rentals Report a problem | ||
| 4/23/2025 | Listing removed | $2,800$1/sqft |
Source: Zillow Rentals Report a problem | ||
| 4/18/2025 | Listed for rent | $2,800$1/sqft |
Source: Zillow Rentals Report a problem | ||