Seller Offers $6,000 Toward Buyer Closing Costs or Rate Buydown!
This stunning 4-bedroom, 3-FULL baths home is nested on oversized cul-de-sac lot and offers so many wonderful features. A First-Floor Bedroom is ideal for multigenerational living or a home office with a full bath. Modern Kitchen has beautiful white cabinets with granite countertops, breakfast bar, and stainless steel appliances. Not one but Family Rooms that provide extra space for fun and relaxation. Spacious primary Suite includes a modern bath and a walk-in closet. Expansive Backyard is perfect for gatherings and outdoor activities. Smart home features, electric car charger, solar panels. Seller will pay $23,000 toward the solar loan balance (see MLS documents), with the remaining balance assumable by the buyer. Community Amenities include a pool with sundeck, picnic area, playground, basketball, and tennis courts.
VA Loan Opportunity: low-interest rate with assumable VA loan. Buyer need their own VA entitlement
Sold
Price Unknown
1805 Arcola Ct, Forney, TX 75126
4beds
2,032sqft
Single Family Residence
Built in 2021
9,583 Square Feet Lot
$293,600 Zestimate®
$--/sqft
$2,479 Estimated rent
Home value
$293,600
$279,000 - $308,000
$2,479/mo
Zestimate® history
Owner options
List your home for rent
$2,479/mo
Rent Zestimate®
Find your next renter with Zillow Rental Manager. Plus, with online applications, you can quickly screen prospective tenants – for free.
$2,479/mo
Rent Zestimate®
Refinance and save
$395/mo
Est. payment
Refinancing to a lower rate could help reduce your monthly payments and save thousands over the life of the loan.
$395/mo
Est. payment
Explore your selling options
Work with a Zillow partner agent
Leverage their expertise and Zillow's premium Showcase listings to get your home seen by more buyers.
Get startedList with your own agent
Get your home in front of millions of buyers by listing it on Zillow.
Learn how to do itSell it yourself
Take full control of how buyers see your home on Zillow by listing For Sale by Owner (FSBO).
List your homeWhat's special
Zillow last checked:
Listing updated:
Listed by:
Diana Polovko 0733504 737-738-4994,
eXp Realty LLC 888-519-7431
Bought with:
D. Robert Kim
Nicole Andrews Group
Source: NTREIS,MLS#: 20584802
Facts & features
Interior
Bedrooms & bathrooms
- Bedrooms: 4
- Bathrooms: 3
- Full bathrooms: 3
Primary bedroom
- Level: Second
Bedroom
- Features: Ceiling Fan(s)
- Level: First
Primary bathroom
- Features: Dual Sinks, Separate Shower
- Level: Second
Other
- Level: First
Living room
- Level: First
Loft
- Level: Second
Heating
- Electric, Heat Pump, Zoned
Cooling
- Central Air, Ceiling Fan(s), Electric, Zoned
Appliances
- Included: Dishwasher, Electric Oven, Electric Range, Electric Water Heater, Disposal, Microwave, Refrigerator
- Laundry: Washer Hookup, Electric Dryer Hookup, Laundry in Utility Room
Features
- Double Vanity, Eat-in Kitchen, Granite Counters, High Speed Internet, In-Law Floorplan, Loft, Open Floorplan, Pantry, Smart Home, Cable TV, Wired for Data, Walk-In Closet(s)
- Flooring: Carpet, Ceramic Tile
- Has basement: No
- Has fireplace: No
- Fireplace features: None
Interior area
- Total interior livable area: 2,032 sqft
Property
Parking
- Total spaces: 2
- Parking features: Door-Single, Driveway, Electric Vehicle Charging Station(s), Garage Faces Front, Garage, Garage Door Opener, Inside Entrance, Kitchen Level
- Attached garage spaces: 2
- Has uncovered spaces: Yes
Features
- Levels: Two
- Stories: 2
- Patio & porch: Front Porch, Patio
- Exterior features: Lighting, Private Yard, Rain Gutters, Storage
- Pool features: None, Community
- Fencing: Wood
Lot
- Size: 9,583 Square Feet
- Features: Back Yard, Cul-De-Sac, Irregular Lot, Lawn, Level
- Residential vegetation: Grassed
Details
- Additional structures: Shed(s)
- Parcel number: 211954
- Other equipment: Other
Construction
Type & style
- Home type: SingleFamily
- Architectural style: Traditional,Detached
- Property subtype: Single Family Residence
Materials
- Brick, Frame, Concrete, Wood Siding
- Foundation: Slab
- Roof: Composition,Shingle
Condition
- Year built: 2021
Utilities & green energy
- Utilities for property: Electricity Available, Electricity Connected, Municipal Utilities, Sewer Available, Separate Meters, Underground Utilities, Water Available, Cable Available
Community & HOA
Community
- Features: Playground, Park, Pool, Community Mailbox, Curbs, Sidewalks
- Security: Carbon Monoxide Detector(s), Fire Alarm, Smoke Detector(s)
- Subdivision: Travis Ranch Ph 2i
HOA
- Has HOA: Yes
- Services included: All Facilities, Association Management, Maintenance Grounds
- HOA fee: $395 annually
- HOA name: Essex Property Management
- HOA phone: 972-428-2030
Location
- Region: Forney
Financial & listing details
- Tax assessed value: $315,123
- Annual tax amount: $7,394
- Date on market: 4/11/2024
- Cumulative days on market: 242 days
- Listing terms: Assumable,Cash,Conventional,FHA,Other,VA Loan
- Electric utility on property: Yes
- Road surface type: Asphalt
Price history
| Date | Event | Price |
|---|---|---|
| 7/31/2024 | Sold | -- |
Source: NTREIS #20584802 Report a problem | ||
| 7/10/2024 | Contingent | $305,900$151/sqft |
Source: NTREIS #20584802 Report a problem | ||
| 6/25/2024 | Price change | $305,900+2%$151/sqft |
Source: NTREIS #20584802 Report a problem | ||
| 6/15/2024 | Listed for sale | $299,900$148/sqft |
Source: NTREIS #20584802 Report a problem | ||
| 6/10/2024 | Contingent | $299,900$148/sqft |
Source: NTREIS #20584802 Report a problem | ||
| 5/29/2024 | Listed for sale | $299,900$148/sqft |
Source: NTREIS #20584802 Report a problem | ||
| 4/27/2024 | Pending sale | $299,900$148/sqft |
Source: NTREIS #20584802 Report a problem | ||
| 4/20/2024 | Contingent | $299,900$148/sqft |
Source: NTREIS #20584802 Report a problem | ||
| 4/17/2024 | Price change | $299,900-7.7%$148/sqft |
Source: NTREIS #20584802 Report a problem | ||
| 4/11/2024 | Listed for sale | $325,000+0.5%$160/sqft |
Source: NTREIS #20584802 Report a problem | ||
| 4/10/2024 | Listing removed | -- |
Source: Zillow Rentals Report a problem | ||
| 3/26/2024 | Price change | $2,499-3.5%$1/sqft |
Source: Zillow Rentals Report a problem | ||
| 3/21/2024 | Price change | $2,590-0.4%$1/sqft |
Source: Zillow Rentals Report a problem | ||
| 3/12/2024 | Listed for rent | $2,600-27.8%$1/sqft |
Source: Zillow Rentals Report a problem | ||
| 3/12/2024 | Listing removed | -- |
Source: Zillow Rentals Report a problem | ||
| 3/6/2024 | Listing removed | -- |
Source: NTREIS #20481709 Report a problem | ||
| 1/24/2024 | Listed for rent | $3,600$2/sqft |
Source: Zillow Rentals Report a problem | ||
| 1/21/2024 | Listed for sale | $323,500$159/sqft |
Source: NTREIS #20481709 Report a problem | ||
| 12/19/2023 | Listing removed | -- |
Source: NTREIS #20481709 Report a problem | ||
| 12/7/2023 | Listed for sale | $323,500$159/sqft |
Source: NTREIS #20481709 Report a problem | ||
| 11/30/2023 | Contingent | $323,500$159/sqft |
Source: NTREIS #20481709 Report a problem | ||
| 11/22/2023 | Listed for sale | $323,500-4.8%$159/sqft |
Source: NTREIS #20481709 Report a problem | ||
| 11/7/2023 | Listing removed | -- |
Source: NTREIS #20441410 Report a problem | ||
| 10/26/2023 | Price change | $339,900-2.9%$167/sqft |
Source: NTREIS #20441410 Report a problem | ||
| 9/28/2023 | Listed for sale | $349,900$172/sqft |
Source: NTREIS #20441410 Report a problem | ||
Public tax history
| Year | Property taxes | Tax assessment |
|---|---|---|
| 2025 | $5,519 +29.8% | $315,123 -4.2% |
| 2024 | $4,251 +14.7% | $329,055 +10% |
| 2023 | $3,705 -10.8% | $299,141 +10% |
| 2022 | $4,152 | $271,946 +443.9% |
| 2021 | -- | $50,000 |
Find assessor info on the county website
Neighborhood: 75126
Nearby homes
- $284,100-- bd-- ba2k sqft1801 Arcola Ct, Forney, TX 75126Off Market
- $317,0369,705 sqft1803 Arcola Ct, Forney, TX 75126Off Market
- $247,900-- bd-- ba1.5k sqft1429 Lumberton Dr, Forney, TX 75126Off Market
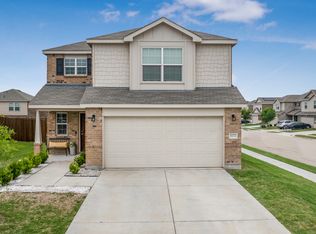
- $--4 bd3 ba2k sqft1802 Arcola Ct, Forney, TX 75126Sold
- $268,600-- bd-- ba2k sqft1427 Lumberton Dr, Forney, TX 75126Off Market
- $280,600-- bd-- ba2k sqft1808 Arcola Ct, Forney, TX 75126Off Market
- $281,3365,109 sqft1433 Lumberton Dr, Forney, TX 75126Off Market
- $--3 bd3 ba1.8k sqft1425 Lumberton Dr, Forney, TX 75126Sold
Nearby schools
GreatSchools rating
- 4/10Rhodes Intermediate SchoolGrades: 5-6Distance: 2.5 mi
- 6/10Jackson Middle SchoolGrades: 7-8Distance: 2.6 mi
- 3/10North Forney High SchoolGrades: 9-12Distance: 5.2 mi
Schools provided by the listing agent
- Elementary: Blackburn
- Middle: Brown
- High: Forney
- District: Forney ISD
Source: NTREIS. This data may not be complete. We recommend contacting the local school district to confirm school assignments for this home.
Get a cash offer in 3 minutes
Find out how much your home could sell for in as little as 3 minutes with a no-obligation cash offer.
Estimated market value
$293,600
Get a cash offer in 3 minutes
Find out how much your home could sell for in as little as 3 minutes with a no-obligation cash offer.
Estimated market value
$293,600
- Texas
- Kaufman County
- Forney
- 75126
- 1805 Arcola Ct
