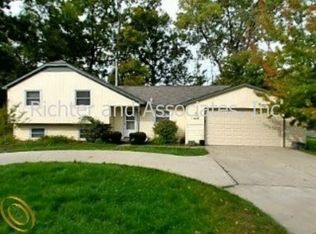
PRICE IMPROVEMENT! Welcome to 1805 Auburndale Ave – a thoughtfully maintained Cape Cod-style residence located in the heart of West Bloomfield, with access to the beautiful Cass Lake. Featuring 4 bedrooms, 2 bathrooms, and a layout that balances character and practicality, this home is move-in ready.
The main level offers a bright and inviting atmosphere with a comfortable living area, a designated dining space, and a kitchen with stainless steel appliances ready to be the hub of your daily routine. A flexible room—ideal as a bedroom or office—along with a full bath and main-floor laundry, adds everyday convenience. Toward the back, a four-season room with dual ceiling fans provides a relaxing spot to enjoy your mornings or unwind in the evenings, no matter the weather.
Upstairs, the generous primary suite includes a walk-in shower, jetted tub, and spacious closet—a great space to recharge. Two additional bedrooms on second floor. A bonus room on the third floor adds even more possibilities for work or leisure.
The fenced backyard provides a place to garden, entertain, or simply enjoy the outdoors. A one-car detached garage completes the picture. With timeless style and a welcoming feel, this home offers comfort and convenience just a short walk from the lake. New roof 2023!
Make your next move something meaningful.
Sold for $350,000
$350,000
1805 Auburndale Ave, West Bloomfield, MI 48324
4beds
1,969sqft
Single Family Residence
Built in 1946
4,791 Square Feet Lot
$359,400 Zestimate®
$178/sqft
$2,696 Estimated rent
Home value
$359,400
$338,000 - $381,000
$2,696/mo
Zestimate® history
Owner options
List your home for rent
$2,696/mo
Rent Zestimate®
Find your next renter with Zillow Rental Manager. Plus, with online applications, you can quickly screen prospective tenants – for free.
$2,696/mo
Rent Zestimate®
Refinance and save
$3,394/mo
Est. payment
Refinancing to a lower rate could help reduce your monthly payments and save thousands over the life of the loan.
$3,394/mo
Est. payment
Explore your selling options
Work with a Zillow partner agent
Leverage their expertise and Zillow's premium Showcase listings to get your home seen by more buyers.
Get startedList with your own agent
Get your home in front of millions of buyers by listing it on Zillow.
Learn how to do itSell it yourself
Take full control of how buyers see your home on Zillow by listing For Sale by Owner (FSBO).
List your homeWhat's special
Zillow last checked:
Listing updated:
Listed by:
Deidre E Boudreau 248-684-1065,
Real Estate One-Milford
Bought with:
Lucine Tarman, 6501369817
Home HeadQuarters
Source: Realcomp II,MLS#: 20251019456
Facts & features
Interior
Bedrooms & bathrooms
- Bedrooms: 4
- Bathrooms: 2
- Full bathrooms: 2
Primary bedroom
- Level: Second
- Area: 90
- Dimensions: 15 X 6
Bedroom
- Level: Entry
- Area: 99
- Dimensions: 11 X 9
Bedroom
- Level: Second
- Area: 99
- Dimensions: 11 X 9
Bedroom
- Level: Second
- Area: 132
- Dimensions: 12 X 11
Primary bathroom
- Level: Second
- Area: 90
- Dimensions: 15 X 6
Other
- Level: Entry
- Area: 42
- Dimensions: 7 X 6
Bonus room
- Level: Third
- Area: 336
- Dimensions: 21 X 16
Dining room
- Level: Entry
- Area: 90
- Dimensions: 10 X 9
Family room
- Level: Entry
- Area: 280
- Dimensions: 20 X 14
Other
- Level: Entry
- Area: 189
- Dimensions: 21 X 9
Kitchen
- Level: Entry
- Area: 140
- Dimensions: 14 X 10
Laundry
- Level: Entry
- Area: 36
- Dimensions: 6 X 6
Heating
- Forced Air, Natural Gas
Cooling
- Ceiling Fans, Central Air
Appliances
- Included: Dishwasher, Dryer, Free Standing Electric Oven, Free Standing Refrigerator, Microwave, Stainless Steel Appliances, Washer, Water Softener Owned
Features
- Has basement: No
- Has fireplace: No
Interior area
- Total interior livable area: 1,969 sqft
- Finished area above ground: 1,969
Property
Parking
- Total spaces: 1
- Parking features: One Car Garage, Detached, Electricityin Garage
- Garage spaces: 1
Features
- Levels: Three
- Stories: 3
- Entry location: GroundLevel
- Patio & porch: Patio
- Pool features: None
- Fencing: Fenced
- Waterfront features: All Sports Lake, Beach Access, Lake Privileges
- Body of water: Cass Lake
Lot
- Size: 4,791 Square Feet
- Dimensions: 40 x 120
Details
- Parcel number: 1803177003
- Special conditions: Short Sale No,Standard
Construction
Type & style
- Home type: SingleFamily
- Architectural style: Cape Cod
- Property subtype: Single Family Residence
Materials
- Vinyl Siding
- Foundation: Crawl Space
Condition
- New construction: No
- Year built: 1946
Utilities & green energy
- Sewer: Public Sewer
- Water: Community, Well
Community & HOA
Community
- Subdivision: ZOX LAKESIDE PARK
HOA
- Has HOA: Yes
- Services included: Maintenance Grounds, Snow Removal, Water
- HOA fee: $1,100 annually
- HOA phone: 248-408-7678
Location
- Region: West Bloomfield
Financial & listing details
- Price per square foot: $178/sqft
- Tax assessed value: $65,444
- Annual tax amount: $2,464
- Date on market: 7/25/2025
- Cumulative days on market: 55 days
- Listing agreement: Exclusive Right To Sell
- Listing terms: Cash,Conventional,FHA,Va Loan
Price history
| Date | Event | Price |
|---|---|---|
| 10/27/2025 | Sold | $350,000-2.8%$178/sqft |
Source:  Realcomp II #20251019456 Report a problem Realcomp II #20251019456 Report a problem | ||
| 10/27/2025 | Pending sale | $360,000$183/sqft |
Source: Realcomp II #20251019456 Report a problem | ||
| 10/7/2025 | Contingent | $360,000$183/sqft |
Source: Realcomp II #20251019456 Report a problem | ||
| 9/5/2025 | Price change | $360,000-4%$183/sqft |
Source: Realcomp II #20251019456 Report a problem | ||
| 8/13/2025 | Price change | $375,000-5.1%$190/sqft |
Source: Realcomp II #20251019456 Report a problem | ||
| 7/25/2025 | Listed for sale | $395,000+777.8%$201/sqft |
Source: Realcomp II #20251019456 Report a problem | ||
| 9/5/1995 | Sold | $45,000$23/sqft |
Source: Public Record Report a problem | ||
Public tax history
| Year | Property taxes | Tax assessment |
|---|---|---|
| 2025 | -- | $125,200 +4.2% |
| 2024 | -- | $120,140 +4.9% |
| 2023 | -- | $114,580 +14% |
| 2022 | -- | $100,550 +10.3% |
| 2021 | -- | $91,150 +2.2% |
| 2020 | -- | $89,210 +0.6% |
| 2019 | -- | $88,680 +16.4% |
| 2018 | -- | $76,200 +22.3% |
| 2015 | $1,479 | $62,320 +11.1% |
| 2014 | -- | $56,100 +9.8% |
| 2011 | -- | $51,110 -16.1% |
| 2010 | -- | $60,950 -21.9% |
| 2009 | -- | $78,040 -0.6% |
| 2003 | -- | $78,540 +15.2% |
| 2002 | -- | $68,200 +17% |
| 2001 | $2,471 +8.8% | $58,300 +3.2% |
| 2000 | $2,271 | $56,500 |
Find assessor info on the county website
Neighborhood: 48324
Nearby homes
- $347,3003 bd3 ba1.7k sqft1819 Auburndale Ave, West Bloomfield, MI 48324Off Market
- $377,3003 bd1 ba1.4k sqft1827 Auburndale Ave, West Bloomfield, MI 48324Off Market
- $468,3004 bd2 ba2.6k sqft1811 Auburndale Ave, West Bloomfield, MI 48324Off Market
- $343,5003 bd2 ba1.7k sqft1806 Auburndale Ave, West Bloomfield, MI 48324Off Market
- $1,485,2003 bd5 ba3k sqft1841 Auburndale Ave, West Bloomfield, MI 48324Off Market
- $387,5002 bd3 ba2.2k sqft1858 Auburndale Ave, West Bloomfield, MI 48324Sold
- $345,3002 bd2 ba1.1k sqft1834 Auburndale Ave, West Bloomfield, MI 48324Off Market
- $672,5003 bd3 ba2.6k sqft4610 Auburndale Ct, West Bloomfield, MI 48324Off Market
Nearby schools
GreatSchools rating
- 7/10Gretchko Elementary SchoolGrades: PK-5Distance: 0.6 mi
- 6/10Abbott Middle SchoolGrades: 6-8Distance: 1.6 mi
- 7/10West Bloomfield High SchoolGrades: 9-12Distance: 3.3 mi
Get a cash offer in 3 minutes
Find out how much your home could sell for in as little as 3 minutes with a no-obligation cash offer.
Estimated market value
$359,400
Get a cash offer in 3 minutes
Find out how much your home could sell for in as little as 3 minutes with a no-obligation cash offer.
Estimated market value
$359,400
- Michigan
- Oakland County
- West Bloomfield
- 48324
- 1805 Auburndale Ave
Nearby cities
Nearby zip codes
Other West Bloomfield Topics
