This beautifully rebuilt home (2008) is located on combined 4 lot parcel with access to the beautiful all sports Cass Lake. This home is bursting with curb appeal and features a covered front porch, flower boxes, and a stone chimney. The large living room/great room has a vaulted ceiling, lush carpet and an inviting gas fireplace with intricate millwork. The kitchen is complete with granite countertops, a breakfast bar, stainless steel appliances, and beautiful cabinets with dental style crown molding. The attached dining room has a door wall and extra cabinetry perfect for a coffee bar or serving station. The powder room has timeless beadboard and a cozy color scheme. The main floor primary suite features beautiful hardwood floors, a walk-in closet and a great bathroom with a custom barrier-free shower with a built-in bench. The laundry room is located off the garage. The upstairs 2nd primary suite has like-new carpet and its own full bathroom and fantastic closet space. There is even room for a third bedroom waiting for your finishing touches! The backyard is the ideal spot to enjoy Michigan summers. The large poured patio has room for gatherings of all sizes. The shed has room for your yard tools and beach gear plus it is grandfathered in. The attached garage has room for two cars plus storage. Water is included in the association fee as well as roads and bridges. Home sits on combined lots and may be splittable. Another great feature is the private association which gives you Cass Lake access with a community beach, community center and you can get on the waiting list for your own boat slip! Come see it for yourself and fall in love with your happily ever after. Subject to probate court approval.
Sold for $387,500
$387,500
1858 Auburndale Ave, West Bloomfield, MI 48324
2beds
2,237sqft
Single Family Residence
Built in 1926
0.35 Acres Lot
$410,600 Zestimate®
$173/sqft
$3,937 Estimated rent
Home value
$410,600
$378,000 - $443,000
$3,937/mo
Zestimate® history
Owner options
List your home for rent
$3,937/mo
Rent Zestimate®
Find your next renter with Zillow Rental Manager. Plus, with online applications, you can quickly screen prospective tenants – for free.
$3,937/mo
Rent Zestimate®
Refinance and save
$3,721/mo
Est. payment
Refinancing to a lower rate could help reduce your monthly payments and save thousands over the life of the loan.
$3,721/mo
Est. payment
Explore your selling options
Work with a Zillow partner agent
Leverage their expertise and Zillow's premium Showcase listings to get your home seen by more buyers.
Get startedList with your own agent
Get your home in front of millions of buyers by listing it on Zillow.
Learn how to do itSell it yourself
Take full control of how buyers see your home on Zillow by listing For Sale by Owner (FSBO).
List your homeWhat's special
Inviting gas fireplaceStone chimneyBreakfast barAttached garageLarge poured patioHardwood floorsDental style crown molding
Zillow last checked:
Listing updated:
Listed by:
Sherry L Pyszczynski 248-609-8000,
Keller Williams Paint Creek
Bought with:
Sherry L Pyszczynski, 6506043542
Keller Williams Paint Creek
Source: Realcomp II,MLS#: 20240087843
Facts & features
Interior
Bedrooms & bathrooms
- Bedrooms: 2
- Bathrooms: 3
- Full bathrooms: 2
- 1/2 bathrooms: 1
Heating
- Forced Air, Natural Gas
Cooling
- Ceiling Fans, Central Air
Appliances
- Included: Dishwasher, Dryer, Free Standing Gas Oven, Free Standing Refrigerator, Stainless Steel Appliances, Washer
- Laundry: Laundry Room, Washer Hookup
Features
- Entrance Foyer, Programmable Thermostat
- Has basement: No
- Has fireplace: Yes
- Fireplace features: Gas, Living Room
Interior area
- Total interior livable area: 2,237 sqft
- Finished area above ground: 2,237
Property
Parking
- Total spaces: 2
- Parking features: Two Car Garage, Attached, Direct Access, Driveway, Electricityin Garage, Garage Faces Front, Garage Door Opener
- Attached garage spaces: 2
Accessibility
- Accessibility features: Accessible Bedroom, Accessible Central Living Area, Accessible Full Bath, Accessible Kitchen
Features
- Levels: Two
- Stories: 2
- Entry location: GroundLevelwSteps
- Patio & porch: Covered, Patio, Porch
- Exterior features: Chimney Caps, Lighting
- Pool features: None
Lot
- Size: 0.35 Acres
- Dimensions: 120 x 70
Details
- Additional structures: Sheds
- Parcel number: 1803176025
- Special conditions: Short Sale No,Standard
Construction
Type & style
- Home type: SingleFamily
- Architectural style: Cape Cod
- Property subtype: Single Family Residence
Materials
- Vinyl Siding
- Foundation: Crawl Space
- Roof: Asphalt
Condition
- New construction: No
- Year built: 1926
- Major remodel year: 2008
Utilities & green energy
- Sewer: Public Sewer
- Water: Community, Well
Community & HOA
Community
- Subdivision: ZOX LAKESIDE PARK SUB
HOA
- Has HOA: Yes
- Services included: Water
- HOA fee: $1,200 annually
- HOA phone: 248-905-1217
Location
- Region: West Bloomfield
Financial & listing details
- Price per square foot: $173/sqft
- Tax assessed value: $134,824
- Annual tax amount: $4,888
- Date on market: 11/23/2024
- Cumulative days on market: 41 days
- Listing agreement: Exclusive Right To Sell
- Listing terms: Cash,Conventional
- Exclusions: Exclusion(s) Exist
Price history
| Date | Event | Price |
|---|---|---|
| 2/27/2025 | Sold | $387,500-11.7%$173/sqft |
Source:  Realcomp II #20240087843 Report a problem Realcomp II #20240087843 Report a problem | ||
| 1/3/2025 | Pending sale | $439,000$196/sqft |
Source: Realcomp II #20240087843 Report a problem | ||
| 11/23/2024 | Listed for sale | $439,000+778%$196/sqft |
Source: Realcomp II #20240087843 Report a problem | ||
| 8/12/2008 | Sold | $50,000-67.3%$22/sqft |
Source: Public Record Report a problem | ||
| 5/1/2007 | Sold | $153,085-4.3%$68/sqft |
Source: Public Record Report a problem | ||
| 9/18/2006 | Sold | $160,000+73.9%$72/sqft |
Source: Public Record Report a problem | ||
| 4/23/1998 | Sold | $92,000+820%$41/sqft |
Source: Public Record Report a problem | ||
| 1/17/1996 | Sold | $10,000$4/sqft |
Source: Public Record Report a problem | ||
Public tax history
| Year | Property taxes | Tax assessment |
|---|---|---|
| 2025 | -- | $235,240 +3.2% |
| 2024 | -- | $228,010 +8.8% |
| 2023 | -- | $209,640 +14.7% |
| 2022 | -- | $182,710 +7.4% |
| 2021 | -- | $170,140 +2.2% |
| 2020 | -- | $166,520 -0.8% |
| 2019 | -- | $167,850 +9.8% |
| 2018 | -- | $152,840 +21.1% |
| 2015 | $1,512 | $126,240 +10.4% |
| 2014 | -- | $114,320 +10.4% |
| 2011 | -- | $103,510 +40.4% |
| 2010 | -- | $73,720 -24.8% |
| 2009 | -- | $97,980 |
Find assessor info on the county website
Neighborhood: 48324
Nearby homes
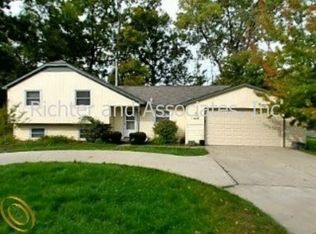
- $345,3002 bd2 ba1.1k sqft1834 Auburndale Ave, West Bloomfield, MI 48324Off Market
- $350,0004 bd2 ba1.9k sqft1805 Auburndale Ave, West Bloomfield, MI 48324Sold

- $343,5003 bd2 ba1.7k sqft1806 Auburndale Ave, West Bloomfield, MI 48324Off Market
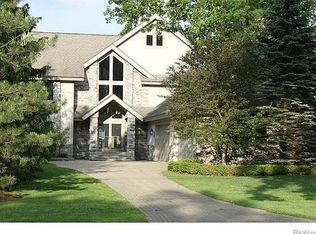
- $1,485,2003 bd5 ba3k sqft1841 Auburndale Ave, West Bloomfield, MI 48324Off Market
- $347,3003 bd3 ba1.7k sqft1819 Auburndale Ave, West Bloomfield, MI 48324Off Market
- $226,4003 bd1 ba1k sqft1843 Oldtown Ave, West Bloomfield, MI 48324Off Market
- $227,0002 bd1 ba937 sqft1859 Oldtown Ave, West Bloomfield, MI 48324Sold
- $469,5003 bd2 ba1.7k sqft1859 Auburndale Ave, West Bloomfield, MI 48324Off Market
Nearby schools
GreatSchools rating
- 7/10Gretchko Elementary SchoolGrades: PK-5Distance: 0.6 mi
- 6/10Abbott Middle SchoolGrades: 6-8Distance: 1.6 mi
- 7/10West Bloomfield High SchoolGrades: 9-12Distance: 3.3 mi
Get a cash offer in 3 minutes
Find out how much your home could sell for in as little as 3 minutes with a no-obligation cash offer.
Estimated market value
$410,600
Get a cash offer in 3 minutes
Find out how much your home could sell for in as little as 3 minutes with a no-obligation cash offer.
Estimated market value
$410,600
- Michigan
- Oakland County
- West Bloomfield
- 48324
- 1858 Auburndale Ave
Nearby cities
Nearby zip codes
Other West Bloomfield Topics
