Skip main navigation
Off market
  • $748,800

    1805 Britlyn Aly, Orlando, FL 32814

    4beds
    2,183sqft
    Townhouse
    Built in 2013
    1,158 Square Feet Lot
    $748,800 Zestimate®
    $343/sqft
    $4,713 Estimated rent

    Home value

    $748,800

    $704,000 - $801,000

    $4,713/mo

    Zestimate® history
    Loading
    Loading...

    Owner options

    List your home for rent

    $4,713/mo

    Rent Zestimate®

    Find your next renter with Zillow Rental Manager. Plus, with online applications, you can quickly screen prospective tenants – for free.

    Learn more

    $4,713/mo

    Rent Zestimate®

    Refinance and save

    $5,599/mo

    Est. payment

    Refinancing to a lower rate could help reduce your monthly payments and save thousands over the life of the loan.

    See today's rates

    $5,599/mo

    Est. payment

    Explore your selling options

    Work with a Zillow partner agent

    Leverage their expertise and Zillow's premium Showcase listings to get your home seen by more buyers.

    Get started

    List with your own agent

    Get your home in front of millions of buyers by listing it on Zillow.

    Learn how to do it

    Sell it yourself

    Take full control of how buyers see your home on Zillow by listing For Sale by Owner (FSBO).

    List your home

    What's special

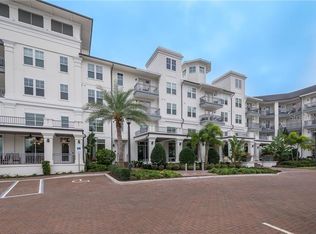
    Nestled in the heart of Baldwin Park awaits your Mediterranean masterpiece. This David Weekly end-unit townhome has been tastefully designed, beautifully upgraded and is overflowing with heart and soul. As you enter through the front door, you'll be greeted by a beautiful entryway accompanied by your first-floor bedroom and full bathroom. This is perfect for your guests, providing them an entire floor to themselves or can also serve as a dedicated office space separate from the rest of your home. A staircase adorned with birdcage wrought iron leads up to your second-floor main living space, perfect for hosting and entertaining guests. The chef's kitchen opens up beautifully and boasts upgraded double-stacked cabinets, stainless-steel subway backsplash, Sub-Zero refrigerator and wine cooler, GE Profile and Monogram appliances, quartz countertops and an oversized granite island crowned with Restoration Hardware pendant lights. This floor also features an expansive living space, dining area, powder room and balcony. Ascend upstairs to your luxurious owner's retreat featuring a fully renovated master bathroom, double crown tray ceilings and a generous walk-in closet. The third floor features your third and fourth bedroom connected by a beautiful Jack & Jill bathroom with granite countertops and a glass-enclosed shower. Enjoy residing just steps away from neighborhood amenities including three pools, two fitness centers, a dedicated 2.5-mile picturesque jogging path around Lake Baldwin and a 23-acre off-leash beachfront dog park. Baldwin Park is home to top-rated dining experiences, shopping, entertainment, fitness and amazing schools.

    This property is off market, which means it's not currently listed for sale or rent on Zillow. This may be different from what's available on other websites or public sources.

    Originating MLS: Orlando Regional

    Facts & features

    Interior

    Bedrooms & bathrooms
    • Bedrooms: 4
    • Bathrooms: 4
    • Full bathrooms: 3
    • 1/2 bathrooms: 1
    Heating
    • Forced air, Electric
    Cooling
    • Central
    Appliances
    • Included: Dishwasher, Garbage disposal, Microwave, Range / Oven, Refrigerator
    • Laundry: Inside
    Features
    • Ceiling Fans(s), High Ceiling(s), Open Floorplan, Stone Counters, Walk-In Closet(s), Crown Molding, Kitchen/Family Room Combo, Living Room/Dining Room Combo, Solid Surface Counters, Built in Features, Window Treatments, Tray Ceiling(s), Attic Fan
    • Flooring: Tile, Carpet
    • Windows: Shutters
    Interior area
    • Structure area source: Public Records
    • Total interior livable area: 2,183 sqft

    Property

    Parking
    • Total spaces: 2
    • Parking features: Garage - Attached
    Features
    • Levels: Three Or More
    • Patio & porch: Covered
    • Exterior features: Other, Stucco
    Lot
    • Size: 1,158 Square Feet
    • Features: In City Limits, In County, Sidewalk, Street Paved, Corner Lot
    • Residential vegetation: Mature Landscaping
    Details
    • Parcel number: 302217051901854
    • Zoning: PD

    Construction

    Type & style
    • Home type: SingleFamily
    • Architectural style: Spanish/Mediterranean
    • Property subtype: Townhouse
    Materials
    • masonry
    • Roof: Tile
    Condition
    • Year built: 2013
    Details
    • Builder name: David Weekly

    Utilities & green energy

    • Sewer: Public Sewer
    • Water: Public
    • Utilities for property: Electricity Connected, Phone Available, Sewer Connected, BB/HS Internet Available, Cable Available, Underground Utilities, Water Connected

    Community & HOA

    Community
    • Security: Smoke Detector(s), Fire Sprinkler System
    • Subdivision: BALDWIN PARK REP 01
    HOA
    • Has HOA: Yes
    • Amenities included: Playground, Fitness Center, Maintenance, Trails
    • Services included: Community Pool, Maintenance Grounds, Recreational Facilities, Common Area Taxes, Maintenance Exterior, Pool Maintenance
    • HOA fee: $290 monthly
    Location
    • Region: Orlando

    Financial & listing details

    • Price per square foot: $343/sqft
    • Tax assessed value: $715,570
    • Annual tax amount: $9,305
    • Listing terms: Cash, Conventional, VA Loan
    • Ownership: Fee Simple

    Price history

    DateEventPrice
    12/16/2020Sold$515,000$236/sqft
    Source: Public Record Report a problem
    11/9/2020Pending sale$515,000$236/sqft
    Source: PREMIER SOTHEBY'S INTL. REALTY #O5903409 Report a problem
    11/5/2020Listed for sale$515,000+12.4%$236/sqft
    Source: PREMIER SOTHEBY'S INTL. REALTY #O5903409 Report a problem
    4/22/2015Sold$458,000+2.2%$210/sqft
    Source: Agent Provided Report a problem
    5/1/2014Sold$448,000-2.4%$205/sqft
    Source: Public Record Report a problem
    3/27/2014Price change$459,000-1.3%$210/sqft
    Source: RE/MAX TOWN CENTRE #O5213677 Report a problem
    3/6/2014Listed for sale$465,000+34.6%$213/sqft
    Source: Re/Max Town Centre #O5213677 Report a problem
    2/12/2013Sold$345,500$158/sqft
    Source: Public Record Report a problem

    Public tax history

    YearProperty taxesTax assessment
    2024$9,305 +4.2%$504,616 +3%
    2023$8,931 +2.7%$489,918 +3%
    2022$8,699 +1.6%$475,649 +3%
    2021$8,559 +20.4%$461,795 +21.3%
    2020$7,111 +1%$380,639 +2.3%
    2019$7,044 +0.1%$372,081 +1.9%
    2018$7,038 $365,143 -3.4%
    2017$7,038 +1.2%$378,189 +5.5%
    2016$6,957 +0.4%$358,389 -2%
    2015$6,931 -11.3%$365,579 +6.5%
    2014$7,815 +347.6%$343,341 +615.3%
    2013$1,746 +8.3%$48,000 +41.2%
    2012$1,613 -0.1%$34,000
    2011$1,615 +4%$34,000 +7.3%
    2010$1,552 $31,680 -1%
    2009-- $32,000 -71.7%
    2008$2,992 +63%$112,896 +111%
    2007$1,835 $53,500
    Find assessor info on the county website

    Neighborhood: Baldwin Park

    Nearby schools

    GreatSchools rating
    Schools provided by the listing agent
    • Elementary: Baldwin Park Elementary
    • Middle: Glenridge Middle
    • High: Winter Park High

    Source: The MLS. This data may not be complete. We recommend contacting the local school district to confirm school assignments for this home.

    Get a cash offer in 3 minutes
    Find out how much your home could sell for in as little as 3 minutes with a no-obligation cash offer.
    Estimated market value
    $748,800
    Get a cash offer in 3 minutes
    Find out how much your home could sell for in as little as 3 minutes with a no-obligation cash offer.
    Estimated market value
    $748,800