Skip main navigation
Sold for $715,000
  • $715,000

    1807 Meeting Pl, Orlando, FL 32814

    3beds
    2,098sqft
    Townhouse
    Built in 2012
    1,660 Square Feet Lot
    $704,300 Zestimate®
    $341/sqft
    $4,520 Estimated rent

    Home value

    $704,300

    $641,000 - $782,000

    $4,520/mo

    Zestimate® history
    Loading
    Loading...

    Owner options

    List your home for rent

    $4,520/mo

    Rent Zestimate®

    Find your next renter with Zillow Rental Manager. Plus, with online applications, you can quickly screen prospective tenants – for free.

    Learn more

    $4,520/mo

    Rent Zestimate®

    Refinance and save

    $5,825/mo

    Est. payment

    Refinancing to a lower rate could help reduce your monthly payments and save thousands over the life of the loan.

    See today's rates

    $5,825/mo

    Est. payment

    Explore your selling options

    Work with a Zillow partner agent

    Leverage their expertise and Zillow's premium Showcase listings to get your home seen by more buyers.

    Get started

    List with your own agent

    Get your home in front of millions of buyers by listing it on Zillow.

    Learn how to do it

    Sell it yourself

    Take full control of how buyers see your home on Zillow by listing For Sale by Owner (FSBO).

    List your home

    What's special

    Private balconyLoads of windowsHigh ceilingsCorner lotCorner lotsPlantation shuttersNew kitchen appliances
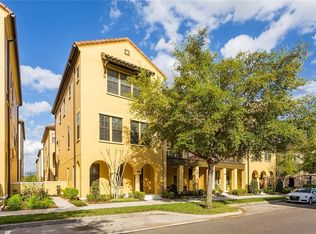
    ABSOLUTELY FANTASTIC 2012 DAVID WEEKLEY HOME IN THE HEART OF BALDWIN PARK!!!!!! THIS INCREDIBLY BEAUTIFUL BRIGHT, OPEN AND AIRY END UNIT IS ONE OF THE BEST OPPORTUNITIES TO HIT THE MARKET IN SOME TIME! Steps to everything Baldwin Park has to offer from New Broad street’s shopping and restaurants, Grace Hopper Hall’s heated pool and gym, to watching sunsets on the dock on Lake Baldwin and, you can see the rocket launches from your private balcony! One of the best locations in Baldwin for everything the neighborhood offers. A super spot to take in parades, community events and easily enter and exit when coming and going! Walk to Baldwin Park Elementary. This is the highly sought after David Weekley Ravello floorplan and offers 3 bedrooms plus an office/den, 2 full baths, and 2 half baths. The home lives large with great open spaces, high ceilings and loads of windows. Meticulously maintained and lovingly cared for by original owners. Fantastic function for living/working and entertaining. This is why this is one of the most versatile and most popular homes David Weekley has built! Then....site it on one of the best corner lots in the area, flood it with natural light as an end unit and you have 1807 Meeting place! New kitchen appliances in 2022 and plantation shutters throughout! Freshly painted and clean as a whistle! Great size closets, storage areas and a large attached 2 car garage complete the composition! Zoned for the top-rated Baldwin Park Elementary, Glenridge Middle and Winter Park High schools. Baldwin Park is an award-winning neighborhood and you have easy access to Village Center, many parks, multiple community pools, fitness centers, and the Cady Way Trail around Lake Baldwin. Active Lifestyle Living like nowhere in DT Orlando! Convenienty close to major highways, Winter Park, Downtown Orlando, Advent Health Village, Orlando Regional Medical Center and the MCO International Airport. Florida living at it's best in one of Central Florida's most dynamic communities!...SEE ATTACHED WALKTHROUGH TOUR AND BALDWIN PARK COMMUNITY LIFESTYLE VIDEO!

    Zillow last checked:

    Listing updated:

    Listed by:

    Robert Kurzreiter PA 407-476-4156,

    KELLER WILLIAMS REALTY AT THE PARKS 407-629-4420

    Bought with:

    Olga Jakubowski, 3203259

    ERA GRIZZARD REAL ESTATE

    Source: Stellar MLS,MLS#: O6245255MLS LogoOriginating MLS: Orlando Regional

    Facts & features

    Interior

    Bedrooms & bathrooms
    • Bedrooms: 3
    • Bathrooms: 4
    • Full bathrooms: 2
    • 1/2 bathrooms: 2
    Rooms
    • Room types: Bonus Room, Den/Library/Office, Utility Room
    Primary bedroom
    • Features: Walk-In Closet(s)
    • Level: Third
    • Dimensions: 17x16
    Bedroom 2
    • Features: Built-in Closet
    • Level: Third
    • Dimensions: 16x12
    Bathroom 3
    • Features: Built-in Closet
    • Level: Third
    • Dimensions: 12x11
    Den
    • Level: First
    • Dimensions: 12x10
    Dinette
    • Level: Second
    • Dimensions: 12x10
    Foyer
    • Level: First
    • Dimensions: 8x7
    Kitchen
    • Level: Second
    • Dimensions: 16x13
    Laundry
    • Level: First
    • Dimensions: 7x7
    Living room
    • Level: Second
    • Dimensions: 21x16
    Heating
    • Central
    Cooling
    • Central Air
    Appliances
    • Included: Dishwasher, Disposal, Electric Water Heater, Range, Refrigerator
    • Laundry: Inside, Laundry Room, Upper Level
    Features
    • Ceiling Fan(s), Crown Molding, Eating Space In Kitchen, High Ceilings, Kitchen/Family Room Combo, Stone Counters, Walk-In Closet(s)
    • Flooring: Tile, Hardwood
    • Windows: Blinds, Shutters, Tinted Windows, Window Treatments
    • Has fireplace: No
    • Common walls with other units/homes: Corner Unit
    Interior area
    • Total structure area: 2,835
    • Total interior livable area: 2,098 sqft

    Property

    Parking
    • Total spaces: 2
    • Parking features: Garage Door Opener
    • Garage spaces: 2
    • Details: Garage Dimensions: 21X21
    Features
    • Levels: Three Or More
    • Stories: 3
    • Exterior features: Balcony, Lighting, Sidewalk
    • Has spa: Yes
    Lot
    • Size: 1,660 Square Feet
    • Features: City Lot, Sidewalk
    • Residential vegetation: Mature Landscaping
    Details
    • Parcel number: 172230051901853
    • Zoning: PD
    • Special conditions: None

    Construction

    Type & style
    • Home type: Townhouse
    • Architectural style: Mediterranean
    • Property subtype: Townhouse
    Materials
    • Block, Stucco
    • Foundation: Slab
    • Roof: Tile
    Condition
    • New construction: No
    • Year built: 2012
    Details
    • Builder model: RAVELLO
    • Builder name: DAVID WEEKLEY

    Utilities & green energy

    • Sewer: Public Sewer
    • Water: Public
    • Utilities for property: Cable Available, Electricity Connected, Public, Street Lights

    Community & HOA

    Community
    • Features: Clubhouse, Community Mailbox, Deed Restrictions, Fitness Center, Irrigation-Reclaimed Water, Park, Playground, Pool, Sidewalks
    • Security: Smoke Detector(s)
    • Pet fee: $0 monthly
    • Subdivision: BALDWIN PARK
    HOA
    • Has HOA: Yes
    • Amenities included: Recreation Facilities
    • Services included: Maintenance Grounds, Manager, Recreational Facilities
    • HOA fee: $712 monthly
    • HOA name: Stacy Fryer
    • HOA phone: 407-750-4838
    • Second HOA name: Baldwin Park
    • Second HOA phone: 407-750-4838
    Location
    • Region: Orlando

    Financial & listing details

    • Price per square foot: $341/sqft
    • Tax assessed value: $634,071
    • Annual tax amount: $7,151
    • Date on market: 11/12/2024
    • Cumulative days on market: 31 days
    • Listing terms: Cash,Conventional,FHA,VA Loan
    • Ownership: Fee Simple
    • Total actual rent: 0
    • Electric utility on property: Yes
    • Road surface type: Paved, Asphalt

    Price history

    DateEventPrice
    1/15/2025Sold$715,000-1.4%$341/sqft
    Source: Stellar MLS #O6245255 Report a problem
    12/14/2024Pending sale$725,000$346/sqft
    Source: Stellar MLS #O6245255 Report a problem
    11/12/2024Listed for sale$725,000+74.7%$346/sqft
    Source: Stellar MLS #O6245255 Report a problem
    2/12/2014Sold$415,000-2.2%$198/sqft
    Source: Stellar MLS #O5197196 Report a problem
    12/3/2013Listed for sale$424,500+26.2%$202/sqft
    Source: Kelly Price & Company #O5197196 Report a problem
    5/11/2012Sold$336,500$160/sqft
    Source: Public Record Report a problem

    Public tax history

    YearProperty taxesTax assessment
    2024$7,152 +4.5%$385,684 +3%
    2023$6,845 +2.7%$374,450 +3%
    2022$6,668 +1.7%$363,544 +3%
    2021$6,555 +0.7%$352,955 +1.4%
    2020$6,507 +1%$348,082 +2.3%
    2019$6,445 +0%$340,256 +1.9%
    2018$6,444 $333,912 -1.5%
    2017$6,444 +1.2%$338,881 +5.8%
    2016$6,369 +0.4%$320,317 -2.2%
    2015$6,345 +12.8%$327,419 +6.8%
    2014$5,623 +4.6%$306,552 +13.3%
    2013$5,374 +233.7%$270,540 +695.7%
    2012$1,611 -0.3%$34,000
    2011$1,615 +4%$34,000 +7.3%
    2010$1,552 $31,680 -1%
    2009-- $32,000 -71.7%
    2008$2,992 +63%$112,896 +111%
    2007$1,835 $53,500
    Find assessor info on the county website

    Neighborhood: Baldwin Park

    Nearby schools

    GreatSchools rating
    Schools provided by the listing agent
    • Elementary: Baldwin Park Elementary
    • Middle: Glenridge Middle
    • High: Winter Park High

    Source: Stellar MLS. This data may not be complete. We recommend contacting the local school district to confirm school assignments for this home.

    Get a cash offer in 3 minutes
    Find out how much your home could sell for in as little as 3 minutes with a no-obligation cash offer.
    Estimated market value
    $704,300
    Get a cash offer in 3 minutes
    Find out how much your home could sell for in as little as 3 minutes with a no-obligation cash offer.
    Estimated market value
    $704,300