WELCOME HOME to this FANTASTIC property in a FANTASTIC north Arlington neighborhood that features EVERYTHING you have been looking for including 4 BEDROOMS with a split bedroom arrangement, 2 LIVING AREAS including a MEDIA ROOM, and 3 FULL BATHROOMS with 2 being ensuite! Your list of MUST HAVES continues with an OPEN CONCEPT floor plan, VAULTED ceilings, WOOD floors, STAINLESS STEEL appliances, GRANITE counters, DECORATIVE lighting, and so much more! The main living area features a cozy fireplace with a beautiful brick surround and the second living area is a massive media room with tiered seating to accommodate all your family and friends for movie night. The chef's kitchen has TONS of cabinets and counter space, DOUBLE ovens with one being a convection-microwave combination, a built-in wine fridge, and a custom serving bar for entertaining. The primary bedroom is very generous in size and offers a perfect primary bathroom set-up with separate sink areas, separate closets and a modern titled shower. There is also a second primary bedroom on the other side of the house that gives privacy and the convenience of an attached bathroom. The 2 other secondary bedrooms are both large and with ample closet space. The backyard includes a relaxing patio area, towering trees, lush grass and a rear entry garage. It's the perfect combination of concrete and grass for the kids to play and the pets to enjoy. The highly sought after neighborhood boasts custom homes and winding sidewalks. 1805 Burr Oak is the HOME, SWEET HOME you have been looking for!
Sold
Price Unknown
1805 Burr Oak St, Arlington, TX 76012
4beds
2,430sqft
Single Family Residence
Built in 1972
8,973 Square Feet Lot
$407,600 Zestimate®
$--/sqft
$2,708 Estimated rent
Home value
$407,600
$375,000 - $444,000
$2,708/mo
Zestimate® history
Owner options
List your home for rent
$2,708/mo
Rent Zestimate®
Find your next renter with Zillow Rental Manager. Plus, with online applications, you can quickly screen prospective tenants – for free.
$2,708/mo
Rent Zestimate®
Refinance and save
Refinancing to a lower rate could help reduce your monthly payments and save thousands over the life of the loan.
Explore your selling options
Work with a Zillow partner agent
Leverage their expertise and Zillow's premium Showcase listings to get your home seen by more buyers.
Get startedList with your own agent
Get your home in front of millions of buyers by listing it on Zillow.
Learn how to do itSell it yourself
Take full control of how buyers see your home on Zillow by listing For Sale by Owner (FSBO).
List your homeWhat's special
Towering treesOpen concept floor planWood floorsStainless steel appliancesRear entry garageGranite countersBuilt-in wine fridge
Zillow last checked:
Listing updated:
Listed by:
Beth Kelly 0627778 817-647-5098,
Kind Realty 817-647-5098
Bought with:
Melinda Warren
DHS Realty
Source: NTREIS,MLS#: 20851861
Facts & features
Interior
Bedrooms & bathrooms
- Bedrooms: 4
- Bathrooms: 3
- Full bathrooms: 3
Primary bedroom
- Features: Ceiling Fan(s), En Suite Bathroom, Walk-In Closet(s)
- Level: First
Primary bedroom
- Features: Ceiling Fan(s)
- Level: First
Bedroom
- Features: Ceiling Fan(s)
- Level: First
Bedroom
- Features: Ceiling Fan(s)
- Level: First
Primary bathroom
- Features: Ceiling Fan(s), Double Vanity, Granite Counters, Separate Shower
- Level: First
Dining room
- Level: First
Kitchen
- Features: Breakfast Bar, Built-in Features, Granite Counters
- Level: First
Living room
- Features: Built-in Features, Ceiling Fan(s), Fireplace
- Level: First
Media room
- Features: Ceiling Fan(s)
- Level: First
Heating
- Electric
Cooling
- Central Air, Electric
Appliances
- Included: Convection Oven, Double Oven, Dishwasher, Electric Cooktop, Electric Oven, Disposal, Microwave, Wine Cooler
Features
- Built-in Features, Decorative/Designer Lighting Fixtures, Granite Counters, High Speed Internet, In-Law Floorplan, Multiple Master Suites, Open Floorplan, Pantry, Cable TV, Vaulted Ceiling(s), Natural Woodwork, Walk-In Closet(s)
- Flooring: Carpet, Wood
- Has basement: No
- Number of fireplaces: 1
- Fireplace features: Decorative, Living Room, Masonry, Raised Hearth, Wood Burning
Interior area
- Total interior livable area: 2,430 sqft
Property
Parking
- Total spaces: 2
- Parking features: Concrete, Driveway, Garage, Garage Door Opener, Lighted, Garage Faces Rear
- Attached garage spaces: 2
- Has uncovered spaces: Yes
Features
- Levels: One
- Stories: 1
- Exterior features: Lighting
- Pool features: None
- Fencing: Wood
Lot
- Size: 8,973 Square Feet
- Features: Back Yard, Interior Lot, Lawn, Many Trees
Details
- Parcel number: 00858900
Construction
Type & style
- Home type: SingleFamily
- Architectural style: Ranch,Traditional,Detached
- Property subtype: Single Family Residence
- Attached to another structure: Yes
Materials
- Brick, Wood Siding
- Foundation: Slab
- Roof: Metal
Condition
- Year built: 1972
Utilities & green energy
- Sewer: Public Sewer
- Water: Public
- Utilities for property: Sewer Available, Water Available, Cable Available
Community & HOA
Community
- Features: Curbs
- Subdivision: Enchanted Oaks Add
HOA
- Has HOA: No
Location
- Region: Arlington
Financial & listing details
- Tax assessed value: $271,073
- Annual tax amount: $6,742
- Date on market: 2/24/2025
- Cumulative days on market: 40 days
- Listing terms: Cash,Conventional,FHA,VA Loan
Price history
| Date | Event | Price |
|---|---|---|
| 4/25/2025 | Sold | -- |
Source: NTREIS #20851861 Report a problem | ||
| 4/9/2025 | Pending sale | $420,000$173/sqft |
Source: NTREIS #20851861 Report a problem | ||
| 3/18/2025 | Contingent | $420,000$173/sqft |
Source: NTREIS #20851861 Report a problem | ||
| 2/24/2025 | Listed for sale | $420,000-1.2%$173/sqft |
Source: NTREIS #20851861 Report a problem | ||
| 1/23/2025 | Listing removed | $425,000$175/sqft |
Source: NTREIS #20773559 Report a problem | ||
| 1/6/2025 | Listed for sale | $425,000$175/sqft |
Source: NTREIS #20773559 Report a problem | ||
| 1/4/2025 | Contingent | $425,000$175/sqft |
Source: NTREIS #20773559 Report a problem | ||
| 12/13/2024 | Price change | $425,000-3.2%$175/sqft |
Source: NTREIS #20773559 Report a problem | ||
| 11/8/2024 | Listed for sale | $439,000$181/sqft |
Source: NTREIS #20773559 Report a problem | ||
Public tax history
| Year | Property taxes | Tax assessment |
|---|---|---|
| 2025 | $4,520 +346.1% | $271,073 |
| 2024 | $1,013 -57.8% | $271,073 +9% |
| 2023 | $2,403 -2.3% | $248,610 -0.2% |
| 2022 | $2,460 +1.9% | $249,215 +22.2% |
| 2021 | $2,414 -2.1% | $203,892 -10% |
| 2020 | $2,465 +1% | $226,471 -0.8% |
| 2019 | $2,441 +1.8% | $228,254 +16.3% |
| 2018 | $2,397 +1.7% | $196,323 -1.8% |
| 2017 | $2,357 +1.4% | $199,991 +17.1% |
| 2016 | $2,324 -4.1% | $170,848 +15.8% |
| 2015 | $2,425 | $147,500 |
| 2014 | $2,425 | $147,500 +12.4% |
| 2013 | -- | $131,200 -6.3% |
| 2012 | -- | $140,000 |
| 2011 | -- | $140,000 |
| 2010 | -- | $140,000 -4.8% |
| 2009 | -- | $147,100 -2.5% |
| 2008 | -- | $150,900 -0.9% |
| 2007 | -- | $152,300 -7.3% |
| 2006 | -- | $164,300 +4% |
| 2005 | -- | $158,000 |
| 2004 | -- | $158,000 |
| 2003 | -- | $158,000 -1.1% |
| 2002 | -- | $159,700 +16.8% |
| 2001 | -- | $136,700 +13.3% |
| 2000 | -- | $120,600 |
Find assessor info on the county website
Neighborhood: North
Nearby homes
- $414,4004 bd3 ba2.2k sqft1807 Burr Oak St, Arlington, TX 76012Off Market
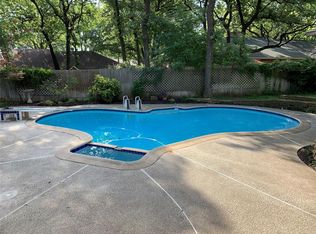
- $--4 bd3 ba2.2k sqft1803 Burr Oak St, Arlington, TX 76012Sold
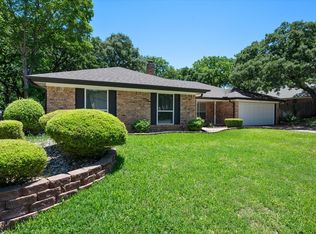
- $317,7003 bd2 ba2k sqft1804 Holm Oak St, Arlington, TX 76012Off Market
- $347,6004 bd2 ba2k sqft1802 Holm Oak St, Arlington, TX 76012Off Market
- $345,4003 bd2 ba2k sqft1802 Holm Oak St, Arlington, TX 76012Off Market
- $361,7004 bd2 ba2.2k sqft1804 Burr Oak St, Arlington, TX 76012Off Market
- $333,9003 bd2 ba2.3k sqft1809 Burr Oak St, Arlington, TX 76012Off Market
- $--3 bd3 ba2.2k sqft1806 Burr Oak St, Arlington, TX 76012Sold
Nearby schools
GreatSchools rating
- 9/10Butler Elementary SchoolGrades: PK-6Distance: 1.6 mi
- 4/10Shackelford Junior High SchoolGrades: 7-8Distance: 0.8 mi
- 2/10Lamar High SchoolGrades: 9-12Distance: 1.3 mi
Schools provided by the listing agent
- Elementary: Butler
- High: Lamar
- District: Arlington ISD
Source: NTREIS. This data may not be complete. We recommend contacting the local school district to confirm school assignments for this home.
Get a cash offer in 3 minutes
Find out how much your home could sell for in as little as 3 minutes with a no-obligation cash offer.
Estimated market value
$407,600
Get a cash offer in 3 minutes
Find out how much your home could sell for in as little as 3 minutes with a no-obligation cash offer.
Estimated market value
$407,600
- Texas
- Tarrant County
- Arlington
- 76012
- North
- 1805 Burr Oak St
