This exquisitely renovated 3-bedroom, 2-bath residence with a dedicated office offers timeless elegance and modern sophistication throughout. From the moment you arrive, the home impresses with stately curb appeal, featuring a sprawling front porch, mature trees, and beautifully established landscaping.
Thoughtfully updated, the home boasts a new roof, designer lighting, new flooring, upgraded doors, and a fully reimagined kitchen and baths. Inside, you’re welcomed by a dramatic floor-to-ceiling fireplace complemented by warm, exposed wood beams that create an inviting yet refined living space. The private office, located just off the main living area, provides flexibility for work, study, or a cozy retreat.
The kitchen is a true showpiece, designed for both everyday living and entertaining, with quartz countertops, custom cabinetry, and sleek stainless steel appliances. The dining area is bathed in natural light, accented by a modern chandelier and expansive windows overlooking the front grounds.
The primary suite is a luxurious escape, offering two walk-in closets and a spa-inspired bath complete with a dual vanity, freestanding soaking tub, and an oversized walk-in shower. Outdoors, enjoy a covered patio and an expansive backyard—ideal for relaxing, entertaining, or play.
Perfectly situated just minutes from Waterchase Golf Club and the 149-acre Randol Mill Park, featuring biking trails, tennis and basketball courts, and more, this exceptional home delivers both lifestyle and location. This is the one you've been waiting for!
Sold
Price Unknown
1806 Burr Oak St, Arlington, TX 76012
3beds
2,265sqft
Single Family Residence
Built in 1973
10,367 Square Feet Lot
$442,000 Zestimate®
$--/sqft
$2,573 Estimated rent
Home value
$442,000
$411,000 - $473,000
$2,573/mo
Zestimate® history
Owner options
List your home for rent
$2,573/mo
Rent Zestimate®
Find your next renter with Zillow Rental Manager. Plus, with online applications, you can quickly screen prospective tenants – for free.
$2,573/mo
Rent Zestimate®
Refinance and save
Refinancing to a lower rate could help reduce your monthly payments and save thousands over the life of the loan.
Explore your selling options
Work with a Zillow partner agent
Leverage their expertise and Zillow's premium Showcase listings to get your home seen by more buyers.
Get startedList with your own agent
Get your home in front of millions of buyers by listing it on Zillow.
Learn how to do itSell it yourself
Take full control of how buyers see your home on Zillow by listing For Sale by Owner (FSBO).
List your homeWhat's special
Modern chandelierDedicated officePrivate officeSleek stainless steel appliancesQuartz countertopsCovered patioOversized walk-in shower
Zillow last checked:
Listing updated:
Listed by:
Shaley Blanks 0711145,
Blanks Realty 817-219-7437
Bought with:
Raj Inturi
TEXAPLEX REAL ESTATE SERVICES
Source: NTREIS,MLS#: 21163341
Facts & features
Interior
Bedrooms & bathrooms
- Bedrooms: 3
- Bathrooms: 3
- Full bathrooms: 2
- 1/2 bathrooms: 1
Primary bedroom
- Features: Built-in Features, Dual Sinks, En Suite Bathroom, Separate Shower, Walk-In Closet(s)
- Level: First
- Dimensions: 15 x 18
Bedroom
- Features: Ceiling Fan(s), Walk-In Closet(s)
- Level: First
- Dimensions: 8 x 12
Bedroom
- Features: Ceiling Fan(s), Walk-In Closet(s)
- Level: First
- Dimensions: 15 x 11
Primary bathroom
- Features: Built-in Features, Granite Counters
- Level: First
- Dimensions: 10 x 18
Dining room
- Level: First
- Dimensions: 11 x 12
Other
- Features: Built-in Features, Granite Counters
- Level: First
- Dimensions: 12 x 12
Kitchen
- Features: Breakfast Bar, Built-in Features, Granite Counters
- Level: First
- Dimensions: 25 x 13
Living room
- Features: Ceiling Fan(s), Fireplace
- Level: First
- Dimensions: 17 x 22
Office
- Level: First
- Dimensions: 14 x 11
Utility room
- Level: First
- Dimensions: 4 x 8
Heating
- Central, Electric
Cooling
- Central Air, Electric
Appliances
- Included: Dishwasher, Electric Range, Disposal, Microwave
- Laundry: Washer Hookup, Dryer Hookup, ElectricDryer Hookup, Laundry in Utility Room, In Hall
Features
- Chandelier, Decorative/Designer Lighting Fixtures, Double Vanity, Granite Counters, Open Floorplan, Walk-In Closet(s)
- Flooring: Ceramic Tile, Laminate
- Windows: Window Coverings
- Has basement: No
- Number of fireplaces: 1
- Fireplace features: Wood Burning
Interior area
- Total interior livable area: 2,265 sqft
Property
Parking
- Total spaces: 2
- Parking features: Driveway, Garage, On Street
- Attached garage spaces: 2
- Has uncovered spaces: Yes
Features
- Levels: One
- Stories: 1
- Patio & porch: Covered, Front Porch
- Exterior features: Rain Gutters
- Pool features: None
- Fencing: Privacy
Lot
- Size: 10,367 Square Feet
- Dimensions: 105115
- Features: Back Yard, Lawn, Landscaped, Few Trees
Details
- Parcel number: 00859206
Construction
Type & style
- Home type: SingleFamily
- Architectural style: Traditional,Detached
- Property subtype: Single Family Residence
Materials
- Brick
- Foundation: Slab
- Roof: Composition
Condition
- Year built: 1973
Utilities & green energy
- Sewer: Public Sewer
- Water: Public
- Utilities for property: Sewer Available, Water Available
Community & HOA
Community
- Security: Fire Alarm
- Subdivision: Enchanted Oaks Add
HOA
- Has HOA: No
Location
- Region: Arlington
Financial & listing details
- Tax assessed value: $240
- Annual tax amount: $6,096
- Date on market: 1/26/2026
- Cumulative days on market: 54 days
- Listing terms: Cash,Conventional,FHA,VA Loan
- Exclusions: Staging materials.
Price history
| Date | Event | Price |
|---|---|---|
| 5/1/2026 | Sold | -- |
Source: NTREIS #21163341 Report a problem | ||
| 4/10/2026 | Pending sale | $449,900$199/sqft |
Source: NTREIS #21163341 Report a problem | ||
| 3/21/2026 | Listed for sale | $449,900$199/sqft |
Source: NTREIS #21163341 Report a problem | ||
| 3/14/2026 | Contingent | $449,900$199/sqft |
Source: NTREIS #21163341 Report a problem | ||
| 3/13/2026 | Price change | $449,900-1.1%$199/sqft |
Source: NTREIS #21163341 Report a problem | ||
| 3/1/2026 | Price change | $454,8000%$201/sqft |
Source: NTREIS #21163341 Report a problem | ||
| 2/12/2026 | Price change | $454,900-1.1%$201/sqft |
Source: NTREIS #21163341 Report a problem | ||
| 1/26/2026 | Listed for sale | $459,900$203/sqft |
Source: NTREIS #21163341 Report a problem | ||
Public tax history
| Year | Property taxes | Tax assessment |
|---|---|---|
| 2025 | -- | -- |
| 2024 | -- | -- |
| 2023 | $2 +80.3% | $240 +71.4% |
| 2022 | $1 +258.8% | $140 +250% |
| 2021 | $0 | $40 +33.3% |
| 2020 | $0 | $30 -100% |
| 2019 | $2,977 +1.6% | $234,131 +10.4% |
| 2018 | $2,930 | $212,018 +3.3% |
| 2017 | -- | $205,292 +17.2% |
| 2016 | -- | $175,222 +8.8% |
| 2015 | $2,901 | $161,000 |
| 2014 | $2,901 | $161,000 +12% |
| 2013 | -- | $143,800 -3.8% |
| 2012 | -- | $149,500 |
| 2011 | -- | $149,500 -0.5% |
| 2010 | -- | $150,200 -6.7% |
| 2009 | -- | $160,900 -2.4% |
| 2008 | -- | $164,900 |
| 2007 | -- | $164,900 |
| 2006 | -- | $164,900 +4.2% |
| 2005 | -- | $158,200 |
| 2004 | -- | $158,200 |
| 2003 | -- | $158,200 +1.7% |
| 2002 | -- | $155,600 +16.8% |
| 2001 | -- | $133,200 +13.3% |
| 2000 | -- | $117,600 |
Find assessor info on the county website
Neighborhood: North
Nearby homes
- $462,7003 bd2 ba2.2k sqft1806 Burr Oak St, Arlington, TX 76012Off Market
- $356,4004 bd2 ba2.2k sqft1804 Burr Oak St, Arlington, TX 76012Off Market
- $296,5003 bd2 ba2k sqft1808 Burr Oak St, Arlington, TX 76012Off Market
- $--4 bd4 ba2.6k sqft2203 Cork Oak Ct, Arlington, TX 76012Sold
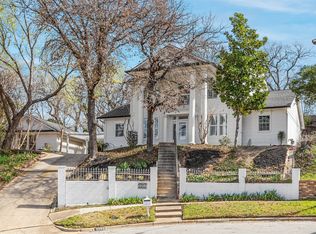
- $409,4004 bd3 ba2.2k sqft1807 Burr Oak St, Arlington, TX 76012Off Market
- $--4 bd3 ba2.4k sqft1805 Burr Oak St, Arlington, TX 76012Sold
- $446,2005 bd3 ba2.8k sqft2205 Cork Oak Ct, Arlington, TX 76012Off Market
- $369,9003 bd3 ba2.2k sqft2204 Crooked Oak Ct, Arlington, TX 76012Off Market
Nearby schools
GreatSchools rating
- 9/10Butler Elementary SchoolGrades: PK-6Distance: 1.6 mi
- 5/10Shackelford Junior High SchoolGrades: 7-8Distance: 0.8 mi
- 2/10Lamar High SchoolGrades: 9-12Distance: 1.3 mi
Schools provided by the listing agent
- Elementary: Butler
- High: Lamar
- District: Arlington ISD
Source: NTREIS. This data may not be complete. We recommend contacting the local school district to confirm school assignments for this home.
Get a cash offer in 3 minutes
Find out how much your home could sell for in as little as 3 minutes with a no-obligation cash offer.
Estimated market value
$442,000
Get a cash offer in 3 minutes
Find out how much your home could sell for in as little as 3 minutes with a no-obligation cash offer.
Estimated market value
$442,000
- Texas
- Tarrant County
- Arlington
- 76012
- North
- 1806 Burr Oak St
