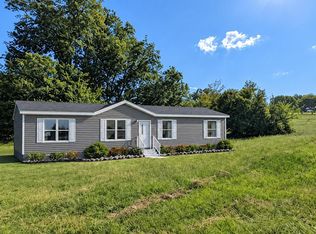
Location Location Location...This Beautiful 3 Bed 2 Bath Family Home Has Been Completely Remodeled And Is Minutes To I-75 And Beautiful Downtown Sweetwater*New From The Ground Up Includes New Metal Roof, New Plumbing PEX And Sewer, New Dual Pane Windows, New HVAC And Ducting, New Hot Water Heater, New Vapor Barrier, New Seamless 6'' Gutters, New Electric Panel And Wiring, New Vinyl Siding, New Concrete Driveway and Sidewalk*Modern Remodeled Interior*Bright And Open Floor Plan*Kitchen Includes New Shaker White Cabinets, Beautiful Granite Countertops And Frigidaire Stainless Steel Appliances*Primary Bedroom Has En Suite Bath And His And Her Walk In Closets*Nicely Sized Guest Bedrooms*Large Laundry Room With Open Shelving For Storage*Craftsman Doors, LVP Flooring, Recessed Lighting And Ceiling Fans Throughout*Oudoor Living Includes Screened In Porch Plus An 8x8 Deck*Mature Trees And Landscaping Add To The Homes Beauty*
Pending
$249,000
1805 Chestnut St, Sweetwater, TN 37874
3beds
1,210sqft
Single Family Residence
Built in 1961
0.31 Acres Lot
$249,300 Zestimate®
$206/sqft
$-- HOA
What's special
New metal roofCraftsman doorsNew vinyl sidingModern remodeled interiorNew hot water heaterNew hvac and ductingFrigidaire stainless steel appliances
- 27 days |
- 421 |
- 31 |
Likely to sell faster than
Zillow last checked:
Listing updated:
Listed by:
Terri Gold 805-795-8707,
United Real Estate Solutions 865-444-2400
Source: East Tennessee Realtors,MLS#: 1344370
Facts & features
Interior
Bedrooms & bathrooms
- Bedrooms: 3
- Bathrooms: 2
- Full bathrooms: 2
Heating
- Central, Electric
Cooling
- Central Air, Ceiling Fan(s)
Appliances
- Included: Dishwasher, Microwave, Range, Refrigerator
Features
- Walk-In Closet(s)
- Windows: Insulated Windows
- Basement: Other
- Has fireplace: No
- Fireplace features: None
Interior area
- Total structure area: 1,210
- Total interior livable area: 1,210 sqft
Property
Parking
- Parking features: Off Street
Features
- Has view: Yes
- View description: Other
Lot
- Size: 0.31 Acres
- Features: Level
Details
- Parcel number: 023G B 009.00
Construction
Type & style
- Home type: SingleFamily
- Architectural style: Craftsman,Traditional
- Property subtype: Single Family Residence
Materials
- Vinyl Siding, Frame
Condition
- Year built: 1961
Utilities & green energy
- Sewer: Public Sewer
- Water: Public
Community & HOA
Community
- Subdivision: A N Blount Addn
Location
- Region: Sweetwater
Financial & listing details
- Price per square foot: $206/sqft
- Tax assessed value: $101,400
- Annual tax amount: $623
- Date on market: 6/12/2026
Estimated market value
$249,300
$237,000 - $262,000
$1,879/mo
Price history
| Date | Event | Price |
|---|---|---|
| 6/13/2026 | Pending sale | $249,000$206/sqft |
Source: | ||
| 6/12/2026 | Listed for sale | $249,000+250.7%$206/sqft |
Source: | ||
| 4/21/2026 | Sold | $71,000+136.7%$59/sqft |
Source: Public Record Report a problem | ||
| 3/29/2004 | Sold | $30,000$25/sqft |
Source: Public Record Report a problem | ||
Public tax history
| Year | Property taxes | Tax assessment |
|---|---|---|
| 2025 | $623 | $25,350 |
| 2024 | $623 +1.1% | $25,350 +1.1% |
| 2023 | $616 +10.4% | $25,075 +62.6% |
| 2022 | $558 | $15,425 |
| 2021 | $558 | $15,425 |
| 2020 | $558 +7.7% | $15,425 |
| 2019 | $518 | $15,425 |
| 2018 | $518 +0% | $15,425 +13.8% |
| 2017 | $518 +16% | $13,550 |
| 2016 | $446 | $13,550 |
| 2015 | $446 +0% | $13,550 +0% |
| 2014 | $446 -7.3% | $13,545 |
| 2013 | $481 | $13,545 +2.9% |
| 2012 | -- | $13,167 -2.5% |
| 2011 | $417 +13.6% | $13,507 |
| 2010 | $367 | $13,507 |
| 2009 | $367 +0.6% | $13,507 |
| 2008 | $365 | $13,507 |
| 2007 | -- | $13,507 +14.4% |
| 2006 | $381 +20.5% | $11,804 |
| 2005 | $316 +5.1% | $11,804 +16.5% |
| 2004 | $301 | $10,136 |
| 2002 | $301 | $10,136 |
| 2001 | -- | $10,136 -69.8% |
| 2000 | -- | $33,562 |
Find assessor info on the county website
Monthly payment
Est. payment$--/mo
Payment breakdown
Explore the cost of this home by adjusting the details. Changes won't be saved.All calculations are estimates and provided by Zillow, Inc. for informational purposes only. Actual amounts may vary.
HOA fees may include property taxes on listings classified as Co-Ops. Contact the listing agent and/or owner for fee details.
Mortgage interest rates are dependent on a number of factors, including credit score, down payment, and repayment length. Interest rate data provided by Zillow Group Marketplace, Inc. as of 1/1/1970 from various mortgage lenders with which we have lead or other similar arrangements; the Estimated Payment is an average of those rates.
See how much you could borrow to make a competitive offer.
Climate risks
Neighborhood: 37874
Nearby schools
GreatSchools rating
- 7/10Sweetwater Elementary SchoolGrades: 3-4Distance: 0.8 mi
- 5/10Sweetwater Jr High SchoolGrades: 7-8Distance: 0.5 mi
- 3/10Brown Intermediate SchoolGrades: 5-6Distance: 1.5 mi
Schools provided by the listing agent
- Elementary: Sweetwater
- Middle: Sweetwater
- High: Sweetwater
Source: East Tennessee Realtors. This data may not be complete. We recommend contacting the local school district to confirm school assignments for this home.
A local agent can set up tours, give advice and negotiate with sellers.
A local lender can help you make sure your offer is ready when you are.
- Tennessee
- Monroe County
- Sweetwater
- 37874
- 1805 Chestnut St



