**SELLER TO PAY ALL CLOSING COSTS**
Location Location, Location, Upgraded Clayton '' The Oak'' Modern Manufactured Home Sitting On A Level Lot Minutes From Interstate 75 And Charming Downtown Sweetwater*This 4 Bedroom 2 Bath Home Has A Split/Open Floor Plan With The Primary Bedroom On One Side Of The Home And 3 Additional Bedrooms On The Opposite Side*The Kitchen Is Open To The Family Room And Second Living And Eating Area And Offers White Cabinets, Island And Frigidaire Appliances*Large Laundry Room With Storage*Bedrooms Are Nicely Sized, Primary With En Suite Bathroom Which Has Separate Tub And Shower*The Upgrades In This Clayton Home Includes The Primary Bath With Separate Tub And Shower, White Kitchen Cabinets And Window Trim, The Exterior And Interior Paint Colors Shown In Photos Are Accurate* Wood Decks On Front And Back And Crush N Run Driveway* At This Price You Won't Want To Wait* Home isn't on the property yet. Approx. Completion Date is Oct 10th.
Active
$229,900
1807 Chestnut St, Sweetwater, TN 37874
4beds
1,568sqft
Single Family Residence
Built in 2026
0.33 Acres Lot
$229,800 Zestimate®
$147/sqft
$-- HOA
What's special
Level lotWhite cabinetsFrigidaire appliancesCrush n run driveway
- 8 days
- 639
- 41
Likely to sell faster than
Zillow last checked:
Listing updated:
Listed by:
Brandon Presley 423-807-0748,
JD's Realty & Auction, LLC 865-264-4641
Source: East Tennessee Realtors,MLS#: 1355973
Facts & features
Interior
Bedrooms & bathrooms
- Bedrooms: 4
- Bathrooms: 2
- Full bathrooms: 2
Heating
- Central, Electric
Cooling
- Central Air
Appliances
- Included: Dishwasher, Microwave, Range, Refrigerator
Features
- Kitchen Island
- Flooring: Laminate
- Basement: None
- Has fireplace: No
- Fireplace features: None
Interior area
- Total structure area: 1,568
- Total interior livable area: 1,568 sqft
Property
Parking
- Parking features: None
Lot
- Size: 0.33 Acres
- Features: Level
Details
- Parcel number: 023G B 008.00
Construction
Type & style
- Home type: SingleFamily
- Property subtype: Single Family Residence
Materials
- Other, Vinyl Siding
Condition
- Year built: 2026
Utilities & green energy
- Sewer: Public Sewer
- Water: Public
Community & HOA
Community
- Subdivision: A N Blount Addition
Location
- Region: Sweetwater
Financial & listing details
- Price per square foot: $147/sqft
- Date on market: 9/18/2026
Estimated market value
$229,800
$218,000 - $241,000
Not available
Price history
| Date | Event | Price |
|---|---|---|
| 9/18/2026 | Listed for sale | $229,900$147/sqft |
Source:  East Tennessee Realtors #1355973 Report a problem East Tennessee Realtors #1355973 Report a problem | ||
Public tax history
Tax history is unavailable.
Monthly payment
Est. payment
Payment breakdown
Explore the cost of this home by adjusting the details. Changes won't be saved.Climate risks
Neighborhood: 37874
Similar homes
- $209,9003 bd2 ba1.3k sqft1809 Chestnut St, Sweetwater, TN 37874Active

 MLS ID #1356545, Brandon Presley, JD's Realty & Auction, LLC. East Tennessee Realtors
 - $220,0004 bd2 ba1.5k sqft523 N Point Rd, Sweetwater, TN 37874Active
 MLS ID #1348858, Toni Ostrowski, Wallace Nelson Real Estate. East Tennessee Realtors
 - $236,9003 bd2 ba1.4k sqft206 Bennett St, Sweetwater, TN 37874Active
 MLS ID #1346838, Leah Sabol, CENTURY 21 Legacy. East Tennessee Realtors
 - $244,9004 bd1 ba1.2k sqft232 Meadow Ln, Sweetwater, TN 37874For Sale
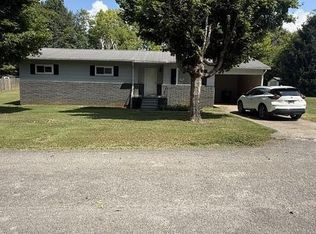
 MLS ID #3528673, Connie Whitlock. RealTracs MLS as distributed by MLS GRID
 - $289,9004 bd1 ba1.9k sqft111 Heuer St, Sweetwater, TN 37874ActiveMLS ID #1356178, Steve Ragan, Realty Executives Main Street. East Tennessee Realtors
- $292,5004 bd2 ba1.8k sqft300 S Oak St, Sweetwater, TN 37874For SaleMLS ID #3514579, Joseph Brown. RealTracs MLS as distributed by MLS GRID
- $225,0003 bd2 ba1.2k sqft126 Sheppard Rd, Sweetwater, TN 37874ActiveMLS ID #1351013, Brian Howard, Realty Executives Associates. East Tennessee Realtors
- $269,9002 bd1 ba1.3k sqft1407 Sweetwater Vonore Rd, Sweetwater, TN 37874ActiveMLS ID #1356025, Megan Jerez, Woody Creek Realty, LLC. East Tennessee Realtors
- $245,0002 bd2 ba1.1k sqft245 Eagle Ridge Dr, Philadelphia, TN 37846ActiveMLS ID #1356916, Richard Bell, The REAL ESTATE Office. East Tennessee Realtors
- $264,0002 bd2 ba1.2k sqft509 Williams St, Sweetwater, TN 37874ActiveMLS ID #1348323, Amy Batson, United Real Estate Solutions. East Tennessee Realtors
- $244,0003 bd1 ba1.1k sqft130 County Road 306, Sweetwater, TN 37874ActiveMLS ID #1342445, Bryant Howard, NextHome Valley Realty. East Tennessee Realtors
- $210,0002 bd2 ba1.1k sqft114 Chapel Ave, Sweetwater, TN 37874For SaleMLS ID #3510449, Paige Hooper. RealTracs MLS as distributed by MLS GRID
- $265,0002 bd2 ba1.4k sqft804 McCaslin Ave, Sweetwater, TN 37874ActiveMLS ID #1348626, Cheryl E. Headrick, Wallace. East Tennessee Realtors
- $325,0004 bd2 ba1.9k sqft325 County Road 312, Sweetwater, TN 37874For SaleMLS ID #3601425, Ed Thomas. RealTracs MLS as distributed by MLS GRID
- $199,9003 bd1 ba1.4k sqft125 Frontier Rd, Sweetwater, TN 37874For SaleMLS ID #3239808, Derek Triplett. RealTracs MLS as distributed by MLS GRID
- $210,0003 bd2 ba1.4k sqft105 County Road 266, Sweetwater, TN 37874For SaleMLS ID #3521058, Caleb Luzader. RealTracs MLS as distributed by MLS GRID
- $285,0003 bd2 ba1.8k sqft214 Chestnut St, Sweetwater, TN 37874For SaleMLS ID #3516666, Chris Holmes. RealTracs MLS as distributed by MLS GRID
- $275,0003 bd1 ba1.8k sqft301 Mahala Rd, Sweetwater, TN 37874ActiveMLS ID #1353710, Lolita Thompson, Realty Executives Associates. East Tennessee Realtors
- $155,0003 bd2 ba1.1k sqft1014 Sweetwater Vonore Rd, Sweetwater, TN 37874ActiveMLS ID #1355902, Derrick Graves, Silver Key Realty. East Tennessee Realtors
