Stunning Copper River beauty with nearly 3,500 sq ft of upscale living space, 5 bedrooms, 3 bathrooms, and a highly sought-after junior primary suite downstairs. Designed for both comfort and style, this exceptional home features an open-concept layout, hardwood floor entry, 8-foot doors, custom built-ins in the living room, and a spacious loft perfect for additional living or entertainment space. The chef's kitchen is a standout with a massive island, granite countertops, and dual ovens. An abundance of kitchen cabinet storage space along with a walk in pantry. Retreat to the luxurious primary suite showcasing dual closets, custom built-in organizers, an impressive walk-through shower, and a dramatic centerpiece soaking tub. Outside, enjoy a large pie-shaped lot with an extended covered patio, a cozy courtyard patio outside of the dinning room, lush backyard lawn, synthetic front lawn, and plenty of room to relax or entertain. Complete with a 3-car garage, oversized driveway, and fully paid solar lease with newer Tesla panels. All set in the prestigious Copper River community with no HOA.
Sold for $895,000
Zestimate®
$895,000
1805 E Bella Rosa Ave, Fresno, CA 93730
5beds
3baths
3,483sqft
Residential, Single Family Residence
Built in 2014
10,354 Square Feet Lot
$895,000 Zestimate®
$257/sqft
$3,793 Estimated rent
Home value
$895,000
$823,000 - $976,000
$3,793/mo
Zestimate® history
Owner options
List your home for rent
$3,793/mo
Rent Zestimate®
Find your next renter with Zillow Rental Manager. Plus, with online applications, you can quickly screen prospective tenants – for free.
$3,793/mo
Rent Zestimate®
Refinance and save
$5,689/mo
Est. payment
Refinancing to a lower rate could help reduce your monthly payments and save thousands over the life of the loan.
$5,689/mo
Est. payment
Explore your selling options
Work with a Zillow partner agent
Leverage their expertise and Zillow's premium Showcase listings to get your home seen by more buyers.
Get startedList with your own agent
Get your home in front of millions of buyers by listing it on Zillow.
Learn how to do itSell it yourself
Take full control of how buyers see your home on Zillow by listing For Sale by Owner (FSBO).
List your homeWhat's special
Large pie-shaped lotMassive islandOpen-concept layoutLuxurious primary suiteImpressive walk-through showerDramatic centerpiece soaking tubHardwood floor entry
Zillow last checked:
Listing updated:
Listed by:
Kyle J. Wilkins DRE #01766038 559-285-4841,
Universal Realty Services, Inc,
Mo Mansour DRE #01934065 559-859-4081,
Universal Realty Services, Inc
Bought with:
Parminder Kang, DRE #02282550
HomeSmart PV and Associates
Source: Fresno MLS,MLS#: 645852Originating MLS: Fresno MLS
Facts & features
Interior
Bedrooms & bathrooms
- Bedrooms: 5
- Bathrooms: 3
Primary bedroom
- Area: 0
- Dimensions: 0 x 0
Bedroom 1
- Area: 0
- Dimensions: 0 x 0
Bedroom 2
- Area: 0
- Dimensions: 0 x 0
Bedroom 3
- Area: 0
- Dimensions: 0 x 0
Bedroom 4
- Area: 0
- Dimensions: 0 x 0
Bathroom
- Features: Tub/Shower, Shower, Tub, Oval Tub
Dining room
- Features: Formal
- Area: 0
- Dimensions: 0 x 0
Family room
- Area: 0
- Dimensions: 0 x 0
Kitchen
- Features: Breakfast Bar, Pantry
- Area: 0
- Dimensions: 0 x 0
Living room
- Area: 0
- Dimensions: 0 x 0
Basement
- Area: 0
Heating
- Has Heating (Unspecified Type)
Cooling
- 13+ SEER A/C, Central Air
Appliances
- Included: Built In Range/Oven, Gas Appliances, Electric Appliances, Disposal, Dishwasher, Microwave, Refrigerator
- Laundry: Inside, Upper Level, Gas Dryer Hookup, Electric Dryer Hookup
Features
- Isolated Bedroom, Great Room, Office, Loft
- Flooring: Carpet, Tile, Hardwood
- Windows: Double Pane Windows
- Has fireplace: No
Interior area
- Total structure area: 3,483
- Total interior livable area: 3,483 sqft
Property
Parking
- Total spaces: 3
- Parking features: Garage Door Opener
- Attached garage spaces: 3
Features
- Levels: Two
- Stories: 2
- Patio & porch: Covered, Concrete
Lot
- Size: 10,354 Square Feet
- Features: Urban, Cul-De-Sac, Sprinklers In Front, Sprinklers In Rear, Sprinklers Auto, Mature Landscape, Garden, Synthetic Lawn, Drip System
Details
- Additional structures: Shed(s)
- Parcel number: 57928104S
- Zoning: RS5
Construction
Type & style
- Home type: SingleFamily
- Architectural style: Mediterranean
- Property subtype: Residential, Single Family Residence
Materials
- Stucco, Stone
- Foundation: Concrete
- Roof: Tile
Condition
- Year built: 2014
Utilities & green energy
- Electric: On, Photovoltaics Third-Party Owned
- Sewer: Public Sewer
- Water: Public
- Utilities for property: Public Utilities
Green energy
- Energy generation: Solar
Community & HOA
Location
- Region: Fresno
Financial & listing details
- Price per square foot: $257/sqft
- Tax assessed value: $758,198
- Date on market: 3/27/2026
- Cumulative days on market: 73 days
- Listing agreement: Exclusive Right To Sell
- Listing terms: Government,Conventional,Cash
Price history
| Date | Event | Price |
|---|---|---|
| 8/7/2026 | Sold | $895,000-3.2%$257/sqft |
Source: Fresno MLS #645852 Report a problem | ||
| 6/9/2026 | Pending sale | $925,000$266/sqft |
Source: Fresno MLS #645852 Report a problem | ||
| 5/20/2026 | Price change | $925,000-2.6%$266/sqft |
Source: Fresno MLS #645852 Report a problem | ||
| 4/28/2026 | Price change | $949,900-2.6%$273/sqft |
Source: Fresno MLS #645852 Report a problem | ||
| 3/27/2026 | Listed for sale | $975,000+57.5%$280/sqft |
Source: Fresno MLS #645852 Report a problem | ||
| 11/14/2014 | Sold | $619,000$178/sqft |
Source: Public Record Report a problem | ||
Public tax history
| Year | Property taxes | Tax assessment |
|---|---|---|
| 2026 | -- | $758,198 +2% |
| 2025 | $9,536 +1.5% | $743,332 +2% |
| 2024 | $9,398 +4% | $728,758 +2% |
| 2023 | $9,038 +2.1% | $714,470 +2% |
| 2022 | $8,850 +2.7% | $700,462 +2% |
| 2021 | $8,618 -0.3% | $686,729 +1% |
| 2020 | $8,642 +1.5% | $679,689 +2% |
| 2019 | $8,518 +2.2% | $666,362 +2% |
| 2018 | $8,338 +1.6% | $653,297 +2% |
| 2017 | $8,204 +3% | $640,488 +2% |
| 2016 | $7,962 +0.7% | $627,931 +1.5% |
| 2015 | $7,903 | $618,500 |
Find assessor info on the county website
Neighborhood: Woodward Park
Nearby homes
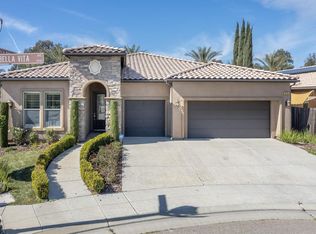
- $814,6005 bd3 ba3k sqft1817 E Bella Rosa Ave, Fresno, CA 93730Off Market
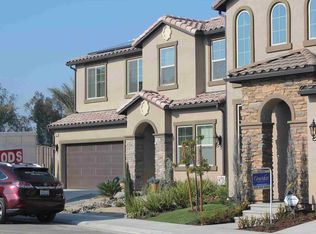
- $785,0004 bd3 ba2.5k sqft11751 N Bella Vita Ave, Fresno, CA 93730Sold
- $731,4005 bd3 ba2.3k sqft1808 E Bella Senterio Ave, Fresno, CA 93730Off Market
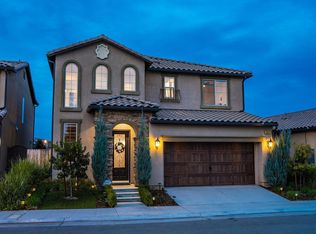
- $550,5003 bd2 ba2.2k sqft1814 E Bella Senterio Ave, Fresno, CA 93730Off Market
- $2,9953 bd3 ba2k sqft1829 E Bella Rosa Ave, Fresno, CA 93730For Rent
- $652,7003 bd3 ba2k sqft11759 N Bella Vita Ave, Fresno, CA 93730Off Market
- $614,8003 bd2 ba2.3k sqft11689 N Bella Vita Ave, Fresno, CA 93730Off Market
- $545,0003 bd2 ba1.6k sqft1820 E Bella Senterio Ave, Fresno, CA 93730For Sale
Nearby schools
GreatSchools rating
- 8/10James S. Fugman Elementary SchoolGrades: K-6Distance: 1.1 mi
- 10/10Granite Ridge Intermediate SchoolGrades: 7-8Distance: 1.4 mi
- 10/10Clovis North High SchoolGrades: 9-12Distance: 1.4 mi
Schools provided by the listing agent
- Elementary: Fugman
- Middle: Granite Ridge
- High: Clovis North
Source: Fresno MLS. This data may not be complete. We recommend contacting the local school district to confirm school assignments for this home.
Get a cash offer in 3 minutes
Find out how much your home could sell for in as little as 3 minutes with a no-obligation cash offer.
Estimated market value
$895,000
Get a cash offer in 3 minutes
Find out how much your home could sell for in as little as 3 minutes with a no-obligation cash offer.
Estimated market value
$895,000
- California
- Fresno County
- Fresno
- 93730
- Woodward Park
- 1805 E Bella Rosa Ave
