Skip main navigation
Sold for $785,000
  • Tax assessed value
    $785,000

    11751 N Bella Vita Ave, Fresno, CA 93730

    4beds
    3baths
    2,593sqft
    Residential, Single Family Residence
    Built in 2015
    9,278 Square Feet Lot
    $787,000 Zestimate®
    $303/sqft
    $3,318 Estimated rent

    Home value

    $787,000

    $716,000 - $866,000

    $3,318/mo

    Zestimate® history
    Loading
    Loading...

    Owner options

    List your home for rent

    $3,318/mo

    Rent Zestimate®

    Find your next renter with Zillow Rental Manager. Plus, with online applications, you can quickly screen prospective tenants – for free.

    Learn more

    $3,318/mo

    Rent Zestimate®

    Refinance and save

    $4,990/mo

    Est. payment

    Refinancing to a lower rate could help reduce your monthly payments and save thousands over the life of the loan.

    See today's rates

    $4,990/mo

    Est. payment

    Explore your selling options

    Work with a Zillow partner agent

    Leverage their expertise and Zillow's premium Showcase listings to get your home seen by more buyers.

    Get started

    List with your own agent

    Get your home in front of millions of buyers by listing it on Zillow.

    Learn how to do it

    Sell it yourself

    Take full control of how buyers see your home on Zillow by listing For Sale by Owner (FSBO).

    List your home

    What's special

    Three-car garageAdditional hardscapeBreakfast barExpansive master suiteMassive walk-in closetLuxurious bathroomSleek granite countertops
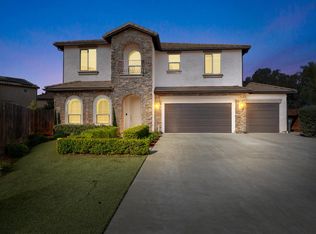
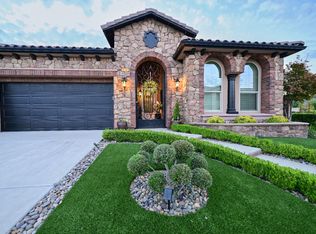
    Discover perfection in this immaculate four-bedroom, three-bathroom Granville Home (The Bella Model) nestled in the sought-after Copper River Community, within the top-tier Clovis North High School Attendance Area. Designed for both family living and effortless entertaining, this residence boasts an open-concept kitchen and family room floor plan that flows seamlessly. The chef's kitchen is a standoutfeaturing stainless steel appliances, a 5-burner gas stove, sleek granite countertops, a breakfast bar, a cozy eating area, and a spacious pantry closet. A cleverly designed alcove keeps modern tech equipment stylishly tucked away.Unwind in the expansive master suite, complete with a luxurious bathroom and a massive walk-in closet. Work-from-home needs are met with a versatile den/office/library, while the three-car garage and additional hardscape offer practicality and curb appeal. Topped with a durable tile roof, this home is built to impress.Step outside and enjoy proximity to premier outdoor amenitiesCopper River Country Club, Ft. Washington Country Club, and Woodward Park are just minutes away. Savor local flavors at Mad Duck Craft Restaurant and Brewery or The Woodward American Grill and rest easy knowing Fugman Elementary School is nearby. Call today to schedule your private showing!

    Zillow last checked:

    Listing updated:

    Listed by:

    Jared Martin DRE #01319553 559-779-1504,

    Strong Holdings Inc

    Bought with:

    Kerry L. Crabill, DRE #01923447

    Realty Concepts, Ltd. - Clovis

    Source: Fresno MLS,MLS#: 626565Originating MLS: Fresno MLS

    Facts & features

    Interior

    Bedrooms & bathrooms
    • Bedrooms: 4
    • Bathrooms: 3
    Primary bedroom
    • Area: 0
    • Dimensions: 0 x 0
    Bedroom 1
    • Area: 0
    • Dimensions: 0 x 0
    Bedroom 2
    • Area: 0
    • Dimensions: 0 x 0
    Bedroom 3
    • Area: 0
    • Dimensions: 0 x 0
    Bedroom 4
    • Area: 0
    • Dimensions: 0 x 0
    Bathroom
    • Features: Tub/Shower
    Dining room
    • Area: 0
    • Dimensions: 0 x 0
    Family room
    • Area: 0
    • Dimensions: 0 x 0
    Kitchen
    • Features: Breakfast Bar, Pantry
    • Area: 0
    • Dimensions: 0 x 0
    Living room
    • Area: 0
    • Dimensions: 0 x 0
    Basement
    • Area: 0
    Heating
    • Has Heating (Unspecified Type)
    Cooling
    • Central Air
    Appliances
    • Included: Built In Range/Oven, Gas Appliances, Disposal, Dishwasher, Microwave, Refrigerator
    • Laundry: Inside, Utility Room
    Features
    • Den/Study
    • Flooring: Carpet, Vinyl, Hardwood, Other
    • Number of fireplaces: 1
    Interior area
    • Total structure area: 2,593
    • Total interior livable area: 2,593 sqft

    Property

    Parking
    • Parking features: Garage - Attached
    • Has attached garage: Yes
    Features
    • Levels: One
    • Stories: 1
    Lot
    • Size: 9,278 Square Feet
    • Features: Urban, Sprinklers In Front, Sprinklers In Rear
    Details
    • Parcel number: 57928103S
    • Zoning: RS5

    Construction

    Type & style
    • Home type: SingleFamily
    • Property subtype: Residential, Single Family Residence
    Materials
    • Stucco, Wood Siding
    • Foundation: Concrete
    • Roof: Tile
    Condition
    • Year built: 2015

    Utilities & green energy

    • Sewer: Public Sewer
    • Water: Public
    • Utilities for property: Public Utilities
    Green energy
    • Energy generation: Solar

    Community & HOA

    Location
    • Region: Fresno

    Financial & listing details

    • Price per square foot: $303/sqft
    • Tax assessed value: $785,000
    • Date on market: 3/7/2025
    • Cumulative days on market: 143 days
    • Listing agreement: Exclusive Right To Sell

    Price history

    DateEventPrice
    9/12/2025Sold$785,000$303/sqft
    Source: Fresno MLS #626565 Report a problem
    8/19/2025Pending sale$785,000$303/sqft
    Source: Fresno MLS #626565 Report a problem
    8/18/2025Contingent$785,000$303/sqft
    Source: CRMLS #FR25051036 Report a problem
    7/31/2025Price change$785,000-1.8%$303/sqft
    Source: CRMLS #FR25051036 Report a problem
    7/9/2025Listed for sale$799,000$308/sqft
    Source: Fresno MLS #626565 Report a problem
    6/17/2025Contingent$799,000$308/sqft
    Source: CRMLS #FR25051036 Report a problem
    6/17/2025Pending sale$799,000$308/sqft
    Source: Fresno MLS #626565 Report a problem
    6/4/2025Price change$799,000-3.2%$308/sqft
    Source: Fresno MLS #626565 Report a problem
    4/17/2025Price change$825,000-4.1%$318/sqft
    Source: CRMLS #FR25051036 Report a problem
    3/27/2025Price change$860,000-2.8%$332/sqft
    Source: Fresno MLS #626565 Report a problem
    3/7/2025Listed for sale$885,000+51.4%$341/sqft
    Source: Fresno MLS #626565 Report a problem
    4/15/2015Sold$584,500$225/sqft
    Source: Public Record Report a problem

    Public tax history

    YearProperty taxesTax assessment
    2026-- $785,000 +0.6%
    2025$9,969 +12%$780,000 +13.4%
    2024$8,898 +4.1%$688,110 +2%
    2023$8,547 +2.2%$674,619 +2%
    2022$8,365 +2.7%$661,392 +2%
    2021$8,147 -0.3%$648,425 +1%
    2020$8,172 +1.4%$641,777 +2%
    2019$8,057 +2.2%$629,194 +2%
    2018$7,887 +1.6%$616,857 +2%
    2017$7,761 +3%$604,763 +2%
    2016$7,534 +2052.6%$592,906 +1991%
    2015$350 $28,355
    Find assessor info on the county website

    Neighborhood: 93730

    Nearby schools

    GreatSchools rating
    Schools provided by the listing agent
    • Elementary: Fugman
    • Middle: Granite Ridge
    • High: Clovis North

    Source: Fresno MLS. This data may not be complete. We recommend contacting the local school district to confirm school assignments for this home.

    Get a cash offer in 3 minutes
    Find out how much your home could sell for in as little as 3 minutes with a no-obligation cash offer.
    Estimated market value
    $787,000
    Get a cash offer in 3 minutes
    Find out how much your home could sell for in as little as 3 minutes with a no-obligation cash offer.
    Estimated market value
    $787,000