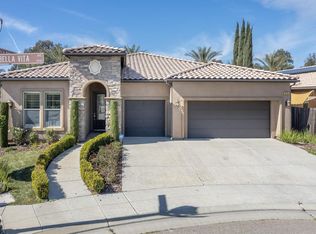
Copper River Ranch. Beautiful Granville home located in Via Fiore. This home is sure to impress as it transports you to your own private backyard oasis. A custom iron courtyard gate and full stone exterior welcome you to the high-end finishes that will be found throughout this amazing property. Gorgeous hardwood flooring flows through all of the living spaces. Kitchen includes light quartz counters, a large dining bar, stainless appliances and gas cooktop. This open concept floorplan offers a seamless way to entertain. Light and bright, the living and dining spaces offer great views of the back yard and the horizon beyond. This is a well thought out plan with 3 bedrooms and a 4th flex room that is ideal for a home office, extra bedroom or living space. Primary suite is oversized with access to the yard, a spa bath with soaking tub, walk-in shower, dual sink vanity with granite counter and large walk-in closet. No designer finishes were overlooked in this home with upgraded lighting, shutters and window treatments throughout, all enhancing the interiors. The backyard is a showstopper. The landscape was professionally, thoughtfully designed and truly is stunning. A pergola offering shade, raised stone planter beds and seating walls, two fountains and an extensive use of stamped concrete. Gorgeous olive trees and synthetic lawn in both the front and back yards. Enjoy this property year-round with low maintenance. All of these amenities combined with award winning Clovis Unified Schools. This home is a must see!
Sold for $650,000
Tax assessed value
$650,000
11767 N Bella Vita Ave, Fresno, CA 93730
3beds
3baths
2,029sqft
Residential, Single Family Residence
Built in 2014
5,941 Square Feet Lot
$662,700 Zestimate®
$320/sqft
$2,885 Estimated rent
Home value
$662,700
$603,000 - $729,000
$2,885/mo
Zestimate® history
Owner options
List your home for rent
$2,885/mo
Rent Zestimate®
Find your next renter with Zillow Rental Manager. Plus, with online applications, you can quickly screen prospective tenants – for free.
$2,885/mo
Rent Zestimate®
Refinance and save
$4,178/mo
Est. payment
Refinancing to a lower rate could help reduce your monthly payments and save thousands over the life of the loan.
$4,178/mo
Est. payment
Explore your selling options
Work with a Zillow partner agent
Leverage their expertise and Zillow's premium Showcase listings to get your home seen by more buyers.
Get startedList with your own agent
Get your home in front of millions of buyers by listing it on Zillow.
Learn how to do itSell it yourself
Take full control of how buyers see your home on Zillow by listing For Sale by Owner (FSBO).
List your homeWhat's special
Gorgeous olive treesTwo fountainsCustom iron courtyard gateFull stone exteriorShutters and window treatmentsLight quartz countersOpen concept floorplan
Zillow last checked:
Listing updated:
Listed by:
Mia G. Sciola DRE #01854383 559-824-0089,
Rod Aluisi Real Estate
Bought with:
Zoe Alexander, DRE #02054494
Redfin Corporation
Source: Fresno MLS,MLS#: 637922Originating MLS: Fresno MLS
Facts & features
Interior
Bedrooms & bathrooms
- Bedrooms: 3
- Bathrooms: 3
Primary bedroom
- Area: 0
- Dimensions: 0 x 0
Bedroom 1
- Area: 0
- Dimensions: 0 x 0
Bedroom 2
- Area: 0
- Dimensions: 0 x 0
Bedroom 3
- Area: 0
- Dimensions: 0 x 0
Bedroom 4
- Area: 0
- Dimensions: 0 x 0
Bathroom
- Features: Tub/Shower, Shower, Tub
Dining room
- Area: 0
- Dimensions: 0 x 0
Family room
- Area: 0
- Dimensions: 0 x 0
Kitchen
- Features: Eat-in Kitchen, Breakfast Bar, Pantry
- Area: 0
- Dimensions: 0 x 0
Living room
- Area: 0
- Dimensions: 0 x 0
Basement
- Area: 0
Heating
- Has Heating (Unspecified Type)
Cooling
- Central Air
Appliances
- Included: Gas Appliances, Electric Appliances, Disposal, Dishwasher, Microwave
- Laundry: Inside
Features
- Isolated Bedroom, Den/Study
- Flooring: Carpet, Tile, Hardwood
- Windows: Double Pane Windows
- Basement: None
- Has fireplace: No
Interior area
- Total structure area: 2,029
- Total interior livable area: 2,029 sqft
Property
Parking
- Parking features: Garage - Attached
- Has attached garage: Yes
Features
- Levels: One
- Stories: 1
- Patio & porch: Covered, Uncovered, Concrete
- Fencing: Fenced
Lot
- Size: 5,941 Square Feet
- Features: Urban, Corner Lot, Sprinklers In Front, Sprinklers In Rear, Sprinklers Auto, Mature Landscape, Garden, Synthetic Lawn
Details
- Parcel number: 57928101S
- Zoning: RS5
Construction
Type & style
- Home type: SingleFamily
- Property subtype: Residential, Single Family Residence
Materials
- Stucco, Stone
- Foundation: Concrete
- Roof: Tile
Condition
- Year built: 2014
Utilities & green energy
- Sewer: Public Sewer
- Water: Public
- Utilities for property: Public Utilities
Green energy
- Energy generation: Solar
Community & HOA
Community
- Security: Security Gate
HOA
- Amenities included: Green Area, Playground
Location
- Region: Fresno
Financial & listing details
- Price per square foot: $320/sqft
- Tax assessed value: $650,000
- Date on market: 10/2/2025
- Cumulative days on market: 4 days
- Listing agreement: Exclusive Right To Sell
Price history
| Date | Event | Price |
|---|---|---|
| 10/20/2025 | Sold | $650,000$320/sqft |
Source: Fresno MLS #637922 Report a problem | ||
| 10/7/2025 | Pending sale | $650,000$320/sqft |
Source: Fresno MLS #637922 Report a problem | ||
| 10/2/2025 | Listed for sale | $650,000+46.4%$320/sqft |
Source: Fresno MLS #637922 Report a problem | ||
| 9/5/2014 | Sold | $444,000$219/sqft |
Source: Public Record Report a problem | ||
Public tax history
| Year | Property taxes | Tax assessment |
|---|---|---|
| 2026 | -- | $650,000 +21.9% |
| 2025 | $6,911 +1.3% | $533,011 +2% |
| 2024 | $6,823 +4.8% | $522,561 +2% |
| 2023 | $6,510 +2.4% | $512,315 +2% |
| 2022 | $6,354 +2.6% | $502,270 +2% |
| 2021 | $6,191 -0.5% | $492,423 +1% |
| 2020 | $6,223 +1.3% | $487,375 +2% |
| 2019 | $6,145 +2.2% | $477,820 +2% |
| 2018 | $6,015 +1.6% | $468,452 +2% |
| 2017 | $5,920 +2.9% | $459,267 +2% |
| 2016 | $5,753 +0.5% | $450,263 +1.5% |
| 2015 | $5,727 | $443,500 |
Find assessor info on the county website
Neighborhood: 93730
Nearby homes
- $641,1003 bd3 ba2k sqft11759 N Bella Vita Ave, Fresno, CA 93730Off Market
- $785,0004 bd3 ba2.5k sqft11751 N Bella Vita Ave, Fresno, CA 93730Sold
- $762,9005 bd3 ba3.1k sqft11797 N Bella Vita Ave, Fresno, CA 93730Off Market
- $831,5006 bd3 ba3.4k sqft11770 N Bella Vita Ave, Fresno, CA 93730Off Market
- $630,0004 bd2 ba1.9k sqft1836 E Bella Rosa Ave, Fresno, CA 93730For Sale
- $895,0005 bd3 ba3.4k sqft1805 E Bella Rosa Ave, Fresno, CA 93730Sold
- $634,3004 bd2 ba2k sqft11805 N Bella Vita Ave, Fresno, CA 93730Off Market
- $695,5004 bd3 ba2.3k sqft11782 N Bella Vita Ave, Fresno, CA 93730Off Market
Nearby schools
GreatSchools rating
- 8/10James S. Fugman Elementary SchoolGrades: K-6Distance: 1.1 mi
- 10/10Granite Ridge Intermediate SchoolGrades: 7-8Distance: 1.4 mi
- 10/10Clovis North High SchoolGrades: 9-12Distance: 1.4 mi
Schools provided by the listing agent
- Elementary: Fugman
- Middle: Granite Ridge
- High: Clovis North
Source: Fresno MLS. This data may not be complete. We recommend contacting the local school district to confirm school assignments for this home.
Get a cash offer in 3 minutes
Find out how much your home could sell for in as little as 3 minutes with a no-obligation cash offer.
Estimated market value
$662,700
Get a cash offer in 3 minutes
Find out how much your home could sell for in as little as 3 minutes with a no-obligation cash offer.
Estimated market value
$662,700
- California
- Fresno County
- Fresno
- 93730
- 11767 N Bella Vita Ave
