Skip main navigation
Sold for $1,475,000
  • $1,475,000

    1805 HARLAND PARK DRIVE, WINTER PARK, FL 32789

    4beds
    3,052sqft
    Single Family Residence
    Built in 2014
    0.25 Acres Lot
    $1,632,100 Zestimate®
    $483/sqft
    $6,020 Estimated rent

    Home value

    $1,632,100

    $1.53M - $1.75M

    $6,020/mo

    Zestimate® history
    Loading
    Loading...

    Owner options

    List your home for rent

    $6,020/mo

    Rent Zestimate®

    Find your next renter with Zillow Rental Manager. Plus, with online applications, you can quickly screen prospective tenants – for free.

    Learn more

    $6,020/mo

    Rent Zestimate®

    Refinance and save

    $10,893/mo

    Est. payment

    Refinancing to a lower rate could help reduce your monthly payments and save thousands over the life of the loan.

    See today's rates

    $10,893/mo

    Est. payment

    Explore your selling options

    Work with a Zillow partner agent

    Leverage their expertise and Zillow's premium Showcase listings to get your home seen by more buyers.

    Get started

    List with your own agent

    Get your home in front of millions of buyers by listing it on Zillow.

    Learn how to do it

    Sell it yourself

    Take full control of how buyers see your home on Zillow by listing For Sale by Owner (FSBO).

    List your home

    What's special

    Modern fansGas fireplaceLarge open kitchenLarge built-in deskLush backyardNew led canned lightingStunning light fixtures
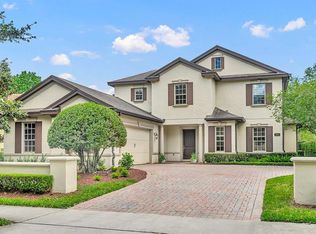
    Nestled within the Windsong community in Winter Park, this immaculate 1-story residence, built in 2014, includes a range of recent updates, making it feel fresh and new. The list of improvements completed in the last 2 years include a few of the following… new wood floors in all secondary bedrooms (NO carpet!), new LED canned lighting, stunning light fixtures, modern fans, fresh exterior AND interior paint (including doors, trim and molding), sleek quartz countertops in the kitchen, bathrooms and around the fireplace, all new sinks and faucets (including a kitchen Kohler farm sink), new TOTO toilets (4), new security system, new washer and dryer, epoxy-finished garage flooring, and so much more. Enter the front door to a long, elegant foyer leading to a meticulously designed open family room, adorned with built-ins encasing a gas fireplace. Sliding glass doors along the back open to a covered brick paver lanai overlooking the private and fully fenced, lush backyard, with an electronic screen. The heart of this home boasts a large open kitchen with Wolf stainless steel appliances, including a gas cooktop and double ovens, a Sub-Zero refrigerator, and an oversized island (approx. 4 1/2 x 8 ft) for gatherings and culinary creations. The expansive dinette offers a relaxed space to enjoy meals with backyard views, while the separate dining room offers additional seating for entertaining guests. The private office features a large built-in desk, wrapped in built-in cabinetry and shelving, which is an ideal workspace. At the rear of the home is the private Primary suite, with wood floors, 2 large walk-in closets (one with a custom-built closet), and a large bathroom with split vanities, separate shower, and a private water closet. A convenient powder room for guests sets just off the foyer. The 3-way-split plan includes a bedroom suite, with a private bathroom, at the front of the home, perfect for guests or in-laws. The foyer also leads to 2 additional bedrooms with walk-in closets, new wood floors, and a 3rd bathroom with a double vanity. The laundry room is tucked away but spacious, with built-in cabinets, extra shelving, and a new, top-of-the-line LG top-loading washing machine and dryer. The large, side-facing 2-car garage is complete with epoxy finished flooring and a 2nd refrigerator that conveys. This home is not just a residence; it's a lifestyle. Situated across from Blue Jacket Park - Baldwin Park, this location is ideal with a short drive to downtown Winter Park- Park Ave, and Orlando's trending hot spots on Corrine Drive and more. In addition, the Windsong neighborhood offers enjoyable amenities, such as docks on Lake Berry and Lake Mizell, 2 community pools, a splashpad, 2 playgrounds, a community clubhouse and access to the Chain of Lakes. Don't miss the chance to make this haven your own – a testament to luxury living in one of Winter Park's most sought-after communities. Bedroom Closet Type: Walk-in Closet (Primary Bedroom).

    Zillow last checked:

    Listing updated:

    Listed by:

    MaryStuart Day 407-620-8683,

    FANNIE HILLMAN & ASSOCIATES 407-644-1234

    Bought with:

    Elias Mangual, 632628

    ALL INVESTMENTS GROUP INC

    Source: Stellar MLS,MLS#: O6159101MLS LogoOriginating MLS: Orlando Regional

    Facts & features

    Interior

    Bedrooms & bathrooms
    • Bedrooms: 4
    • Bathrooms: 4
    • Full bathrooms: 3
    • 1/2 bathrooms: 1
    Rooms
    • Room types: Den/Library/Office, Dining Room, Utility Room
    Primary bedroom
    • Description: Room7
    • Features: Ceiling Fan(s), En Suite Bathroom, Walk-In Closet(s)
    • Level: First
    • Dimensions: 16x16
    Bedroom 2
    • Description: Room9
    • Features: Ceiling Fan(s), Walk-In Closet(s)
    • Level: First
    • Dimensions: 13x12
    Bedroom 3
    • Description: Room10
    • Features: Ceiling Fan(s), Walk-In Closet(s)
    • Level: First
    • Dimensions: 13x11.5
    Bedroom 4
    • Description: Room11
    • Features: Ceiling Fan(s), En Suite Bathroom, Walk-In Closet(s)
    • Level: First
    • Dimensions: 11x11
    Primary bathroom
    • Description: Room8
    • Features: Bath w Spa/Hydro Massage Tub, Split Vanities, Tall Countertops, Tub with Separate Shower Stall, Water Closet/Priv Toilet, Window/Skylight in Bath
    • Level: First
    • Dimensions: 14.5x9.5
    Balcony porch lanai
    • Description: Room13
    • Features: Ceiling Fan(s)
    • Level: First
    • Dimensions: 18.5x13.5
    Dinette
    • Description: Room5
    • Level: First
    • Dimensions: 14x10.5
    Dining room
    • Description: Room3
    • Level: First
    • Dimensions: 15x10.5
    Foyer
    • Description: Room1
    • Level: First
    • Dimensions: 7x19
    Kitchen
    • Description: Room4
    • Features: Pantry, Kitchen Island
    • Level: First
    • Dimensions: 15x15.5
    Laundry
    • Description: Room12
    • Features: Built-In Shelving
    • Level: First
    • Dimensions: 5.5x8
    Living room
    • Description: Room2
    • Features: Built-In Shelving
    • Level: First
    • Dimensions: 18x30.5
    Office
    • Description: Room6
    • Features: Built-In Shelving, Ceiling Fan(s), Built-in Features
    • Level: First
    • Dimensions: 14.5x11
    Heating
    • Central
    Cooling
    • Central Air
    Appliances
    • Included: Oven, Cooktop, Dishwasher, Disposal, Dryer, Gas Water Heater, Microwave, Range Hood, Refrigerator, Tankless Water Heater, Washer
    • Laundry: Inside, Laundry Room
    Features
    • Built-in Features, Ceiling Fan(s), Crown Molding, Eating Space In Kitchen, Kitchen/Family Room Combo, Primary Bedroom Main Floor, Open Floorplan, Solid Wood Cabinets, Split Bedroom, Tray Ceiling(s), Walk-In Closet(s)
    • Flooring: Tile, Hardwood
    • Doors: Sliding Doors
    • Windows: Double Pane Windows, Shutters, Window Treatments
    • Has fireplace: Yes
    • Fireplace features: Gas, Living Room
    Interior area
    • Total structure area: 3,987
    • Total interior livable area: 3,052 sqft

    Property

    Parking
    • Total spaces: 2
    • Parking features: Driveway
    • Attached garage spaces: 2
    • Has uncovered spaces: Yes
    • Details: Garage Dimensions: 25x22
    Features
    • Levels: One
    • Stories: 1
    • Patio & porch: Covered, Front Porch, Rear Porch, Screened
    • Exterior features: Irrigation System, Rain Gutters, Sidewalk
    • Fencing: Fenced,Masonry,Other
    • Waterfront features: Lake, Lake Privileges
    • Body of water: LAKE MIZELL & LAKE BERRY
    Lot
    • Size: 0.25 Acres
    • Dimensions: 148 x 175
    • Features: City Lot, Landscaped, Sidewalk
    • Residential vegetation: Trees/Landscaped
    Details
    • Parcel number: 172230936100020
    • Zoning: R-1A
    • Special conditions: None

    Construction

    Type & style
    • Home type: SingleFamily
    • Property subtype: Single Family Residence
    Materials
    • Block, Stucco
    • Foundation: Slab
    • Roof: Tile
    Condition
    • New construction: No
    • Year built: 2014
    Details
    • Builder name: Taylor Morrison

    Utilities & green energy

    • Sewer: Public Sewer
    • Water: Public
    • Utilities for property: BB/HS Internet Available, Cable Available, Electricity Connected, Natural Gas Connected, Public, Sewer Connected, Street Lights, Underground Utilities, Water Connected

    Community & HOA

    Community
    • Features: Dock, Lake, Deed Restrictions, Park, Playground, Pool, Sidewalks
    • Security: Security System Owned, Smoke Detector(s)
    • Pet fee: $0 monthly
    • Subdivision: WINDSONG - KNOWLES PLACE
    HOA
    • Has HOA: Yes
    • Amenities included: Park, Playground, Pool
    • Services included: Community Pool, Reserve Fund
    • HOA fee: $238 monthly
    • HOA name: *See attachments for HOA contact
    Location
    • Region: Winter Park

    Financial & listing details

    • Price per square foot: $483/sqft
    • Tax assessed value: $1,345,084
    • Annual tax amount: $14,658
    • Date on market: 11/24/2023
    • Cumulative days on market: 13 days
    • Listing terms: Cash,Conventional
    • Ownership: Fee Simple
    • Total actual rent: 0
    • Electric utility on property: Yes
    • Road surface type: Paved, Asphalt

    Price history

    DateEventPrice
    7/12/2024Listing removed$975,000-33.9%$319/sqft
    Source: Stellar MLS #O5933207 Report a problem
    12/29/2023Sold$1,475,000-4.8%$483/sqft
    Source: Stellar MLS #O6159101 Report a problem
    12/7/2023Pending sale$1,550,000$508/sqft
    Source: Stellar MLS #O6159101 Report a problem
    11/24/2023Listed for sale$1,550,000+57.4%$508/sqft
    Source: Stellar MLS #O6159101 Report a problem
    5/13/2021Sold$985,000+1%$323/sqft
    Source: Stellar MLS #O5933207 Report a problem
    4/4/2021Pending sale$975,000$319/sqft
    Source: Stellar MLS #O5933207 Report a problem
    4/2/2021Listed for sale$975,000+21.9%$319/sqft
    Source: Stellar MLS #O5933207 Report a problem
    5/22/2014Sold$800,000-3.6%$262/sqft
    Source: Public Record Report a problem
    5/22/2014Pending sale$829,960$272/sqft
    Source: Kelly Price & Company #O5188236 Report a problem
    5/22/2014Listed for sale$829,960$272/sqft
    Source: Kelly Price & Company #O5188236 Report a problem
    4/1/2014Listing removed$829,960$272/sqft
    Source: Kelly Price & Company #O5188236 Report a problem
    10/12/2013Listed for sale$829,960$272/sqft
    Source: Kelly Price & Company #O5188236 Report a problem

    Public tax history

    YearProperty taxesTax assessment
    2024$20,443 +39.5%$1,345,084 +38.1%
    2023$14,658 +4.7%$974,057 +3%
    2022$14,001 +20%$945,686 +21.4%
    2021$11,671 -0.2%$779,283 +1.4%
    2020$11,698 +0.7%$768,524 +2.3%
    2019$11,619 +0.5%$751,245 +1.9%
    2018$11,561 $737,237 -0.9%
    2017$11,561 +0.8%$743,568 +1.8%
    2016$11,466 +2.1%$730,431 +4%
    2015$11,235 +160.3%$702,305 +186.7%
    2014$4,316 +9.4%$245,000 +8.9%
    2013$3,944 +11.1%$225,000 +12%
    2012$3,550 -4.4%$200,974 -4%
    2011$3,713 +3.2%$209,457
    2010$3,598 $209,457 -38.4%
    2009-- $340,000 -15%
    2008$6,555 +45.9%$400,000 +44.9%
    2007$4,493 $276,000
    Find assessor info on the county website

    Neighborhood: 32789

    Nearby schools

    GreatSchools rating
    Schools provided by the listing agent
    • Elementary: Brookshire Elem
    • Middle: Glenridge Middle
    • High: Winter Park High

    Source: Stellar MLS. This data may not be complete. We recommend contacting the local school district to confirm school assignments for this home.

    Get a cash offer in 3 minutes
    Find out how much your home could sell for in as little as 3 minutes with a no-obligation cash offer.
    Estimated market value
    $1,632,100
    Get a cash offer in 3 minutes
    Find out how much your home could sell for in as little as 3 minutes with a no-obligation cash offer.
    Estimated market value
    $1,632,100