Skip main navigation
Sold for $1,755,000
  • $1,755,000

    1813 HARLAND PARK DRIVE, WINTER PARK, FL 32789

    4beds
    3,551sqft
    Single Family Residence
    Built in 2013
    0.25 Acres Lot
    $1,755,000 Zestimate®
    $494/sqft
    $6,744 Estimated rent

    Home value

    $1,755,000

    $1.61M - $1.90M

    $6,744/mo

    Zestimate® history
    Loading
    Loading...

    Owner options

    List your home for rent

    $6,744/mo

    Rent Zestimate®

    Find your next renter with Zillow Rental Manager. Plus, with online applications, you can quickly screen prospective tenants – for free.

    Learn more

    $6,744/mo

    Rent Zestimate®

    Refinance and save

    $12,979/mo

    Est. payment

    Refinancing to a lower rate could help reduce your monthly payments and save thousands over the life of the loan.

    See today's rates

    $12,979/mo

    Est. payment

    Explore your selling options

    Work with a Zillow partner agent

    Leverage their expertise and Zillow's premium Showcase listings to get your home seen by more buyers.

    Get started

    List with your own agent

    Get your home in front of millions of buyers by listing it on Zillow.

    Learn how to do it

    Sell it yourself

    Take full control of how buyers see your home on Zillow by listing For Sale by Owner (FSBO).

    List your home

    What's special

    Powder bathFull summer kitchenPrivate backyard oasisLarge covered front porchTravertine deckingDownstairs primary suiteNatural gas cooktop
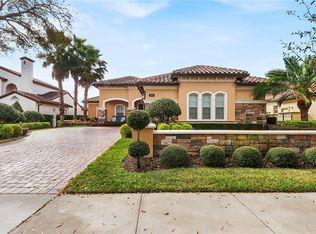
    Nestled within the highly sought-after Windsong community in Winter Park, this thoughtfully designed residence presents the perfect balance of functionality, comfort, and elevated indoor-outdoor living. This move-in ready home is sure to check all the boxes with 2 NEW HVAC units (2025), a downstairs Primary Suite, a convenient 1st floor private office/flex room, 2nd floor loft & bonus room, plus a private backyard oasis complete with a full summer kitchen, covered rear lanai, and saltwater pool with a heated spa. The large, covered front porch welcomes guests into a foyer that opens to a spacious and well-orchestrated floorplan. Just off the entry sits a versatile office/flex space, providing the perfect setting for a private workspace or playroom, while a conveniently located powder bath serves visitors with ease. The foyer unfolds with effortless flow into the heart of the home, where an expansive living room is designed for both everyday living and entertaining. The open-concept kitchen is both functional and refined, featuring a natural gas cooktop, built-in double ovens, and adjacent sunny dinette that overlooks the backyard and pool, creating a casual dining space filled with natural light. On the opposite end of the kitchen, a large walk-in pantry offers tons of storage, and a butler’s pantry/dry bar seamlessly adjoins the large dining room—ideal for hosting gatherings with a polished, intentional flow. At the rear of the living space, expansive stacking glass sliders open to the rear covered lanai, extending the living space outdoors. Enjoy space for dining, lounging, and entertaining with a full summer kitchen that includes a large gas grill, double gas burners, a sink, beverage fridge, and storage cabinets. The backyard beyond creates a true retreat that embodies the Florida lifestyle, where a heated spa overflows into a beautifully designed saltwater pool complete with a sun shelf, all wrapped in travertine decking, tropical landscaping, and a masonry wall for enhanced privacy. Situated at the rear of the home, the well-appointed primary suite offers a quiet escape with generous proportions, dual walk-in closets, and a sensible primary bath with split vanities, a soaking tub, separate shower, and private water closet. The main level continues with exceptional functionality, including a spacious laundry room lined with built-in cabinets for storage, and a 2-car garage with direct access to the side yard and overhead racks for additional storage capacity. Upstairs, a thoughtfully designed 2nd level provides incredible flexibility, featuring a central loft for a reading or study area, a large bonus room that's perfect for a game room or secondary living area, three additional bedrooms - each with walk-in closets, two full bathrooms, and a linen closet, plus an additional storage/media closet. This home is not just a residence—it’s a lifestyle. Windsong residents enjoy access to premier amenities, including multiple community pools, a splash pad, playgrounds, a clubhouse, and 2 community docks providing access to the Winter Park Chain of Lakes via Lake Berry & Lake Mizell. Ideally located just minutes from Park Avenue, Baldwin Park, and the vibrant Corrine Drive corridor, this property offers tranquility and convenience in one of Winter Park’s most desirable neighborhoods.

    Zillow last checked:

    Listing updated:

    Listed by:

    MaryStuart Day 407-620-8683,

    FANNIE HILLMAN & ASSOCIATES 407-644-1234

    Bought with:

    Lianna Dangelo, 3117358

    SOTERA LIVING

    Source: Stellar MLS,MLS#: O6403483MLS LogoOriginating MLS: Orlando Regional

    Facts & features

    Interior

    Bedrooms & bathrooms
    • Bedrooms: 4
    • Bathrooms: 4
    • Full bathrooms: 3
    • 1/2 bathrooms: 1
    Rooms
    • Room types: Bonus Room, Den/Library/Office, Dining Room, Utility Room, Storage Rooms
    Primary bedroom
    • Description: Room6
    • Features: En Suite Bathroom, Walk-In Closet(s)
    • Level: First
    • Area: 288.75 Square Feet
    • Dimensions: 16.5x17.5
    Bedroom 2
    • Description: Room10
    • Features: Ceiling Fan(s), Walk-In Closet(s)
    • Level: Second
    • Area: 131.25 Square Feet
    • Dimensions: 12.5x10.5
    Bedroom 3
    • Description: Room11
    • Features: Ceiling Fan(s), En Suite Bathroom, Walk-In Closet(s)
    • Level: Second
    • Area: 121 Square Feet
    • Dimensions: 11x11
    Bedroom 4
    • Description: Room12
    • Features: Ceiling Fan(s), En Suite Bathroom, Walk-In Closet(s)
    • Level: Second
    • Area: 137.5 Square Feet
    • Dimensions: 11x12.5
    Primary bathroom
    • Description: Room7
    • Features: Garden Bath, Granite Counters, Split Vanities, Tub with Separate Shower Stall, Water Closet/Priv Toilet, Window/Skylight in Bath
    • Level: First
    • Area: 198 Square Feet
    • Dimensions: 16.5x12
    Balcony porch lanai
    • Level: First
    • Area: 225 Square Feet
    • Dimensions: 18x12.5
    Bonus room
    • Description: Room9
    • Features: Storage Closet
    • Level: Second
    • Area: 186 Square Feet
    • Dimensions: 12x15.5
    Dinette
    • Description: Room4
    • Level: First
    • Area: 131.25 Square Feet
    • Dimensions: 12.5x10.5
    Dining room
    • Description: Room5
    • Level: First
    • Area: 195.5 Square Feet
    • Dimensions: 17x11.5
    Foyer
    • Description: Room1
    • Features: Storage Closet
    • Level: First
    • Area: 180 Square Feet
    • Dimensions: 18x10
    Kitchen
    • Description: Room3
    • Features: Breakfast Bar, Granite Counters, Pantry, Walk-In Closet(s)
    • Level: First
    • Area: 175 Square Feet
    • Dimensions: 12.5x14
    Laundry
    • Level: First
    • Area: 75 Square Feet
    • Dimensions: 12.5x6
    Living room
    • Description: Room2
    • Features: Built-In Shelving
    • Level: First
    • Area: 323.75 Square Feet
    • Dimensions: 18.5x17.5
    Loft
    • Description: Room8
    • Level: Second
    • Area: 67.5 Square Feet
    • Dimensions: 7.5x9
    Office
    • Description: Room13
    • Level: First
    • Area: 136.5 Square Feet
    • Dimensions: 10.5x13
    Heating
    • Central, Heat Pump
    Cooling
    • Central Air
    Appliances
    • Included: Oven, Cooktop, Dishwasher, Disposal, Dryer, Exhaust Fan, Gas Water Heater, Microwave, Range Hood, Refrigerator, Tankless Water Heater, Washer
    • Laundry: Inside, Laundry Room
    Features
    • Built-in Features, Ceiling Fan(s), Crown Molding, Dry Bar, Eating Space In Kitchen, High Ceilings, Kitchen/Family Room Combo, Open Floorplan, Primary Bedroom Main Floor, Solid Wood Cabinets, Tray Ceiling(s), Walk-In Closet(s)
    • Flooring: Carpet, Engineered Hardwood, Tile
    • Doors: Outdoor Grill, Outdoor Kitchen, Sliding Doors
    • Has fireplace: No
    Interior area
    • Total structure area: 4,659
    • Total interior livable area: 3,551 sqft

    Property

    Parking
    • Total spaces: 2
    • Parking features: Driveway, Garage Door Opener, Garage Faces Side, Parking Pad
    • Attached garage spaces: 2
    • Has uncovered spaces: Yes
    • Details: Garage Dimensions: 23x24
    Features
    • Levels: Two
    • Stories: 2
    • Patio & porch: Covered, Front Porch, Rear Porch
    • Exterior features: Irrigation System, Outdoor Grill, Outdoor Kitchen, Rain Gutters, Sidewalk
    • Has private pool: Yes
    • Pool features: Child Safety Fence, Gunite, Pool Sweep, Salt Water
    • Has spa: Yes
    • Spa features: Heated, In Ground
    • Fencing: Fenced,Masonry
    • Waterfront features: Lake Privileges, Skiing Allowed
    • Body of water: WP CHAIN OF LAKES & LAKE BERRY
    Lot
    • Size: 0.25 Acres
    • Dimensions: 75 x 148
    • Features: City Lot, Landscaped, Sidewalk
    • Residential vegetation: Trees/Landscaped
    Details
    • Additional structures: Outdoor Kitchen
    • Parcel number: 172230936100040
    • Zoning: R-1A
    • Special conditions: None

    Construction

    Type & style
    • Home type: SingleFamily
    • Property subtype: Single Family Residence
    Materials
    • Block, Stucco, Wood Frame
    • Foundation: Slab
    • Roof: Shingle
    Condition
    • New construction: No
    • Year built: 2013
    Details
    • Builder name: Taylor Morrison

    Utilities & green energy

    • Sewer: Public Sewer
    • Water: Public
    • Utilities for property: BB/HS Internet Available, Cable Available, Electricity Connected, Natural Gas Connected, Public, Sewer Connected, Street Lights, Underground Utilities, Water Connected

    Community & HOA

    Community
    • Features: Dock, Water Access, Clubhouse, Deed Restrictions, Golf Carts OK, Park, Playground, Pool, Sidewalks
    • Security: Security System Owned, Smoke Detector(s)
    • Pet fee: $0 monthly
    • Subdivision: WINDSONG - KNOWLES PLACE
    HOA
    • Has HOA: Yes
    • Amenities included: Clubhouse, Other, Park, Playground, Pool
    • Services included: Common Area Taxes, Community Pool, Reserve Fund, Manager, Private Road, Recreational Facilities
    • HOA fee: $302 monthly
    • HOA name: *See attachments
    Location
    • Region: Winter Park

    Financial & listing details

    • Price per square foot: $494/sqft
    • Tax assessed value: $1,448,536
    • Annual tax amount: $23,538
    • Date on market: 5/1/2026
    • Cumulative days on market: 67 days
    • Listing terms: Cash,Conventional
    • Ownership: Fee Simple
    • Total actual rent: 0
    • Electric utility on property: Yes
    • Road surface type: Paved, Asphalt

    Price history

    DateEventPrice
    7/24/2026Sold$1,755,000-6.4%$494/sqft
    Source: Stellar MLS #O6403483 Report a problem
    7/8/2026Contingent$1,875,000$528/sqft
    Source: Stellar MLS #O6403483 Report a problem
    7/8/2026Pending sale$1,875,000$528/sqft
    Source: Stellar MLS #O6403483 Report a problem
    5/28/2026Price change$1,875,000-6%$528/sqft
    Source: Stellar MLS #O6403483 Report a problem
    5/1/2026Listed for sale$1,995,000+72%$562/sqft
    Source: Stellar MLS #O6403483 Report a problem
    7/12/2024Listing removed$1,160,000$327/sqft
    Source: Stellar MLS #O5926517 Report a problem
    3/28/2023Listing removed--
    Source: Zillow Rentals Report a problem
    3/3/2023Listed for rent$8,125$2/sqft
    Source: Zillow Rentals Report a problem
    7/5/2022Listing removed--
    Source: Zillow Rental Network_1 Report a problem
    6/24/2022Listed for rent$8,125$2/sqft
    Source: Zillow Rental Network_1 Report a problem
    6/3/2021Sold$1,160,000$327/sqft
    Source: Public Record Report a problem
    3/9/2021Pending sale$1,160,000$327/sqft
    Source: FANNIE HILLMAN & ASSOCIATES #O5926517 Report a problem
    3/9/2021Listed for sale$1,160,000$327/sqft
    Source: FANNIE HILLMAN & ASSOCIATES #O5926517 Report a problem
    3/9/2021Pending sale$1,160,000$327/sqft
    Source: Stellar MLS #O5926517 Report a problem
    3/1/2021Listed for sale$1,160,000+65.1%$327/sqft
    Source: Stellar MLS #O5926517 Report a problem
    7/11/2013Sold$702,500$198/sqft
    Source: Public Record Report a problem

    Public tax history

    YearProperty taxesTax assessment
    2024$22,683 +3.5%$1,448,536 +3.1%
    2023$21,915 +45%$1,404,625 +38%
    2022$15,118 +32.6%$1,018,013 +33.6%
    2021$11,400 -0.2%$762,131 +1.4%
    2020$11,426 +0.7%$751,608 +2.3%
    2019$11,349 +0.5%$734,710 +1.9%
    2018$11,292 $721,011 -5.1%
    2017$11,292 +0.8%$759,920 +5.8%
    2016$11,199 +6.6%$718,465 +2.5%
    2015$10,505 -3.2%$701,038 +7.2%
    2014$10,850 +175.1%$653,897 +190.6%
    2013$3,944 +11.1%$225,000 +12%
    2012$3,550 -4.4%$200,974 -4%
    2011$3,713 +3.2%$209,457
    2010$3,598 $209,457 -38.4%
    2009-- $340,000 -15%
    2008$6,555 +45.9%$400,000 +44.9%
    2007$4,493 $276,000
    Find assessor info on the county website

    Neighborhood: 32789

    Nearby schools

    GreatSchools rating
    Schools provided by the listing agent
    • Elementary: Brookshire Elem
    • Middle: Glenridge Middle
    • High: Winter Park High

    Source: Stellar MLS. This data may not be complete. We recommend contacting the local school district to confirm school assignments for this home.

    Get a cash offer in 3 minutes
    Find out how much your home could sell for in as little as 3 minutes with a no-obligation cash offer.
    Estimated market value
    $1,755,000
    Get a cash offer in 3 minutes
    Find out how much your home could sell for in as little as 3 minutes with a no-obligation cash offer.
    Estimated market value
    $1,755,000