Priced below appraisal. Welcome to 1805 Meadowbend Dr, a small gated enclave of 6 estate homes. This impressive property offers a unique blend of country living within city limits. Spanning over 4,000 sq ft on a sprawling 5-acre lot, this residence is priced at $1,400,000. The home showcases a downstairs master bedroom complete with a sitting area. The master suite features double California closets and an ensuite bath equipped with a soaking tub, separate shower and vanity with double sinks. Additionally, it provides direct access to the pool area for added convenience. There are 4 additonal bedrooms and 3 additional baths with one recently updated to be ADA compliant. The common areas are designed for comfort and entertaining. A combined living-dining room boasts a gas fireplace and large sliders providing picturesque views of the pool. The light-filled chef's kitchen is fitted with double ovens and extensive counters, opening up to the breakfast nook and family room. More than just functional spaces, these rooms exude charm through details such as built-in bookshelves, big screen TV and surround sound system in the family room. A large bonus room offers further flexibility while leading out to the pool and outdoor covered patio featuring a built-in grill. Outdoor amenities include a screened pool, spa and porch overlooking the lovely yard and stables. Equine enthusiasts will appreciate the five-stall stable with tack room, corral, and pasture. Additional structures include multiple sheds and outbuildings spread across the property. The garage features a sleek look with cabinets for storage and parking that can accommodate four cars. Sports lovers can enjoy their own lighted tennis court that also includes a basketball hoop. The entire compound benefits from dusk-to-dawn lighting along with an extensive sprinkler system for easy maintenance. Efficiency has been prioritized in this home’s design with minimal running costs ensured by an installed $30k 11.7 KW peak solar system controlled by an app. Other recent updates include new doors & windows (2020) and metal roof installation (2020). Water heater exchange system. Water supply comes from a well equipped with water softener, chlorinator and carbon filter ensuring quality supply throughout the house. Safety is prioritized with a monitored security system and a gated community setting. Longwood, FL offers a plethora of amenities. Enjoy easy access to quality schools, shopping centers, health facilities, recreational parks, and dining options. Its location also provides convenient commute times to nearby cities. Every aspect of this home has been thoughtfully designed and meticulously maintained to create a truly unique living experience. You are invited to step into this world of comfort and luxury at 1805 Meadowbend Dr. Termite Bond in effect. Items that do not convey: Big Cranes and Bear in Garden and Tesla Charger in Garage.
Sold for $1,250,000
$1,250,000
1805 MEADOWBEND DRIVE, LONGWOOD, FL 32750
5beds
4,000sqft
Single Family Residence
Built in 1985
5.08 Acres Lot
$1,249,400 Zestimate®
$313/sqft
$5,834 Estimated rent
Home value
$1,249,400
$1.15M - $1.36M
$5,834/mo
Zestimate® history
Owner options
List your home for rent
$5,834/mo
Rent Zestimate®
Find your next renter with Zillow Rental Manager. Plus, with online applications, you can quickly screen prospective tenants – for free.
$5,834/mo
Rent Zestimate®
Refinance and save
$8,413/mo
Est. payment
Refinancing to a lower rate could help reduce your monthly payments and save thousands over the life of the loan.
$8,413/mo
Est. payment
Explore your selling options
Work with a Zillow partner agent
Leverage their expertise and Zillow's premium Showcase listings to get your home seen by more buyers.
Get startedList with your own agent
Get your home in front of millions of buyers by listing it on Zillow.
Learn how to do itSell it yourself
Take full control of how buyers see your home on Zillow by listing For Sale by Owner (FSBO).
List your homeWhat's special
Dusk-to-dawn lightingBuilt-in bookshelves
Zillow last checked:
Listing updated:
Listed by:
Christy Fauquher 407-310-3878,
PERFECT FIT PROPERTIES 407-310-3878
Bought with:
Stacey Fontaine-Skelly, 3656373
LA ROSA REALTY CW PROPERTIES L
Source: Stellar MLS,MLS#: O6392482 Originating MLS: Orlando Regional
Originating MLS: Orlando Regional
Facts & features
Interior
Bedrooms & bathrooms
- Bedrooms: 5
- Bathrooms: 4
- Full bathrooms: 4
Rooms
- Room types: Bonus Room
Primary bedroom
- Features: Dual Sinks, En Suite Bathroom, Walk-In Closet(s)
- Level: First
- Area: 352 Square Feet
- Dimensions: 22x16
Bedroom 2
- Features: Built-in Closet
- Level: First
- Area: 148.5 Square Feet
- Dimensions: 13.5x11
Bedroom 3
- Features: Built-in Closet
- Level: Second
- Area: 156 Square Feet
- Dimensions: 13x12
Bedroom 4
- Features: Built-in Closet
- Level: Second
- Area: 138 Square Feet
- Dimensions: 12x11.5
Bedroom 5
- Features: Built-in Closet
- Level: Second
- Area: 144 Square Feet
- Dimensions: 12x12
Balcony porch lanai
- Level: First
- Area: 402 Square Feet
- Dimensions: 33.5x12
Bonus room
- Features: No Closet
- Level: First
- Area: 374 Square Feet
- Dimensions: 22x17
Dinette
- Level: First
- Area: 110 Square Feet
- Dimensions: 11x10
Dining room
- Features: No Closet
- Level: First
- Area: 182 Square Feet
- Dimensions: 14x13
Family room
- Features: No Closet
- Level: First
- Area: 405 Square Feet
- Dimensions: 27x15
Kitchen
- Level: First
- Area: 195 Square Feet
- Dimensions: 15x13
Living room
- Features: No Closet
- Level: First
- Area: 228 Square Feet
- Dimensions: 19x12
Heating
- Central, Electric
Cooling
- Central Air
Appliances
- Included: Convection Oven, Dishwasher, Dryer, Electric Water Heater, Range, Range Hood, Refrigerator, Trash Compactor, Washer
- Laundry: Inside, Laundry Chute, Laundry Room
Features
- Accessibility Features, Built-in Features, Ceiling Fan(s), Kitchen/Family Room Combo, Living Room/Dining Room Combo, Primary Bedroom Main Floor, Solid Surface Counters
- Flooring: Carpet, Ceramic Tile, Laminate
- Doors: Outdoor Grill, Sliding Doors
- Has fireplace: Yes
- Fireplace features: Family Room, Gas, Living Room, Wood Burning
Interior area
- Total structure area: 5,497
- Total interior livable area: 4,000 sqft
Property
Parking
- Total spaces: 4
- Parking features: Garage - Attached
- Attached garage spaces: 4
Accessibility
- Accessibility features: Accessible Bedroom, Accessible Full Bath
Features
- Levels: Two
- Stories: 2
- Exterior features: Irrigation System, Lighting, Outdoor Grill, Private Entrance, Tennis Court(s)
- Has private pool: Yes
- Pool features: Auto Cleaner, Diving Board, In Ground, Screen Enclosure
- Has spa: Yes
- Spa features: Heated, In Ground
- Has view: Yes
- View description: Tennis Court
Lot
- Size: 5.08 Acres
- Features: Corner Lot, Greenbelt
Details
- Additional structures: Corral(s), Shed(s)
- Parcel number: 302030301001E0000
- Zoning: A-1
- Special conditions: None
- Horse amenities: Stable(s)
Construction
Type & style
- Home type: SingleFamily
- Architectural style: Florida
- Property subtype: Single Family Residence
Materials
- Stucco, Wood Frame
- Foundation: Slab
- Roof: Metal
Condition
- New construction: No
- Year built: 1985
Utilities & green energy
- Electric: Photovoltaics Seller Owned
- Sewer: Septic Tank
- Water: Well
- Utilities for property: Electricity Connected
Green energy
- Energy efficient items: Water Heater
- Energy generation: Solar
Community & HOA
Community
- Pet fee: $0 monthly
- Subdivision: MEADOWLANDS 5 ACRE DEV
HOA
- Has HOA: Yes
- HOA fee: $25 monthly
- HOA name: Ian Crawford
- HOA phone: 321-277-0506
Location
- Region: Longwood
Financial & listing details
- Price per square foot: $313/sqft
- Tax assessed value: $584,679
- Annual tax amount: $7,683
- Date on market: 3/23/2026
- Cumulative days on market: 73 days
- Listing terms: Cash,Conventional
- Ownership: Fee Simple
- Total actual rent: 0
- Electric utility on property: Yes
- Road surface type: Asphalt
Price history
| Date | Event | Price |
|---|---|---|
| 7/15/2026 | Sold | $1,250,000-10.7%$313/sqft |
Source:  Stellar MLS #O6392482 Report a problem Stellar MLS #O6392482 Report a problem | ||
| 6/4/2026 | Pending sale | $1,400,000$350/sqft |
Source: Stellar MLS #O6392482 Report a problem | ||
| 3/23/2026 | Listed for sale | $1,400,000$350/sqft |
Source: Stellar MLS #O6392482 Report a problem | ||
Public tax history
| Year | Property taxes | Tax assessment |
|---|---|---|
| 2025 | $8,291 +12.2% | $584,679 +4.9% |
| 2024 | $7,391 +6% | $557,411 +10% |
| 2023 | $6,973 +11.1% | $506,737 +10% |
| 2022 | $6,279 +4.6% | $460,670 +10% |
| 2021 | $6,005 +2.7% | $418,791 +3.6% |
| 2020 | $5,846 -0.1% | $404,123 +1.4% |
| 2019 | $5,851 | $398,426 +3.8% |
| 2018 | $5,851 +2.4% | $383,868 +5.2% |
| 2017 | $5,715 +3.2% | $364,890 |
| 2016 | $5,538 -1.3% | $364,890 +4.9% |
| 2015 | $5,610 | $347,688 +7.4% |
| 2014 | $5,610 +13.1% | $323,760 +4.4% |
| 2013 | $4,961 +5.5% | $309,989 +1.4% |
| 2012 | $4,701 +8.6% | $305,838 -3.3% |
| 2011 | $4,329 -7.5% | $316,192 -5.8% |
| 2010 | $4,680 -1.2% | $335,622 -1.5% |
| 2009 | $4,735 +3.8% | $340,687 +0.1% |
| 2008 | $4,561 +1.1% | $340,347 +3% |
| 2007 | $4,511 -5.9% | $330,434 +2.5% |
| 2006 | $4,792 +1.6% | $322,375 +3% |
| 2005 | $4,719 +0.1% | $312,985 +3% |
| 2004 | $4,713 +0.6% | $303,869 +1.9% |
| 2003 | $4,684 +1% | $298,203 +2.4% |
| 2002 | $4,639 | $291,214 |
Find assessor info on the county website
Neighborhood: 32750
Nearby homes
- $621,5004 bd2 ba2.5k sqft256 Lazy Acres Ln #E, Longwood, FL 32750Off Market
- $621,5004 bd2 ba2.5k sqft256 Lazy Acres Ln #HOME, Longwood, FL 32750Off Market
- $665,0004 bd2 ba2.5k sqft256 Lazy Acres Ln, Longwood, FL 32750Sold
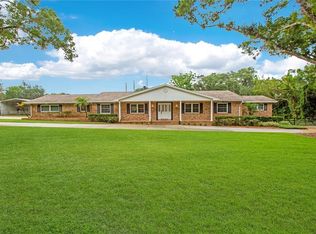
- $1,029,1004 bd3 ba3.6k sqft1817 Meadowbend Dr, Longwood, FL 32750Off Market
- $922,5004 bd2 ba3.7k sqft244 Lazy Acres Ln, Longwood, FL 32750Off Market
- $539,4003 bd3 ba2.1k sqft253 Red Poppy Ct, Longwood, FL 32750Off Market
- $628,0004 bd3 ba2.9k sqft257 Red Poppy Ct, Longwood, FL 32750Off Market
- $753,3005 bd4 ba3.3k sqft1702 Butterfly Way, Longwood, FL 32750Off Market
Nearby schools
GreatSchools rating
- 6/10Longwood Elementary SchoolGrades: PK-5Distance: 1.5 mi
- 7/10Greenwood Lakes Middle SchoolGrades: 6-8Distance: 1.2 mi
- 5/10Lake Mary High SchoolGrades: 9-12Distance: 1.3 mi
Schools provided by the listing agent
- Elementary: Longwood Elementary
- Middle: Greenwood Lakes Middle
- High: Lake Mary High
Source: Stellar MLS. This data may not be complete. We recommend contacting the local school district to confirm school assignments for this home.
Get a cash offer in 3 minutes
Find out how much your home could sell for in as little as 3 minutes with a no-obligation cash offer.
Estimated market value
$1,249,400
Get a cash offer in 3 minutes
Find out how much your home could sell for in as little as 3 minutes with a no-obligation cash offer.
Estimated market value
$1,249,400
- Florida
- Seminole County
- Lake Mary
- 32750
- 1805 MEADOWBEND DRIVE
Nearby cities
Nearby neighborhoods
Nearby zip codes
Other Lake Mary Topics
