Skip main navigation
Sold for $665,000
  • $665,000

    256 LAZY ACRES LANE, LONGWOOD, FL 32750

    4beds
    2,565sqft
    Single Family Residence
    Built in 1966
    2.58 Acres Lot
    $751,800 Zestimate®
    $259/sqft
    $3,604 Estimated rent

    Home value

    $751,800

    $707,000 - $804,000

    $3,604/mo

    Zestimate® history
    Loading
    Loading...

    Owner options

    List your home for rent

    $3,604/mo

    Rent Zestimate®

    Find your next renter with Zillow Rental Manager. Plus, with online applications, you can quickly screen prospective tenants – for free.

    Learn more

    $3,604/mo

    Rent Zestimate®

    Refinance and save

    $4,374/mo

    Est. payment

    Refinancing to a lower rate could help reduce your monthly payments and save thousands over the life of the loan.

    See today's rates

    $4,374/mo

    Est. payment

    Explore your selling options

    Work with a Zillow partner agent

    Leverage their expertise and Zillow's premium Showcase listings to get your home seen by more buyers.

    Get started

    List with your own agent

    Get your home in front of millions of buyers by listing it on Zillow.

    Learn how to do it

    Sell it yourself

    Take full control of how buyers see your home on Zillow by listing For Sale by Owner (FSBO).

    List your home

    What's special

    Fenced areasModern comfortSleek quartz countertopsSprawling backyardPrivate doorBrick mantleMature landscaping
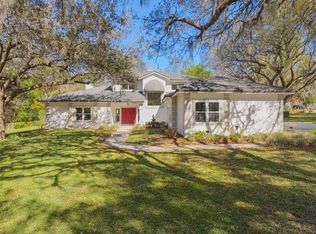
    One or more photo(s) has been virtually staged. EQUESTRIAN PROPERTY! Experience country living close to the city with this exceptional modern farmhouse-style home nestled on a spacious 2.58 acres and zoned for horses. With no HOA to restrict your vision, this meticulously maintained solid brick property is a true gem. The current owners have poured their love and care into this home for the past 13 years, investing a remarkable $125k in renovations to create a haven of modern comfort and style. Upon entering, you'll be greeted by a spacious single-story open floor plan that exudes warmth and hospitality. The recent addition of brand-new wood-look tile flooring throughout elevates the aesthetic appeal of the entire space. Among the 4 bedrooms, two bedrooms feature a convenient built-in desk. The master bedroom has been thoughtfully repainted and showcases updated closets, providing ample storage for your wardrobe and personal belongings. Additionally, it offers a private door that leads directly to the patio, allowing you to seamlessly transition between indoor and outdoor living spaces. Prepare to be wowed by the completely revamped kitchen, boasting stunning updated cabinetry, sleek quartz countertops, and top-of-the-line stainless steel Samsung appliances, including a dual microwave and oven and a wine fridge. The generous kitchen island, with its clever under-cabinet storage, offers abundant space for all your culinary endeavors. In addition to the bedrooms, there is a convenient laundry room off the kitchen that leads outdoors, providing ease and efficiency in your daily routines. Across from the laundry room, an additional room awaits, which could be utilized as an office or flex space to suit your needs. As you cozy up by the fireplace on chilly evenings, you have the option of traditional wood-burning ambiance or the convenience of the modern electric alternative, complete with a brick mantle. From the living room, step through the inviting French doors onto your flagstone patio, which overlooks the sprawling backyard and mature landscaping. The open-air flagstone deck pool awaits, providing the perfect oasis to relax and bask in the glorious Florida sunshine. The concrete barn on the property has recently received a brand-new roof and an updated electrical system. Equipped with a stable for 4 horses, a tack and feed room, and fenced areas for separation, it presents an ideal setup for equestrian enthusiasts. The property is fully fenced and you have the accessibility to add electric fencing if needed. Parking will never be a concern, thanks to the ample space available in the circular driveway. For added security, the property features a private entrance that can be further fortified with the installation of a private gate. The attached side entry 2-car garage includes a fridge that will be conveyed with the property, while additional parking or storage space is provided by the detached 25'x 40’ shed. Enjoy the outdoor beauty of nearby Wekiwa Springs State Park, just minutes away. Downtown Orlando is a short 25-minute drive, offering vibrant city life, while popular theme parks like Universal Studios and Walt Disney World Resort are just a 40-minute journey away. Plans and quotes for a gazebo and other potential additions to the property are available, allowing you the freedom to customize the space according to your personal preferences and needs. Schedule a showing today and let your imagination run wild with the endless possibilities this remarkable home has to offer.

    Zillow last checked:

    Listing updated:

    Listed by:

    Tiffany Pantozzi 407-866-8555,

    ALIGN REAL ESTATE LLC 305-389-2922

    Bought with:

    Ebonye Redding

    LPT REALTY, LLC

    Source: Stellar MLS,MLS#: O6124606MLS LogoOriginating MLS: Orlando Regional

    Facts & features

    Interior

    Bedrooms & bathrooms
    • Bedrooms: 4
    • Bathrooms: 2
    • Full bathrooms: 2
    Rooms
    • Room types: Family Room
    Primary bedroom
    • Features: Walk-In Closet(s)
    • Level: First
    • Dimensions: 22x16
    Bedroom 2
    • Features: Built-in Closet
    • Level: First
    • Dimensions: 15x12
    Bedroom 3
    • Features: Built-in Closet
    • Level: First
    • Dimensions: 14x13
    Bedroom 4
    • Features: Built-in Closet
    • Level: First
    • Dimensions: 10x13
    Bedroom 5
    • Features: Built-in Closet
    • Level: First
    • Dimensions: 10x10
    Primary bathroom
    • Level: First
    • Dimensions: 9x7
    Bathroom 2
    • Level: First
    • Dimensions: 5x12
    Dining room
    • Level: First
    • Dimensions: 20x19
    Family room
    • Level: First
    • Dimensions: 23x12
    Kitchen
    • Level: First
    • Dimensions: 19x10
    Laundry
    • Level: First
    • Dimensions: 8x7
    Living room
    • Level: First
    • Dimensions: 15x17
    Heating
    • Central
    Cooling
    • Central Air
    Appliances
    • Included: Oven, Cooktop, Dishwasher, Microwave, Wine Refrigerator
    • Laundry: Inside, Laundry Room
    Features
    • Ceiling Fan(s), Eating Space In Kitchen, Kitchen/Family Room Combo, Primary Bedroom Main Floor, Open Floorplan, Stone Counters, Walk-In Closet(s)
    • Flooring: Carpet, Vinyl
    • Has fireplace: Yes
    • Fireplace features: Family Room
    Interior area
    • Total structure area: 5,383
    • Total interior livable area: 2,565 sqft

    Property

    Parking
    • Total spaces: 2
    • Parking features: Boat, Circular Driveway, Driveway, Garage Faces Side, Ground Level, Oversized
    • Garage spaces: 2
    • Has uncovered spaces: Yes
    Features
    • Levels: One
    • Stories: 1
    • Patio & porch: Covered, Front Porch
    • Exterior features: Lighting, Rain Gutters, Storage
    • Has private pool: Yes
    • Pool features: In Ground
    • Fencing: Board,Fenced,Wood
    Lot
    • Size: 2.58 Acres
    • Features: In County, Oversized Lot, Pasture, Zoned for Horses
    • Residential vegetation: Mature Landscaping, Trees/Landscaped
    Details
    • Additional structures: Barn(s), Shed(s)
    • Parcel number: 2920305AT0000035B
    • Zoning: A-1
    • Special conditions: None
    • Horse amenities: Stable(s)

    Construction

    Type & style
    • Home type: SingleFamily
    • Architectural style: Ranch
    • Property subtype: Single Family Residence
    Materials
    • Block, Brick
    • Foundation: Slab
    • Roof: Shingle
    Condition
    • Completed
    • New construction: No
    • Year built: 1966

    Utilities & green energy

    • Sewer: Septic Tank
    • Water: Well
    • Utilities for property: Electricity Connected, Fire Hydrant, Sprinkler Well, Water Connected

    Community & HOA

    Community
    • Features: Airport/Runway, Stable(s)
    • Security: Security System Owned, Smoke Detector(s)
    • Pet fee: $0 monthly
    • Subdivision: LONGWOOD HILLS
    HOA
    • Has HOA: No
    • Amenities included: Stable(s)
    Location
    • Region: Longwood

    Financial & listing details

    • Price per square foot: $259/sqft
    • Tax assessed value: $590,055
    • Annual tax amount: $2,591
    • Date on market: 7/7/2023
    • Cumulative days on market: 8 days
    • Listing terms: Cash,Conventional,FHA,VA Loan
    • Ownership: Fee Simple
    • Total actual rent: 0
    • Electric utility on property: Yes
    • Road surface type: Paved

    Price history

    DateEventPrice
    8/17/2023Sold$665,000-4.7%$259/sqft
    Source: Stellar MLS #O6124606 Report a problem
    7/19/2023Pending sale$697,900$272/sqft
    Source: Stellar MLS #O6124606 Report a problem
    7/7/2023Listed for sale$697,900+99.4%$272/sqft
    Source: Stellar MLS #O6124606 Report a problem
    3/2/2011Listing removed$350,000+7.7%$136/sqft
    Source: Dominion Enterprises #O5004613 Report a problem
    12/1/2010Sold$325,000-7.1%$127/sqft
    Source: Stellar MLS #O5004613 Report a problem
    10/4/2010Price change$350,000-6.7%$136/sqft
    Source: NRT Florida #O5004613 Report a problem
    9/11/2010Price change$375,000-31.2%$146/sqft
    Source: Dominion Enterprises #O5004613 Report a problem
    12/23/2009Listed for sale$545,000$212/sqft
    Source: Dominion Enterprises #O4858169 Report a problem
    10/19/2009Listing removed$545,000$212/sqft
    Source: NRT Florida #O4858169 Report a problem
    8/1/2009Price change$545,000-15.5%$212/sqft
    Source: NRT Florida #O4858169 Report a problem
    1/13/2009Price change$645,000+8.6%$251/sqft
    Source: NRT Florida #O4858169 Report a problem
    10/14/2008Price change$593,750-5%$231/sqft
    Source: NRT Florida #O4858169 Report a problem
    8/27/2008Price change$625,000-10.1%$244/sqft
    Source: NRT Florida #O4858169 Report a problem
    8/10/2008Price change$695,000-4.1%$271/sqft
    Source: NRT Florida #O4858169 Report a problem
    7/15/2008Listed for sale$725,000+242.9%$283/sqft
    Source: NRT Florida #O4858169 Report a problem
    7/7/1998Sold$211,428$82/sqft
    Source: Public Record Report a problem

    Public tax history

    YearProperty taxesTax assessment
    2025$6,506 +11.9%$494,148 +2.9%
    2024$5,815 +118.3%$480,222 +100%
    2023$2,664 +2.8%$240,056 +3%
    2022$2,591 -8%$233,064 +3%
    2021$2,817 +0.9%$226,276 +1.4%
    2020$2,792 +1.1%$223,152 +2.3%
    2019$2,763 $218,135 +1.9%
    2018$2,763 +1.1%$214,068 +2.1%
    2017$2,732 +0.7%$209,665 +1.4%
    2016$2,714 -1.8%$206,790 +1.4%
    2015$2,764 $203,926 +0.8%
    2014$2,764 +6.4%$202,308 +1.5%
    2013$2,599 +5.5%$199,318 +0.6%
    2012$2,465 -4.2%$198,063 -2.5%
    2011$2,572 -2%$203,079 -0.8%
    2010$2,625 +3.9%$204,752 +2.7%
    2009$2,527 +3.8%$199,369 +0.1%
    2008$2,435 -2.1%$199,170 +3%
    2007$2,487 -5.7%$193,369 +2.5%
    2006$2,637 +1.8%$188,653 +3%
    2005$2,592 +0.3%$183,158 +3%
    2004$2,583 +0.8%$177,823 +1.9%
    2003$2,563 +1.2%$174,507 +2.4%
    2002$2,534 $170,417
    Find assessor info on the county website

    Neighborhood: 32750

    Nearby schools

    GreatSchools rating
    Get a cash offer in 3 minutes
    Find out how much your home could sell for in as little as 3 minutes with a no-obligation cash offer.
    Estimated market value
    $751,800
    Get a cash offer in 3 minutes
    Find out how much your home could sell for in as little as 3 minutes with a no-obligation cash offer.
    Estimated market value
    $751,800