Skip main navigation
Sold for $1,475,000
  • $1,475,000

    1805 Monroe St NW, Washington, DC 20010

    5beds
    2,758sqft
    Townhouse
    Built in 1911
    1,680 Square Feet Lot
    $1,467,700 Zestimate®
    $535/sqft
    $6,781 Estimated rent

    Home value

    $1,467,700

    $1.38M - $1.56M

    $6,781/mo

    Zestimate® history
    Loading
    Loading...

    Owner options

    List your home for rent

    $6,781/mo

    Rent Zestimate®

    Find your next renter with Zillow Rental Manager. Plus, with online applications, you can quickly screen prospective tenants – for free.

    Learn more

    $6,781/mo

    Rent Zestimate®

    Refinance and save

    $7,035/mo

    Est. payment

    Refinancing to a lower rate could help reduce your monthly payments and save thousands over the life of the loan.

    See today's rates

    $7,035/mo

    Est. payment

    Explore your selling options

    Work with a Zillow partner agent

    Leverage their expertise and Zillow's premium Showcase listings to get your home seen by more buyers.

    Get started

    List with your own agent

    Get your home in front of millions of buyers by listing it on Zillow.

    Learn how to do it

    Sell it yourself

    Take full control of how buyers see your home on Zillow by listing For Sale by Owner (FSBO).

    List your home

    What's special

    Expanded eat-in kitchenAdditional bathroomsExpansive basementRenovated bathroomsBrick rowhomeViking gas cooktopEnviable cabinet space

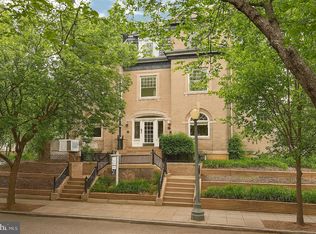
    Welcome to 1805 Monroe St NW, a classic brick rowhome that perfectly captures the timeless charm and exceptional craftsmanship characteristic of Mount Pleasant residences, while incorporating contemporary updates for modern living. Owned by the same family for over 40 years, this home reflects a deep pride of ownership. It has been meticulously maintained, thoughtfully renovated, and is ready for new owners to call it home. Original features offer a sense of nostalgia, including hardwood floors throughout, unpainted woodwork and trim, leaded glass china cabinets, wood-burning fireplaces, and spacious room proportions. Modern enhancements are equally impressive, with renovated bathrooms featuring heated floors, and an expanded eat-in kitchen equipped with a built-in Sub Zero refrigerator, Viking gas cooktop, double oven, and enviable cabinet space. Behind the scenes, significant updates have been made: the roof has been replaced, most windows updated, air conditioning added and recently updated, and a high-efficiency boiler installed. While the home is completely move-in ready, it also provides opportunities for further personalization, such as transforming the expansive basement or adding additional bathrooms. With over 3,600 square feet to work with, the possibilities are vast in this versatile space.

    Zillow last checked:

    Listing updated:

    Listed by:

    Donnell Kearney 202-361-1181,

    Compass

    Bought with:

    Brian Myles

    Compass

    Source: Bright MLS,MLS#: DCDC2220180MLS Logo

    Facts & features

    Interior

    Bedrooms & bathrooms
    • Bedrooms: 5
    • Bathrooms: 3
    • Full bathrooms: 2
    • 1/2 bathrooms: 1
    Basement
    • Area: 882
    Heating
    • Radiator, Zoned, Natural Gas
    Cooling
    • Central Air, Electric
    Appliances
    • Included: Double Oven, Washer/Dryer Stacked, Oven, Dishwasher, Cooktop, Range Hood, Refrigerator, Stainless Steel Appliance(s), Gas Water Heater
    • Laundry: Washer In Unit, Dryer In Unit, In Basement, Has Laundry
    Features
    • Bathroom - Walk-In Shower, Breakfast Area, Built-in Features, Floor Plan - Traditional, Formal/Separate Dining Room, Kitchen - Gourmet, Kitchen - Table Space, Upgraded Countertops, Walk-In Closet(s)
    • Flooring: Hardwood, Wood
    • Windows: Double Pane Windows, Skylight(s), Window Treatments
    • Has basement: No
    • Number of fireplaces: 2
    • Fireplace features: Wood Burning
    Interior area
    • Total structure area: 3,640
    • Total interior livable area: 2,758 sqft
    • Finished area above ground: 2,758
    • Finished area below ground: 0

    Property

    Parking
    • Parking features: None
    Accessibility
    • Accessibility features: None
    Features
    • Levels: Four
    • Stories: 4
    • Pool features: None
    • Has spa: Yes
    • Spa features: Bath
    Lot
    • Size: 1,680 sqft
    • Features: Unknown Soil Type
    Details
    • Additional structures: Above Grade, Below Grade
    • Parcel number: 2615//0067
    • Zoning: RF-1
    • Special conditions: Standard

    Construction

    Type & style
    • Home type: Townhouse
    • Architectural style: Other
    • Property subtype: Townhouse
    Materials
    • Brick
    • Foundation: Brick/Mortar
    Condition
    • Excellent
    • New construction: No
    • Year built: 1911

    Utilities & green energy

    • Sewer: Public Sewer
    • Water: Public

    Community & neighborhood

    Location
    • Region: Washington
    • Subdivision: Mount Pleasant

    Other

    Other facts
    • Listing agreement: Exclusive Agency
    • Ownership: Fee Simple

    Price history

    DateEventPrice
    10/17/2025Sold$1,475,000-1.3%$535/sqft
    Source: Bright MLS #DCDC2220180 Report a problem
    9/24/2025Pending sale$1,495,000$542/sqft
    Source: Bright MLS #DCDC2220180 Report a problem
    9/2/2025Listed for sale$1,495,000$542/sqft
    Source: Bright MLS #DCDC2220180 Report a problem
    7/29/2025Listing removed$1,495,000$542/sqft
    Source: Bright MLS #DCDC2174422 Report a problem
    7/10/2025Listed for sale$1,495,000$542/sqft
    Source: Bright MLS #DCDC2174422 Report a problem

    Public tax history

    YearProperty taxesTax assessment
    2025$9,855 +0.6%$1,159,440 +0.6%
    2024$9,794 +2.9%$1,152,230 +2.9%
    2023$9,521 +7%$1,120,140 +7%
    2022$8,900 +2.2%$1,047,100 +2.2%
    2021$8,708 +2.2%$1,024,510 +2.2%
    2020$8,520 +9.6%$1,002,400 +9.6%
    2018$7,776 +18.9%$914,850 +4.5%
    2017$6,537 +9.9%$875,120 +8.7%
    2016$5,949 +10%$804,880 +5.9%
    2015$5,410 +9.8%$759,740 +14.7%
    2014$4,928 +9.8%$662,650 +0.9%
    2013$4,488 +9.7%$656,560 -0.5%
    2012$4,093 $659,800
    2011$4,093 +21%$659,800 -9.4%
    2010$3,382 +10%$728,520 -9.3%
    2009$3,075 +14.4%$802,780 +6.5%
    2007$2,688 +5.2%$753,550 +15%
    2006$2,555 -13.4%$655,010 +12.5%
    2005$2,949 +12%$581,980 +13%
    2004$2,633 +12%$515,000 +54%
    2003$2,351 +25%$334,390 +48%
    2002$1,881 +15.3%$225,942 +13%
    2001$1,632 $199,949

    Find assessor info on the county website

    Neighborhood: Mount Pleasant

    Nearby schools

    GreatSchools rating
    Schools provided by the listing agent
    • Elementary: Bancroft
    • Middle: Deal Junior High School
    • High: Jackson-reed
    • District: District Of Columbia Public Schools

    Source: Bright MLS. This data may not be complete. We recommend contacting the local school district to confirm school assignments for this home.

    Get a cash offer in 3 minutes
    Find out how much your home could sell for in as little as 3 minutes with a no-obligation cash offer.
    Estimated market value
    $1,467,700
    Get a cash offer in 3 minutes
    Find out how much your home could sell for in as little as 3 minutes with a no-obligation cash offer.
    Estimated market value
    $1,467,700