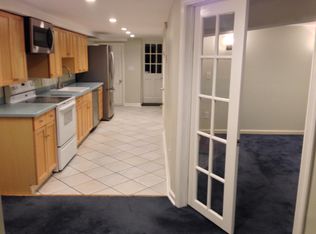
Rich in historic character and impressive in scale, 3350 18th Street NW offers approximately 3,350 finished square feet across four levels in the heart of Mount Pleasant. Built in 1911, this classic semi-detached brick residence retains hardwood floors and two fireplaces while offering central air conditioning and heat. The three-level main residence spans approximately 2,495 above-grade finished square feet with five bedrooms, two full baths and one-half bath. Generously proportioned rooms provide abundant space for living, entertaining, working and hosting guests. A fireplace anchors the main level, while a gas fireplace adds warmth and architectural interest to an upper level bedroom. A full bath on each bedroom level enhances the home’s functional layout. Its substantial proportions and original details provide an exciting foundation for a thoughtful renovation. The separate English basement adds approximately 855 finished square feet with its own private entrance, bedroom, full bath and kitchen. Configured as a lower-level apartment, the space provides flexibility for an au pair, extended family, guests or a private home office. Located in vibrant Mount Pleasant, the home is within easy walking distance of neighborhood restaurants, cafés, shops, parks, everyday conveniences and the popular Mount Pleasant Farmers’ Market. Columbia Heights Metro and multiple bus routes provide convenient connections throughout the city. Substantial square footage, six bedrooms, a separate lower-level apartment and an outstanding walkable location make 3350 18th Street NW an extraordinary opportunity for its next owner. Mount Pleasant is one of DC’s most walkable, close-knit neighborhoods, bordering Rock Creek Park and the National Zoo, with a lively Main Street of local restaurants, cafes, and shops. Columbia Heights Metro and the shops at DC USA are a short walk away, and Adams Morgan and Columbia Heights are both minutes from your door.
For sale
$1,195,000
3350 18th St NW, Washington, DC 20010
6beds
3,350sqft
Single Family Residence
Built in 1911
1,400 Square Feet Lot
$1,452,700 Zestimate®
$357/sqft
$-- HOA
What's special
Six bedroomsClassic semi-detached brick residenceHardwood floorsTwo fireplacesHistoric characterGenerously proportioned rooms
- 5 hours
- 46
- 0
Zillow last checked:
Listing updated:
Listed by:
Ms. Marybeth G Fraser 703-798-1803,
KW Metro Center,
Co-Listing Agent: Kimberly Coles 202-674-3746,
KW Metro Center
Source: Bright MLS,MLS#: DCDC2277118
Facts & features
Interior
Bedrooms & bathrooms
- Bedrooms: 6
- Bathrooms: 4
- Full bathrooms: 3
- 1/2 bathrooms: 1
- Main level bathrooms: 1
Rooms
- Room types: Living Room, Dining Room, Bedroom 2, Bedroom 3, Bedroom 4, Bedroom 5, Kitchen, Family Room, Foyer, Bedroom 1, Bedroom 6, Bathroom 1, Bathroom 2, Bathroom 3, Half Bath
Bedroom 1
- Features: Flooring - Solid Hardwood
- Level: Upper
Bedroom 2
- Features: Flooring - Solid Hardwood, Fireplace - Gas
- Level: Upper
Bedroom 3
- Features: Flooring - Solid Hardwood
- Level: Upper
Bedroom 4
- Features: Flooring - Solid Hardwood
- Level: Upper
Bedroom 5
- Features: Flooring - Solid Hardwood
- Level: Upper
Bedroom 6
- Features: Flooring - Ceramic Tile
- Level: Lower
Bathroom 1
- Features: Flooring - Ceramic Tile, Bathroom - Tub Shower, Countertop(s) - Solid Surface
- Level: Upper
Bathroom 2
- Features: Flooring - Ceramic Tile, Bathroom - Tub Shower, Countertop(s) - Solid Surface
- Level: Upper
Bathroom 3
- Features: Flooring - Ceramic Tile, Bathroom - Stall Shower
- Level: Lower
Dining room
- Features: Flooring - Solid Hardwood, Built-in Features, Formal Dining Room, Lighting - Ceiling
- Level: Main
Family room
- Features: Flooring - Ceramic Tile
- Level: Lower
Foyer
- Features: Flooring - Solid Hardwood, Lighting - Ceiling
- Level: Main
Half bath
- Features: Flooring - Ceramic Tile
- Level: Main
Kitchen
- Features: Flooring - Ceramic Tile, Kitchen - Gas Cooking, Lighting - LED
- Level: Main
Kitchen
- Features: Flooring - Ceramic Tile
- Level: Lower
Living room
- Features: Flooring - Solid Hardwood, Fireplace - Wood Burning, Lighting - Ceiling
- Level: Main
Heating
- Central, Electric
Cooling
- Central Air, Electric
Appliances
- Included: Disposal, Dishwasher, Oven/Range - Gas, Refrigerator, Washer/Dryer Stacked, Built-In Range, Dryer, Exhaust Fan, Microwave, Washer, Water Heater, Electric Water Heater
- Laundry: Dryer In Unit, Washer In Unit
Features
- Bathroom - Stall Shower, Bathroom - Tub Shower, Built-in Features, Floor Plan - Traditional, Formal/Separate Dining Room, Dry Wall, Plaster Walls
- Flooring: Hardwood, Ceramic Tile, Wood
- Windows: Double Hung, Skylight(s), Wood Frames
- Basement: Rear Entrance,Front Entrance,Partial,Finished,Heated,Improved,Exterior Entry,Windows
- Number of fireplaces: 2
- Fireplace features: Brick, Mantel(s), Gas/Propane
Interior area
- Total structure area: 3,350
- Total interior livable area: 3,350 sqft
- Finished area above ground: 2,495
- Finished area below ground: 855
Property
Parking
- Parking features: On Street
- Has uncovered spaces: Yes
Accessibility
- Accessibility features: None
Features
- Levels: Four
- Stories: 4
- Patio & porch: Porch
- Exterior features: Lighting, Rain Gutters, Street Lights, Sidewalks
- Pool features: None
- Fencing: Chain Link
Lot
- Size: 1,400 Square Feet
- Features: Landscaped, Urban, Unknown Soil Type
Details
- Additional structures: Above Grade, Below Grade
- Parcel number: 2615//0071
- Zoning: 1B
- Special conditions: Standard
Construction
Type & style
- Home type: SingleFamily
- Architectural style: Victorian
- Property subtype: Single Family Residence
- Attached to another structure: Yes
Materials
- Brick
- Foundation: Concrete Perimeter, Permanent
- Roof: Rubber
Condition
- Good
- New construction: No
- Year built: 1911
Utilities & green energy
- Sewer: Public Sewer
- Water: Public
- Utilities for property: Cable Available, Electricity Available, Natural Gas Available, Sewer Available, Water Available, Cable, Fiber Optic
Community & HOA
Community
- Security: Carbon Monoxide Detector(s), Main Entrance Lock, Smoke Detector(s), Window Bars
- Subdivision: Mount Pleasant
HOA
- Has HOA: No
Location
- Region: Washington
Financial & listing details
- Price per square foot: $357/sqft
- Tax assessed value: $1,151,170
- Annual tax amount: $9,784
- Date on market: 9/17/2026
- Listing agreement: Exclusive Right To Sell
- Ownership: Fee Simple
- Road surface type: Black Top
Estimated market value
$1,452,700
$1.28M - $1.66M
$8,023/mo
Price history
| Date | Event | Price |
|---|---|---|
| 9/17/2026 | Listed for sale | $1,195,000$357/sqft |
Source:  Bright MLS #DCDC2277118 Report a problem Bright MLS #DCDC2277118 Report a problem | ||
| 7/5/2017 | Listing removed | $1,395 |
Source: EJF Real Estate Services #DC9974553 Report a problem | ||
| 6/28/2017 | Price change | $1,395-6.1% |
Source: EJF Real Estate Services #DC9974553 Report a problem | ||
| 6/12/2017 | Listed for rent | $1,485+2.4% |
Source: EJF Real Estate Services #DC9974553 Report a problem | ||
| 5/23/2016 | Listing removed | $1,450-6.5% |
Source: EJF Real Estate Services #DC9613829 Report a problem | ||
| 3/14/2016 | Listed for rent | $1,550+4.4% |
Source: EJF Real Estate Services, Inc. Report a problem | ||
| 11/7/2014 | Listing removed | $1,485 |
Source: Habitat Real Estate Inc Report a problem | ||
| 10/8/2014 | Listed for rent | $1,485 |
Source: Habitat Real Estate Inc Report a problem | ||
Public tax history
| Year | Property taxes | Tax assessment |
|---|---|---|
| 2026 | $9,785 +1.7% | $1,151,170 +1.7% |
| 2025 | $9,620 +0.9% | $1,131,790 +0.9% |
| 2024 | $9,539 +2.9% | $1,122,230 +2.9% |
| 2023 | $9,271 +7.6% | $1,090,710 +7.6% |
| 2022 | $8,614 +1% | $1,013,370 +1% |
| 2021 | $8,531 +3% | $1,003,660 +3% |
| 2020 | $8,286 +9.4% | $974,810 +9.4% |
| 2018 | $7,571 +5.2% | $890,650 +5.2% |
| 2017 | $7,197 +8.5% | $846,750 +8.5% |
| 2016 | $6,631 +5.5% | $780,080 +5.5% |
| 2015 | $6,282 +14.1% | $739,080 +14.1% |
| 2014 | $5,505 +0.1% | $647,630 +0.1% |
| 2013 | $5,500 +13.6% | $647,020 +13.6% |
| 2012 | $4,841 | $569,550 |
| 2011 | $4,841 -16.6% | $569,550 -16.6% |
| 2010 | $5,802 -7.7% | $682,570 -7.7% |
| 2009 | $6,284 +6.7% | $739,310 +10.5% |
| 2007 | $5,890 +17.4% | $669,280 +22.8% |
| 2006 | $5,016 +3.1% | $545,230 +7.6% |
| 2005 | $4,866 +6.7% | $506,890 +6.7% |
| 2004 | $4,560 +51.2% | $475,000 +51.2% |
| 2003 | $3,015 +48% | $314,110 +48% |
| 2002 | $2,037 -1.5% | $212,235 +18% |
| 2001 | $2,068 | $179,860 |
Find assessor info on the county website
Monthly payment
Est. payment
Payment breakdown
Explore the cost of this home by adjusting the details. Changes won't be saved.Climate risks
Neighborhood: Mount Pleasant
Nearby schools
Schools provided by the listing agent
- Elementary: Bancroft
- Middle: Deal
- High: Jackson-reed
- District: District Of Columbia Public Schools
Source: Bright MLS. This data may not be complete. We recommend contacting the local school district to confirm school assignments for this home.
Similar homes

- $1,220,0004 bd4 ba2.6k sqft3627 New Hampshire Ave NW, Washington, DC 20010For Sale

 MLS ID #DCDC2281328, Ms. Marybeth G Fraser, KW Metro Center. Bright MLS
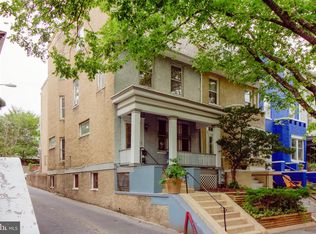
 - $1,395,0005 bd4 ba2.8k sqft3521 16th St NW, Washington, DC 20010For Sale
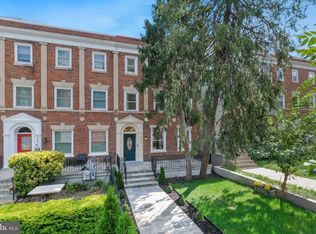 MLS ID #DCDC2282508, Nurit Coombe, The Agency DC. Bright MLS
 - $999,0003 bd4 ba2.1k sqft507 Lamont St NW, Washington, DC 20010For Sale
 MLS ID #DCDC2276538, Brian Wilson, Redfin Corporation. Bright MLS
 - $1,300,0006 bd3 ba2.5k sqft755 Quebec, Washington, DC 20010New ConstructionMLS ID #DCDC2259038, Samuel Davis. Long & Foster Broker Feed
- $1,125,0004 bd4 ba3.2k sqft68 R St NW, Washington, DC 20001For SaleMLS ID #DCDC2282496, Daryl Judy, Washington Fine Properties ,LLC. Bright MLS
- $1,250,0006 bd2 ba2.9k sqft1131 Girard St NW, Washington, DC 20009For SaleMLS ID #DCDC2270982, Ibrahim Kallon, DMV Realty, INC.. Bright MLS
- $1,175,0005 bd3 ba2.4k sqft1324 8th St NW, Washington, DC 20001For SaleMLS ID #DCDC2260214, Ari Firoozabadi, Greysteel Company LLC. Bright MLS
- $1,195,0004 bd4 ba2.4k sqft820 Emerson St NW, Washington, DC 20011For SaleMLS ID #DCDC2279180, Larry Lessin, Homes By Owner. Bright MLS
- $1,049,0006 bd3 ba2.9k sqft2801 11th St NW #1, Washington, DC 20001For SaleMLS ID #DCDC2270244, Graciela Haim, TTR Sotheby's International Realty. Bright MLS
- $1,169,0003 bd3 ba2.2k sqft1329 Irving St NW APT 2, Washington, DC 20010New ConstructionMLS ID #DCDC2280744, Fredric Rogers, Coldwell Banker Realty - Washington. Bright MLS
- $697,0004 bd3 ba1.8k sqft4433 13th St NE, Washington, DC 20017For SaleMLS ID #DCDC2282946, Peter Grimm, Berkshire Hathaway HomeServices PenFed Realty. Bright MLS
- $1,200,0006 bd6 ba2.8k sqft2001 6th St S, Arlington, VA 22204For SaleMLS ID #VAAR2077020, Brian Wilson, Redfin Corporation. Bright MLS
- $1,349,0006 bd4 ba3.1k sqft1763 U St NW, Washington, DC 20009For SaleMLS ID #DCDC2251212, Gulia Abdullina, BUYSELLDC. Bright MLS
- $899,0003 bd2 ba2k sqft9 Philadelphia Ave, Takoma Park, MD 20912For SaleMLS ID #MDMC2252398, Cari Jordan, RLAH @properties. Bright MLS
- $1,349,0004 bd4 ba3.2k sqft8001 Postoak Rd, Rockville, MD 20854For SaleMLS ID #MDMC2251060, Jayson Hirschman, Compass. Bright MLS
- $1,000,0006 bd2 ba2.4k sqft1209 Harvard St NW, Washington, DC 20009For SaleMLS ID #DCDC2246378, Cassandra Smith, Fairfax Realty Premier. Bright MLS
- $1,375,0003 bd2 ba2.3k sqft304 A St SE, Washington, DC 20003For SaleMLS ID #DCDC2280380, Gary Jankowski, Coldwell Banker Realty - Washington. Bright MLS
- $1,735,0003 bd5 ba3.3k sqft4462 Macarthur Blvd NW, Washington, DC 20007For SaleMLS ID #DCDC2277212, John Mentis, Long & Foster Real Estate, Inc.. Bright MLS
- $1,150,0003 bd3 ba2k sqft509 3rd St NE, Washington, DC 20002For SaleMLS ID #DCDC2275182, Ross Vann, Compass. Bright MLS
