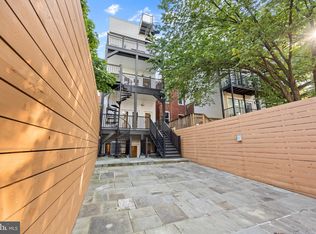
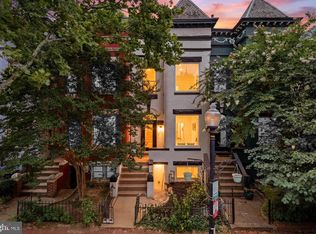
**Stunning Luxury Penthouse Living** Welcome to Unit #2, the exquisite "Brixton Penthouse Model," where sophistication meets modern elegance. Spanning the second and third floors, this sprawling residence encompasses approximately 2,200 square feet of thoughtfully designed living space, offering an unparalleled lifestyle experience. **Key Features:** - **Bedrooms & Bathrooms:** This luxurious penthouse boasts three spacious bedrooms, each with its own closet, and two and a half opulent bathrooms, ensuring comfort and privacy for all residents. - **Living Spaces:** The open-concept living, dining, and kitchen area is a masterpiece of design, with ceilings soaring to 9'4" on the second floor, creating a light-filled ambiance perfect for entertaining or relaxing. - **Outdoor Retreats:** Enjoy seamless indoor-outdoor living with two private rear balconies and an expansive rooftop deck, ideal for hosting gatherings or savoring serene moments under the stars. - **Entry Points:** Experience convenience with two entry doors: the main entrance from the elegant front foyer off Irving Street-NW, and a secondary access point at the rear that leads directly to the charming rear alley via a stylish exterior spiral staircase. - **Utility & Storage:** Additional features include utility and laundry closets, ensuring functionality without compromising style. Indulge in the pinnacle of urban luxury at The Brixton, where each detail has been meticulously curated for a lifestyle of refinement and comfort. Don’t miss the opportunity to make this prestigious penthouse your new home.
Pending
$1,169,000
1329 Irving St NW APT 2, Washington, DC 20010
3beds
2,200sqft
Townhouse
Built in 2024
-- sqft lot
$1,142,000 Zestimate®
$531/sqft
$293/mo HOA
What's special
Stylish exterior spiral staircaseThree spacious bedroomsLight-filled ambianceExpansive rooftop deckUtility and laundry closetsTwo private rear balconies
- 51 days
- 60
- 1
Zillow last checked:
Listing updated:
Listed by:
Fredric Rogers 240-413-1271,
Coldwell Banker Realty - Washington
Source: Bright MLS,MLS#: DCDC2280744
Facts & features
Interior
Bedrooms & bathrooms
- Bedrooms: 3
- Bathrooms: 3
- Full bathrooms: 2
- 1/2 bathrooms: 1
- Main level bathrooms: 3
- Main level bedrooms: 3
Heating
- Central, Electric
Cooling
- Central Air, Electric
Appliances
- Included: Water Heater
Features
- Basement: Finished,Walk-Out Access
- Has fireplace: No
Interior area
- Total structure area: 2,200
- Total interior livable area: 2,200 sqft
- Finished area above ground: 2,200
Property
Parking
- Parking features: Concrete, Private, Other
- Has uncovered spaces: Yes
Accessibility
- Accessibility features: None
Features
- Levels: Four
- Stories: 4
- Pool features: None
Lot
- Features: Mixed Soil Type
Details
- Additional structures: Above Grade
- Parcel number: 2848//0812
- Zoning: 0
- Special conditions: Standard
Construction
Type & style
- Home type: Townhouse
- Architectural style: Traditional
- Property subtype: Townhouse
Materials
- Brick Front
- Foundation: Brick/Mortar
Condition
- Excellent
- New construction: Yes
- Year built: 2024
Utilities & green energy
- Sewer: Public Sewer
- Water: Public
Community & HOA
Community
- Condo and coop fee: $293 monthly
- Subdivision: Columbia Heights
HOA
- Has HOA: No
- Amenities included: Common Grounds
- Services included: Common Area Maintenance, Insurance, Reserve Funds, Snow Removal
Location
- Region: Washington
Financial & listing details
- Price per square foot: $531/sqft
- Tax assessed value: $1,069,470
- Annual tax amount: $8,503
- Date on market: 9/5/2026
- Listing agreement: Exclusive Right To Sell
- Ownership: Condominium
Estimated market value
$1,142,000
$1.08M - $1.20M
$5,710/mo
Price history
| Date | Event | Price |
|---|---|---|
| 10/12/2026 | Pending sale | $1,169,000$531/sqft |
Source:  Bright MLS #DCDC2280744 Report a problem Bright MLS #DCDC2280744 Report a problem | ||
| 9/21/2026 | Contingent | $1,169,000$531/sqft |
Source: Bright MLS #DCDC2280744 Report a problem | ||
| 9/5/2026 | Listed for sale | $1,169,000-1.7%$531/sqft |
Source: Bright MLS #DCDC2280744 Report a problem | ||
| 8/2/2026 | Listing removed | $1,189,000$540/sqft |
Source: Bright MLS #DCDC2252918 Report a problem | ||
| 7/1/2026 | Listed for sale | $1,189,000$540/sqft |
Source: Bright MLS #DCDC2252918 Report a problem | ||
| 6/10/2026 | Listing removed | $1,189,000$540/sqft |
Source: Bright MLS #DCDC2252918 Report a problem | ||
| 4/10/2026 | Listed for sale | $1,189,000-0.9%$540/sqft |
Source: Bright MLS #DCDC2252918 Report a problem | ||
| 12/1/2025 | Listing removed | $1,200,000$545/sqft |
Source: Bright MLS #DCDC2209334 Report a problem | ||
| 11/30/2025 | Listing removed | $5,750$3/sqft |
Source: Bright MLS #DCDC2220776 Report a problem | ||
| 9/25/2025 | Listed for rent | $5,750$3/sqft |
Source: Bright MLS #DCDC2220776 Report a problem | ||
| 7/30/2025 | Listed for sale | $1,200,000-15.8%$545/sqft |
Source: Bright MLS #DCDC2209334 Report a problem | ||
| 10/26/2023 | Listing removed | -- |
Source:  Long & Foster Broker Feed Report a problem Long & Foster Broker Feed Report a problem | ||
| 10/12/2023 | Listed for sale | $1,425,000$648/sqft |
Source: Long & Foster Broker Feed #DCDC2114300 Report a problem | ||
Public tax history
| Year | Property taxes | Tax assessment |
|---|---|---|
| 2026 | $11,067 -3.8% | $1,302,050 -3.8% |
| 2025 | $11,507 | $1,353,800 |
| 2024 | -- | -- |
Find assessor info on the county website
Monthly payment
Est. payment
Payment breakdown
Explore the cost of this home by adjusting the details. Changes won't be saved.Climate risks
Neighborhood: Columbia Heights
Nearby schools
Schools provided by the listing agent
- High: Cardozo
- District: District Of Columbia Public Schools
Source: Bright MLS. This data may not be complete. We recommend contacting the local school district to confirm school assignments for this home.
- $25,000-- bd-- ba2.2k sqft1329 Irving St NW #P-1, Washington, DC 20010Pending
- $1,366,9007 bd3 ba2.9k sqft1327 Irving St NW, Washington, DC 20010Off Market

- $1,090,4301 bd1 ba900 sqft1331 Irving St NW, Washington, DC 20010Off Market
- $1,307,9206 bd3 ba3.1k sqft1331 Irving St NW, Washington, DC 20010Off Market
Similar homes
- $1,349,0004 bd3 ba1.7k sqft1840 Irving St NW, Washington, DC 20010For Sale
 MLS ID #DCDC2282920, Jackie Sink, Compass. Bright MLS
 - $965,0004 bd4 ba2k sqft1428 Parkwood Pl NW, Washington, DC 20010For Sale
 MLS ID #DCDC2283110, Mitch Curtis, KW United. Bright MLS
 - $1,149,0004 bd3 ba2.6k sqft519 Quincy St NW, Washington, DC 20011For Sale
 MLS ID #DCDC2281756, Kimberly Cestari, Long & Foster Real Estate, Inc.. Bright MLS
 - $1,150,0004 bd4 ba2.8k sqft10 R St NW, Washington, DC 20001For Sale
 MLS ID #DCDC2280914, Sven Skarie, Real Broker, LLC - Annapolis. Bright MLS
 - $925,0004 bd3 ba2k sqft615 Irving St NW #2, Washington, DC 20010New ConstructionMLS ID #DCDC2284702, Paloma Costa, Compass. Bright MLS
- $949,9003 bd3 ba1.6k sqftColumbia Heights, Washington, DC 20010For SaleMLS ID #DCDC2280506, Mike Lederman, Compass. Bright MLS
- $1,250,7315 bd4 ba2.6k sqft731 Otis Pl NW, Washington, DC 20010For SaleMLS ID #DCDC2255980, Keith James, Keller Williams Capital Properties. Bright MLS
- $798,0003 bd3 ba1.8k sqft433 Park Rd NW #2, Washington, DC 20010New ConstructionMLS ID #DCDC2282402, Philip DiRuggiero, Engel & Volkers Washington, DC. Bright MLS
- $799,0004 bd3 ba2.4k sqftColumbia Heights, Washington, DC 20010For SaleMLS ID #DCDC2262218, Anna Mackler, Serhant. Bright MLS
- $1,179,9994 bd4 ba2k sqft323 Varnum St NW, Washington, DC 20011For SaleMLS ID #DCDC2272558, Ryan DaSilva, Compass. Bright MLS
- $1,249,9004 bd5 ba2.7k sqftColumbia Heights, Washington, DC 20011For SaleMLS ID #DCDC2282224, Mike Aubrey, Berkshire Hathaway HomeServices PenFed Realty. Bright MLS
- $739,9003 bd3 ba1.6k sqft3571 10th St NW #1, Washington, DC 20010For SaleMLS ID #DCDC2280990, Michael Marriott, Compass. Bright MLS
- $1,150,0004 bd4 ba2.7k sqft54 Rhode Island Ave NE, Washington, DC 20002For SaleMLS ID #DCDC2286142, Mikhael Noufal, EXP Realty, LLC. Bright MLS
- $1,195,0004 bd4 ba2k sqft2214 Flagler Pl NW, Washington, DC 20001For SaleMLS ID #DCDC2274854, Michael Brennan, Compass. Bright MLS
- $919,5004 bd3 ba1.5k sqft756 Princeton Pl NW #2, Washington, DC 20010For SaleMLS ID #DCDC2288632, Olivia Colligan, Compass. Bright MLS
- $1,300,0005 bd5 ba2.7k sqftColumbia Heights, Washington, DC 20010New ConstructionMLS ID #DCDC2270058, Tom Buerger, Compass. Bright MLS
- $1,249,9904 bd4 ba2.4k sqft301 Gallatin St NW, Washington, DC 20011For SaleMLS ID #DCDC2274072, Cameron Goodman, Thos D. Walsh, Inc.. Bright MLS
- $1,175,0004 bd4 ba2k sqft600 U St NW, Washington, DC 20001For SaleMLS ID #DCDC2272398, Larry McAdoo, KL Associates, Inc.. Bright MLS
- $1,150,0004 bd4 ba2.6k sqft226 S St NE, Washington, DC 20002For SaleMLS ID #DCDC2268482, Portia Bagley, HomeSmart. Bright MLS
- $895,0004 bd4 ba2k sqft724 Harvard St NW, Washington, DC 20001For SaleMLS ID #DCDC2286988, Desmond McKenna, Compass. Bright MLS
