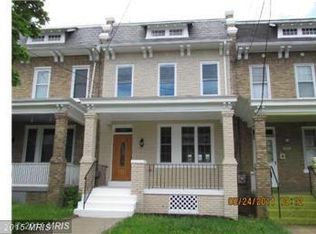
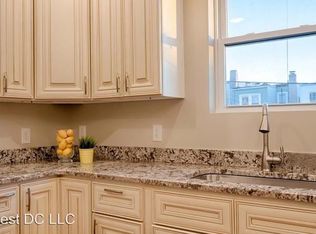
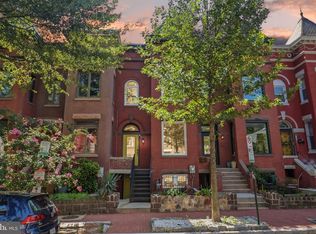
Beautifully renovated classic 1925 D.C. rowhouse in Petworth, blending timeless architectural character with a sophisticated modern-traditional aesthetic. Rich hardwood floors, extensive millwork, statement lighting and beautifully finished marble baths complement gracious living and dining spaces. The thoughtfully designed kitchen features an oversized island, stone countertops and abundant cabinetry, while a stylish main-level powder room adds character. Outside, a deep front porch offers classic Washington charm, while the expansive rear deck with spiral- stair access connects to a landscaped and hardscaped patio below, creating multiple levels of outdoor living and entertaining space. Classic, refined and thoughtfully updated for modern D.C. living, with Petworth’s neighborhood amenities, parks, dining and conveniences close at hand.
For sale
Price cut: $54.9K (9/8)
$1,195,000
820 Emerson St NW, Washington, DC 20011
4beds
2,430sqft
Townhouse
Built in 1925
1,800 Square Feet Lot
$1,170,200 Zestimate®
$492/sqft
$-- HOA
What's special
Sophisticated modern-traditional aestheticTimeless architectural characterBeautifully finished marble bathsThoughtfully designed kitchenExtensive millworkOversized islandAbundant cabinetry
- 43 days
- 309
- 30
Zillow last checked:
Listing updated:
Listed by:
Larry Lessin 301-355-6104,
Homes By Owner
Source: Bright MLS,MLS#: DCDC2279180
Facts & features
Interior
Bedrooms & bathrooms
- Bedrooms: 4
- Bathrooms: 4
- Full bathrooms: 3
- 1/2 bathrooms: 1
- Main level bathrooms: 1
Basement
- Area: 800
Heating
- Forced Air, Natural Gas
Cooling
- Central Air, Electric
Appliances
- Included: Microwave, Dishwasher, Dryer, Exhaust Fan, Extra Refrigerator/Freezer, Range Hood, Refrigerator, Stainless Steel Appliance(s), Cooktop, Washer, Water Heater, Gas Water Heater
Features
- Basement: Connecting Stairway,English,Front Entrance,Finished,Rear Entrance,Walk-Out Access
- Has fireplace: No
Interior area
- Total structure area: 2,430
- Total interior livable area: 2,430 sqft
- Finished area above ground: 1,630
- Finished area below ground: 800
Property
Parking
- Parking features: Alley Access, Driveway, On Street, Off Street
- Has uncovered spaces: Yes
Accessibility
- Accessibility features: None
Features
- Levels: Three
- Stories: 3
- Patio & porch: Brick, Patio, Porch
- Pool features: None
- Fencing: Back Yard,Wood,Privacy
Lot
- Size: 1,800 Square Feet
- Features: Unknown Soil Type
Details
- Additional structures: Above Grade, Below Grade
- Parcel number: 3010//0090
- Zoning: U
- Special conditions: Standard
Construction
Type & style
- Home type: Townhouse
- Architectural style: Traditional
- Property subtype: Townhouse
Materials
- Vinyl Siding, Brick Front
- Foundation: Other
Condition
- New construction: No
- Year built: 1925
Utilities & green energy
- Sewer: Public Sewer
- Water: Public
Community & HOA
Community
- Subdivision: Petworth
HOA
- Has HOA: No
Location
- Region: Washington
Financial & listing details
- Price per square foot: $492/sqft
- Tax assessed value: $558,290
- Annual tax amount: $4,769
- Date on market: 8/20/2026
- Listing agreement: Exclusive Agency
- Ownership: Fee Simple
Estimated market value
$1,170,200
$1.11M - $1.23M
$4,989/mo
Price history
| Date | Event | Price |
|---|---|---|
| 9/8/2026 | Price change | $1,195,000-4.4%$492/sqft |
Source:  Bright MLS #DCDC2279180 Report a problem Bright MLS #DCDC2279180 Report a problem | ||
| 8/20/2026 | Listed for sale | $1,249,900+150%$514/sqft |
Source: Bright MLS #DCDC2279180 Report a problem | ||
| 12/8/2025 | Sold | $500,000-4.8%$206/sqft |
Source: Bright MLS #DCDC2229266 Report a problem | ||
| 11/5/2025 | Pending sale | $525,000$216/sqft |
Source: Bright MLS #DCDC2229266 Report a problem | ||
| 10/29/2025 | Listed for sale | $525,000+16.7%$216/sqft |
Source: Bright MLS #DCDC2229266 Report a problem | ||
| 12/31/2024 | Sold | $450,000$185/sqft |
Source: Bright MLS #DCDC2172966 Report a problem | ||
Public tax history
| Year | Property taxes | Tax assessment |
|---|---|---|
| 2026 | $4,769 -85.8% | $561,110 -16.3% |
| 2025 | $33,537 -0.6% | $670,740 -0.6% |
| 2024 | $33,741 +2.2% | $674,810 +2.2% |
| 2023 | $33,010 +557.1% | $660,190 +11.7% |
| 2022 | $5,024 +5.3% | $591,000 +5.3% |
| 2021 | $4,769 +4.4% | $561,020 +4.4% |
| 2020 | $4,568 +15.1% | $537,370 +15.1% |
| 2018 | $3,967 +13.6% | $466,680 +13.6% |
| 2017 | $3,491 +8.4% | $410,700 +8.4% |
| 2016 | $3,221 +7.2% | $378,910 +7.2% |
| 2015 | $3,004 +228% | $353,450 +23.7% |
| 2014 | $916 +6.8% | $285,740 +2.9% |
| 2013 | $858 +9.1% | $277,660 -4.3% |
| 2012 | $786 | $290,070 |
| 2011 | $786 +21% | $290,070 -14.8% |
| 2010 | $650 +10% | $340,640 -15.9% |
| 2009 | $591 +10.6% | $405,270 +21.8% |
| 2007 | $534 +5.2% | $332,690 +27.8% |
| 2006 | $508 -12.1% | $260,330 +23.8% |
| 2005 | $577 +12% | $210,300 +9.5% |
| 2004 | $516 +12% | $192,010 +52.5% |
| 2003 | $460 +2.1% | $125,910 +1.6% |
| 2002 | $451 +2.2% | $123,911 +1.6% |
| 2001 | $441 | $121,913 |
Find assessor info on the county website
Monthly payment
Est. payment
Payment breakdown
Explore the cost of this home by adjusting the details. Changes won't be saved.Climate risks
Neighborhood: Petworth
Nearby schools
Schools provided by the listing agent
- District: District Of Columbia Public Schools
Source: Bright MLS. This data may not be complete. We recommend contacting the local school district to confirm school assignments for this home.
Similar homes
- $690,0005 bd4 ba2k sqft809 Delafield Pl NW, Washington, DC 20011For Sale

 MLS ID #DCDC2276412, Leslie Griffith, RLAH @properties. Bright MLS
 - $998,0004 bd4 ba1.8k sqft825 Quackenbos St NW, Washington, DC 20011For Sale
 MLS ID #DCDC2284364, Trehana Riley, Samson Properties. Bright MLS
 - $1,200,0004 bd3 ba2.8k sqft126 Seaton Pl NW, Washington, DC 20001For Sale
 MLS ID #DCDC2281634, Kevin Brown, Samson Properties. Bright MLS
 - $1,200,0003 bd4 ba2.2k sqft1902 9th St NW, Washington, DC 20001For Sale
 MLS ID #DCDC2283008, Fred Mohseni, Samson Properties. Bright MLS
 - $675,0004 bd3 ba1.8k sqft718 Varnum St NW, Washington, DC 20011For SaleMLS ID #DCDC2268414, Mark McNeill, Long & Foster Real Estate, Inc.. Bright MLS
- $680,0003 bd2 ba1.6k sqft4709 9th St NW, Washington, DC 20011For SaleMLS ID #DCDC2277268, Alex Burrell-Hodges, Cottage Street Realty LLC. Bright MLS
- $624,9003 bd2 ba2.2k sqft4527 9th St NW, Washington, DC 20011For SaleMLS ID #DCDC2269550, Mr. Tom S Hennerty, NetRealtyNow.com, LLC. Bright MLS
- $660,0003 bd3 ba1.6k sqft441 Delafield Pl NW, Washington, DC 20011For SaleMLS ID #DCDC2280374, Tiyawna Duncan, Pearson Smith Realty, LLC. Bright MLS
- $699,9004 bd3 ba2.1k sqft534 Irving St NW, Washington, DC 20010For SaleMLS ID #DCDC2285956, Chelsea Traylor, Redfin Corp. Bright MLS
- $790,0004 bd3 ba2.3k sqft4327 Iowa Ave NW, Washington, DC 20011For SaleMLS ID #DCDC2281056, Tara Williams, Compass. Bright MLS
- $615,0003 bd3 ba1.8k sqft241 Ingraham St NW, Washington, DC 20011For SaleMLS ID #DCDC2280500, Rebecca Love, Redfin Corp. Bright MLS
- $1,200,0005 bd4 ba2.8k sqft710 Silver Spring Ave, Silver Spring, MD 20910For SaleMLS ID #MDMC2253694, Mr. Brian Marzo, Keller Williams Preferred Properties. Bright MLS
- $775,0004 bd2 ba2.1k sqft764 Quebec Pl NW, Washington, DC 20010For SaleMLS ID #DCDC2264122, Andrew Pariser, Long & Foster Real Estate, Inc.. Bright MLS
- $1,165,0004 bd4 ba1.3k sqft1734 Potomac Ave SE, Washington, DC 20003For SaleMLS ID #DCDC2269174, Ellery Kirkpatrick, Coldwell Banker Realty - Washington. Bright MLS
- $799,9994 bd-- ba2.6k sqft1348 Nicholson St NW, Washington, DC 20011For SaleMLS ID #DCDC2265332, Russ Carter, Keller Williams Capital Properties. Bright MLS
- $925,0004 bd3 ba1.5k sqft756 Princeton Pl NW #2, Washington, DC 20010For SaleMLS ID #DCDC2281556, Olivia Colligan, Compass. Bright MLS
- $599,9004 bd4 ba1.2k sqft819 Quintana Pl NW, Washington, DC 20011For SaleMLS ID #DCDC2260362, Anna Mackler, Serhant. Bright MLS
- $1,225,0004 bd5 ba3.4k sqft930 Crown Park Ave, Gaithersburg, MD 20878For SaleMLS ID #MDMC2251926, Priti Malhotra, KW United. Bright MLS
- $675,0003 bd3 ba1.8k sqft4413 7th St NW, Washington, DC 20011For SaleMLS ID #DCDC2239908, Robert Morris, Keller Williams Capital Properties. Bright MLS
